Your email has been sent.
Millais House Castle Quay La Route du Port Elizabeth 1,016 SF of Office Space Available in Jersey JE2 3EF
Highlights
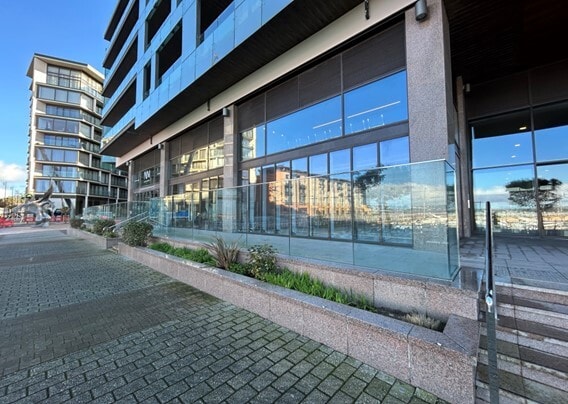
- Views over Elizabeth Marina
- Close to numerous amenities
- 10-minute walk from St Helier’s town Centre
All Available Space(1)
Display Rental Rate as
- Space
- Size
- Term
- Rental Rate
- Space Use
- Build-Out
- Available
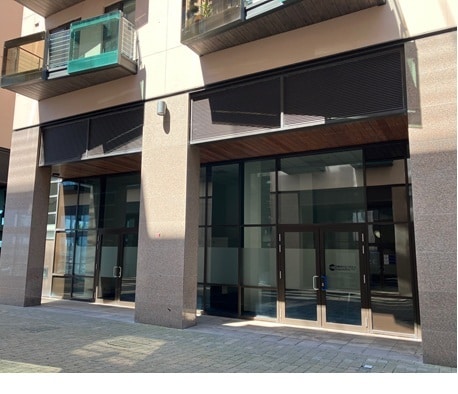
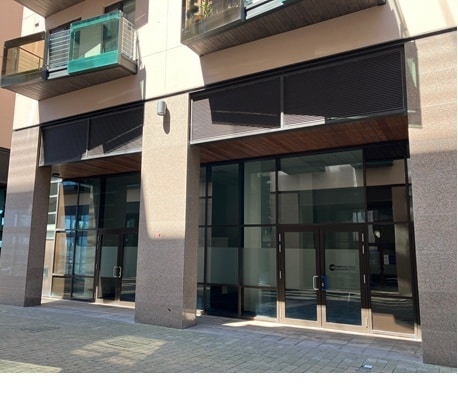
Unit B006 is a ground floor purpose built double-height office. With a floor to ceiling height of over 5m and full length glazing, the unit feels extremely airy and has excellent levels of natural light. The internal space currently provides a largely open plan layout with ancillary accommodation to the rear providing a kitchenette and disabled WC.
- Use Class: E
- Open Floor Plan Layout
- Central Air Conditioning
- Fully Carpeted
- Open-Plan
- Planning for mezzanine floor
- Two secure underground car parking spaces are avai
- Partially Built-Out as Standard Office
- Fits 3 - 9 People
- Kitchen
- Demised WC facilities
- Perimeter Trunking
- Meeting rooms, boardrooms and breakout space
| Space | Size | Term | Rental Rate | Space Use | Build-Out | Available |
| Ground, Ste B006 | 1,016 SF | 9 Years | $47.22 /SF/YR $3.93 /SF/MO $47,973 /YR $3,998 /MO | Office | Partial Build-Out | Pending |
Ground, Ste B006
| Size |
| 1,016 SF |
| Term |
| 9 Years |
| Rental Rate |
| $47.22 /SF/YR $3.93 /SF/MO $47,973 /YR $3,998 /MO |
| Space Use |
| Office |
| Build-Out |
| Partial Build-Out |
| Available |
| Pending |
Ground, Ste B006
| Size | 1,016 SF |
| Term | 9 Years |
| Rental Rate | $47.22 /SF/YR |
| Space Use | Office |
| Build-Out | Partial Build-Out |
| Available | Pending |
Unit B006 is a ground floor purpose built double-height office. With a floor to ceiling height of over 5m and full length glazing, the unit feels extremely airy and has excellent levels of natural light. The internal space currently provides a largely open plan layout with ancillary accommodation to the rear providing a kitchenette and disabled WC.
- Use Class: E
- Partially Built-Out as Standard Office
- Open Floor Plan Layout
- Fits 3 - 9 People
- Central Air Conditioning
- Kitchen
- Fully Carpeted
- Demised WC facilities
- Open-Plan
- Perimeter Trunking
- Planning for mezzanine floor
- Meeting rooms, boardrooms and breakout space
- Two secure underground car parking spaces are avai
About the Property
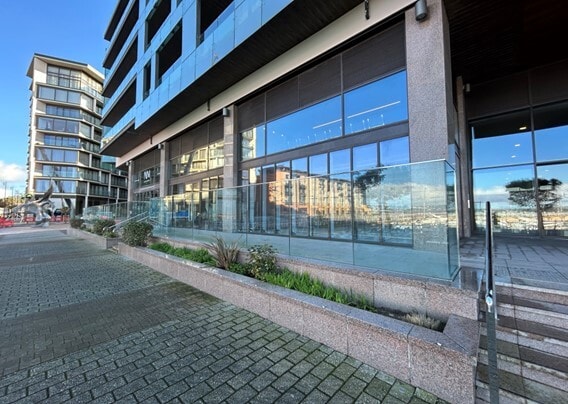
Property comprises a 6 storey building of reinforced concrete and glass construction, with Class E units on the ground floor and residential accommodation above.
Property Facts
| Total Space Available | 1,016 SF | Apartment Style | Mid-Rise |
| Property Type | Multifamily | Building Size | 45,000 SF |
| Property Subtype | Apartment | Year Built | 2011 |
| Total Space Available | 1,016 SF |
| Property Type | Multifamily |
| Property Subtype | Apartment |
| Apartment Style | Mid-Rise |
| Building Size | 45,000 SF |
| Year Built | 2011 |



Presented by

Millais House Castle Quay | La Route du Port Elizabeth
Hmm, there seems to have been an error sending your message. Please try again.
Thanks! Your message was sent.