Your email has been sent.
Laches Close 4,118 SF of Industrial Space Available in Wolverhampton WV10 7DZ
Highlights
- Established industrial estate location with excellent access to the A449 and M6 Junction 12.
- Existing lease available to December 2033 with tenant break option in December 2028.
- High specification accommodation incorporating warehouse and modern office space.
All Available Space(1)
Display Rental Rate as
- Space
- Size
- Term
- Rental Rate
- Space Use
- Build-Out
- Available
The 2 spaces in this building must be leased together, for a total size of 4,118 SF (Contiguous Area):


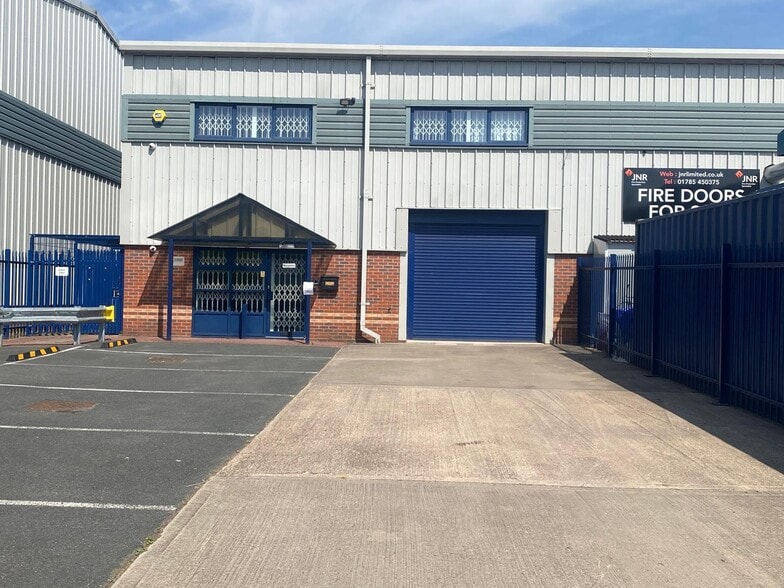
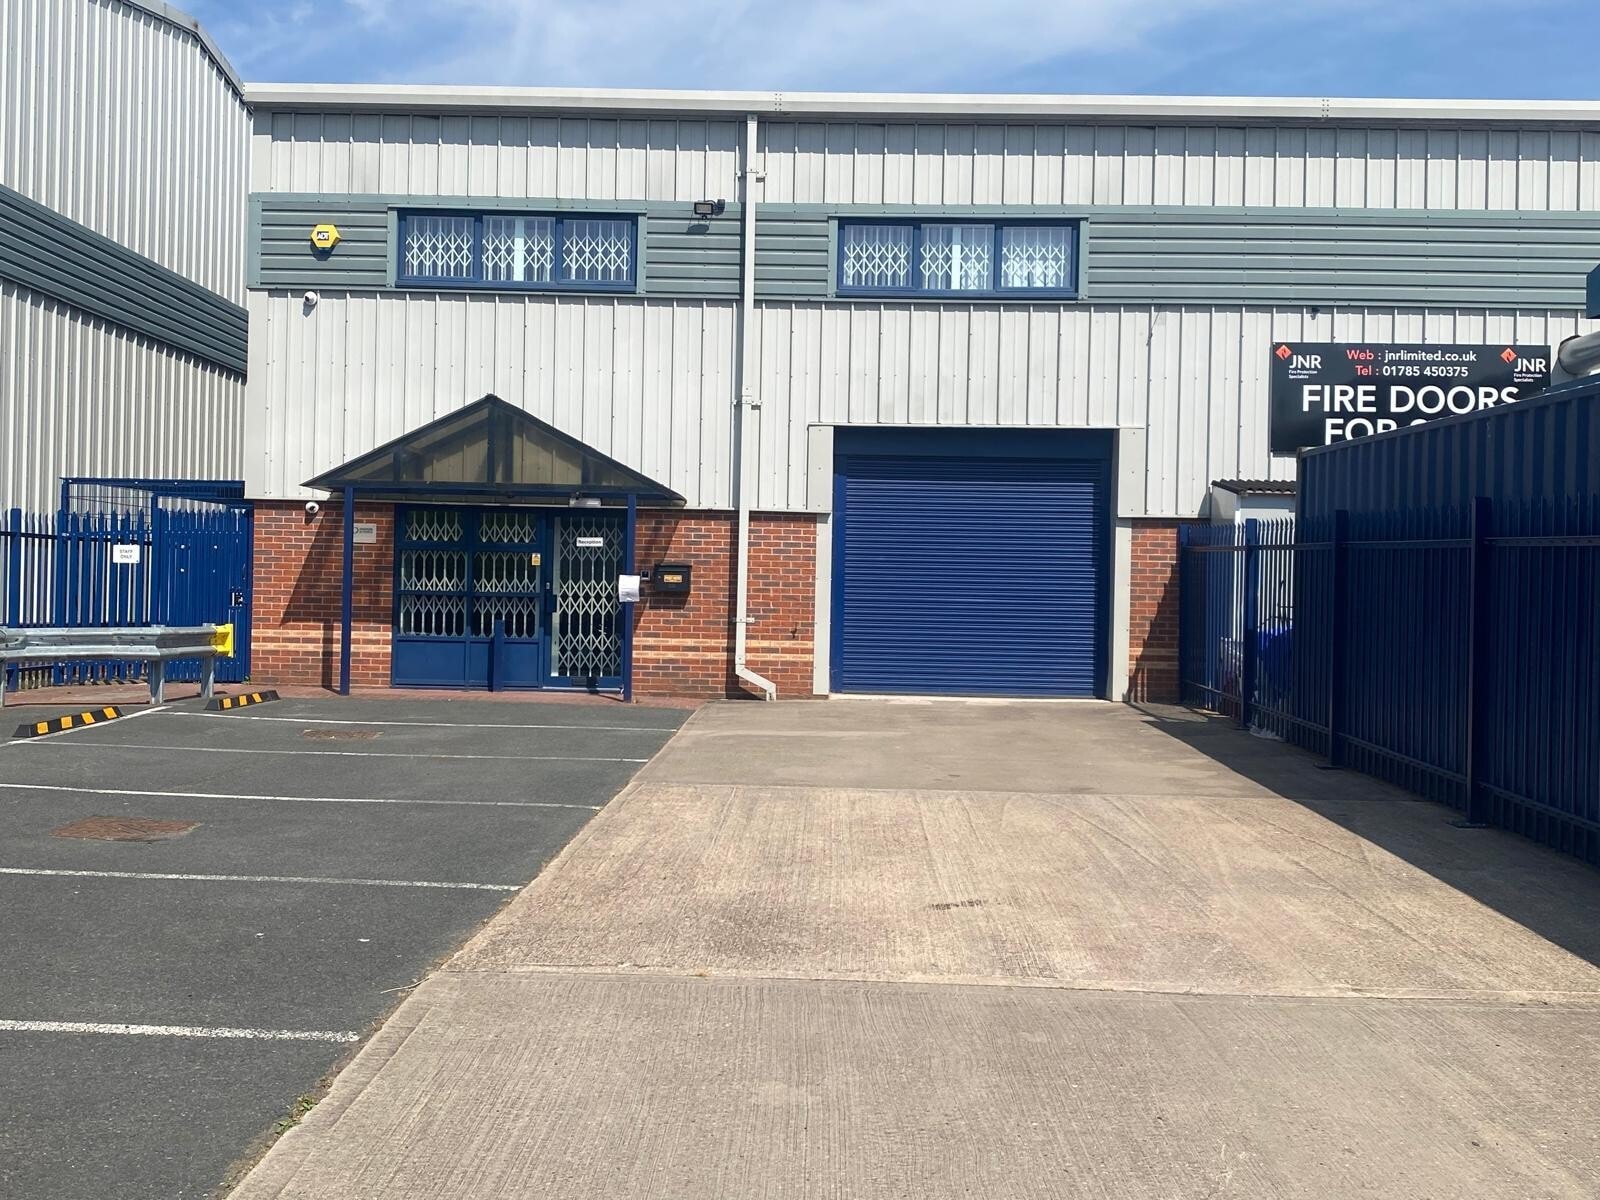
Industrial/warehouse unit arranged to provide ground floor warehouse accommodation with ancillary office space at ground and first floor level. The property benefits from roller shutter loading access, air-conditioned offices, front parking/loading facilities and a small external storage area. Total accommodation extends to 4,119 sq ft (382.81 sq m).
- Use Class: B2
- Central Air Conditioning
- Natural Light
- Energy Performance Rating - B
- Roller shutter door
- Air conditioning
- Includes 1,361 SF of dedicated office space
- Secure Storage
- Automatic Blinds
- Yard
- LED Lightings
- Car parking
| Space | Size | Term | Rental Rate | Space Use | Build-Out | Available |
| , Ground - Unit 4 | 4,118 SF | Negotiable | $7.91 /SF/YR $0.66 /SF/MO $32,583 /YR $2,715 /MO | Industrial | Shell Space | Now |
, Ground - Unit 4
The 2 spaces in this building must be leased together, for a total size of 4,118 SF (Contiguous Area):
| Size |
|
Ground - Unit 4 - 2,059 SF
|
| Term |
| Negotiable |
| Rental Rate |
| $7.91 /SF/YR $0.66 /SF/MO $32,583 /YR $2,715 /MO |
| Space Use |
| Industrial |
| Build-Out |
| Shell Space |
| Available |
| Now |
, Ground - Unit 4
| Size |
Ground - Unit 4 - 2,059 SF
|
| Term | Negotiable |
| Rental Rate | $7.91 /SF/YR |
| Space Use | Industrial |
| Build-Out | Shell Space |
| Available | Now |
Industrial/warehouse unit arranged to provide ground floor warehouse accommodation with ancillary office space at ground and first floor level. The property benefits from roller shutter loading access, air-conditioned offices, front parking/loading facilities and a small external storage area. Total accommodation extends to 4,119 sq ft (382.81 sq m).
- Use Class: B2
- Includes 1,361 SF of dedicated office space
- Central Air Conditioning
- Secure Storage
- Natural Light
- Automatic Blinds
- Energy Performance Rating - B
- Yard
- Roller shutter door
- LED Lightings
- Air conditioning
- Car parking
Property Overview
Unit 4 Calibre Industrial Park comprises a high specification industrial/warehouse unit extending to 4,119 sq ft (382.81 sq m). The property provides a blend of warehouse accommodation and quality office space over ground and first floors, together with on-site parking and a small external storage area. The warehouse benefits from roller shutter door access, while the offices feature suspended ceilings, LED lighting and air conditioning. The unit occupies a well-established industrial location within the Four Ashes Industrial Estate, approximately 2 miles from Junction 12 of the M6, providing excellent regional connectivity.
Service Facility Facts


Presented by

Laches Close
Hmm, there seems to have been an error sending your message. Please try again.
Thanks! Your message was sent.