Your email has been sent.
Hazleton Interchange Horndean PO8 9JU 4,209 - 53,200 SF of Industrial Space Available

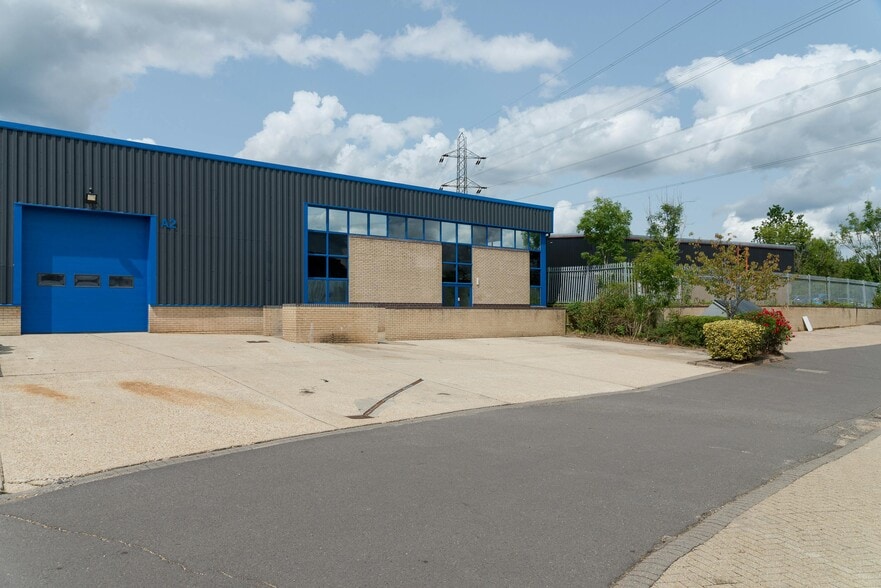
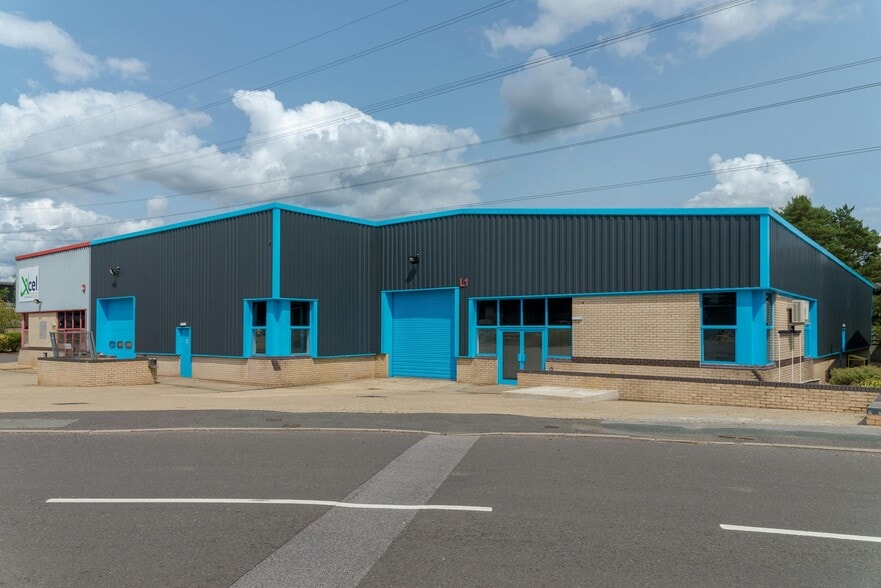
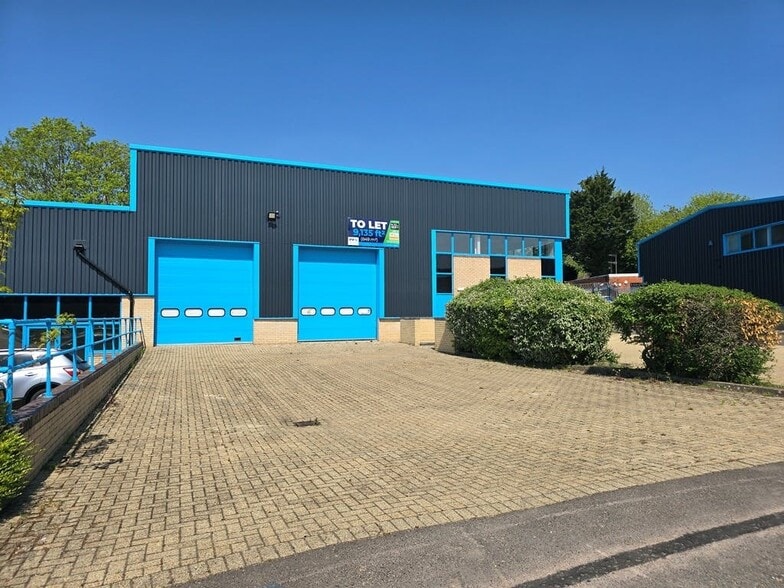
Park Highlights
- Allocated parking spaces and loading apron.
- 3 phase power.
- Loading doors.
- Kitchenette.
- Office accommodation.
- Gas supply.
- WC facilities.
Park Facts
Features and Amenities
- Signage
- Air Conditioning
All Available Spaces(4)
Display Rental Rate as
- Space
- Size
- Term
- Rental Rate
- Space Use
- Build-Out
- Available
The unit is of modern construction and provides a clear span warehouse with part brick and profile metal sheet clad elevations beneath a pitched profile metal sheet roof incorporating translucent panelling. The unit is available on a new full repairing and insuring lease, for a term of years to be agreed. Rent on application.
- Use Class: B2
- Partitioned Offices
- Automatic Blinds
- Energy Performance Rating - B
- 3 phase power
- Loading doors
- 2 Drive Ins
- Secure Storage
- Demised WC facilities
- Office accommodation
- Fully refurbished
- Kitchenette
| Space | Size | Term | Rental Rate | Space Use | Build-Out | Available |
| Ground - C1 | 9,135 SF | Negotiable | Upon Request Upon Request Upon Request Upon Request | Industrial | Partial Build-Out | Now |
Lakesmere Rd - Ground - C1
- Space
- Size
- Term
- Rental Rate
- Space Use
- Build-Out
- Available
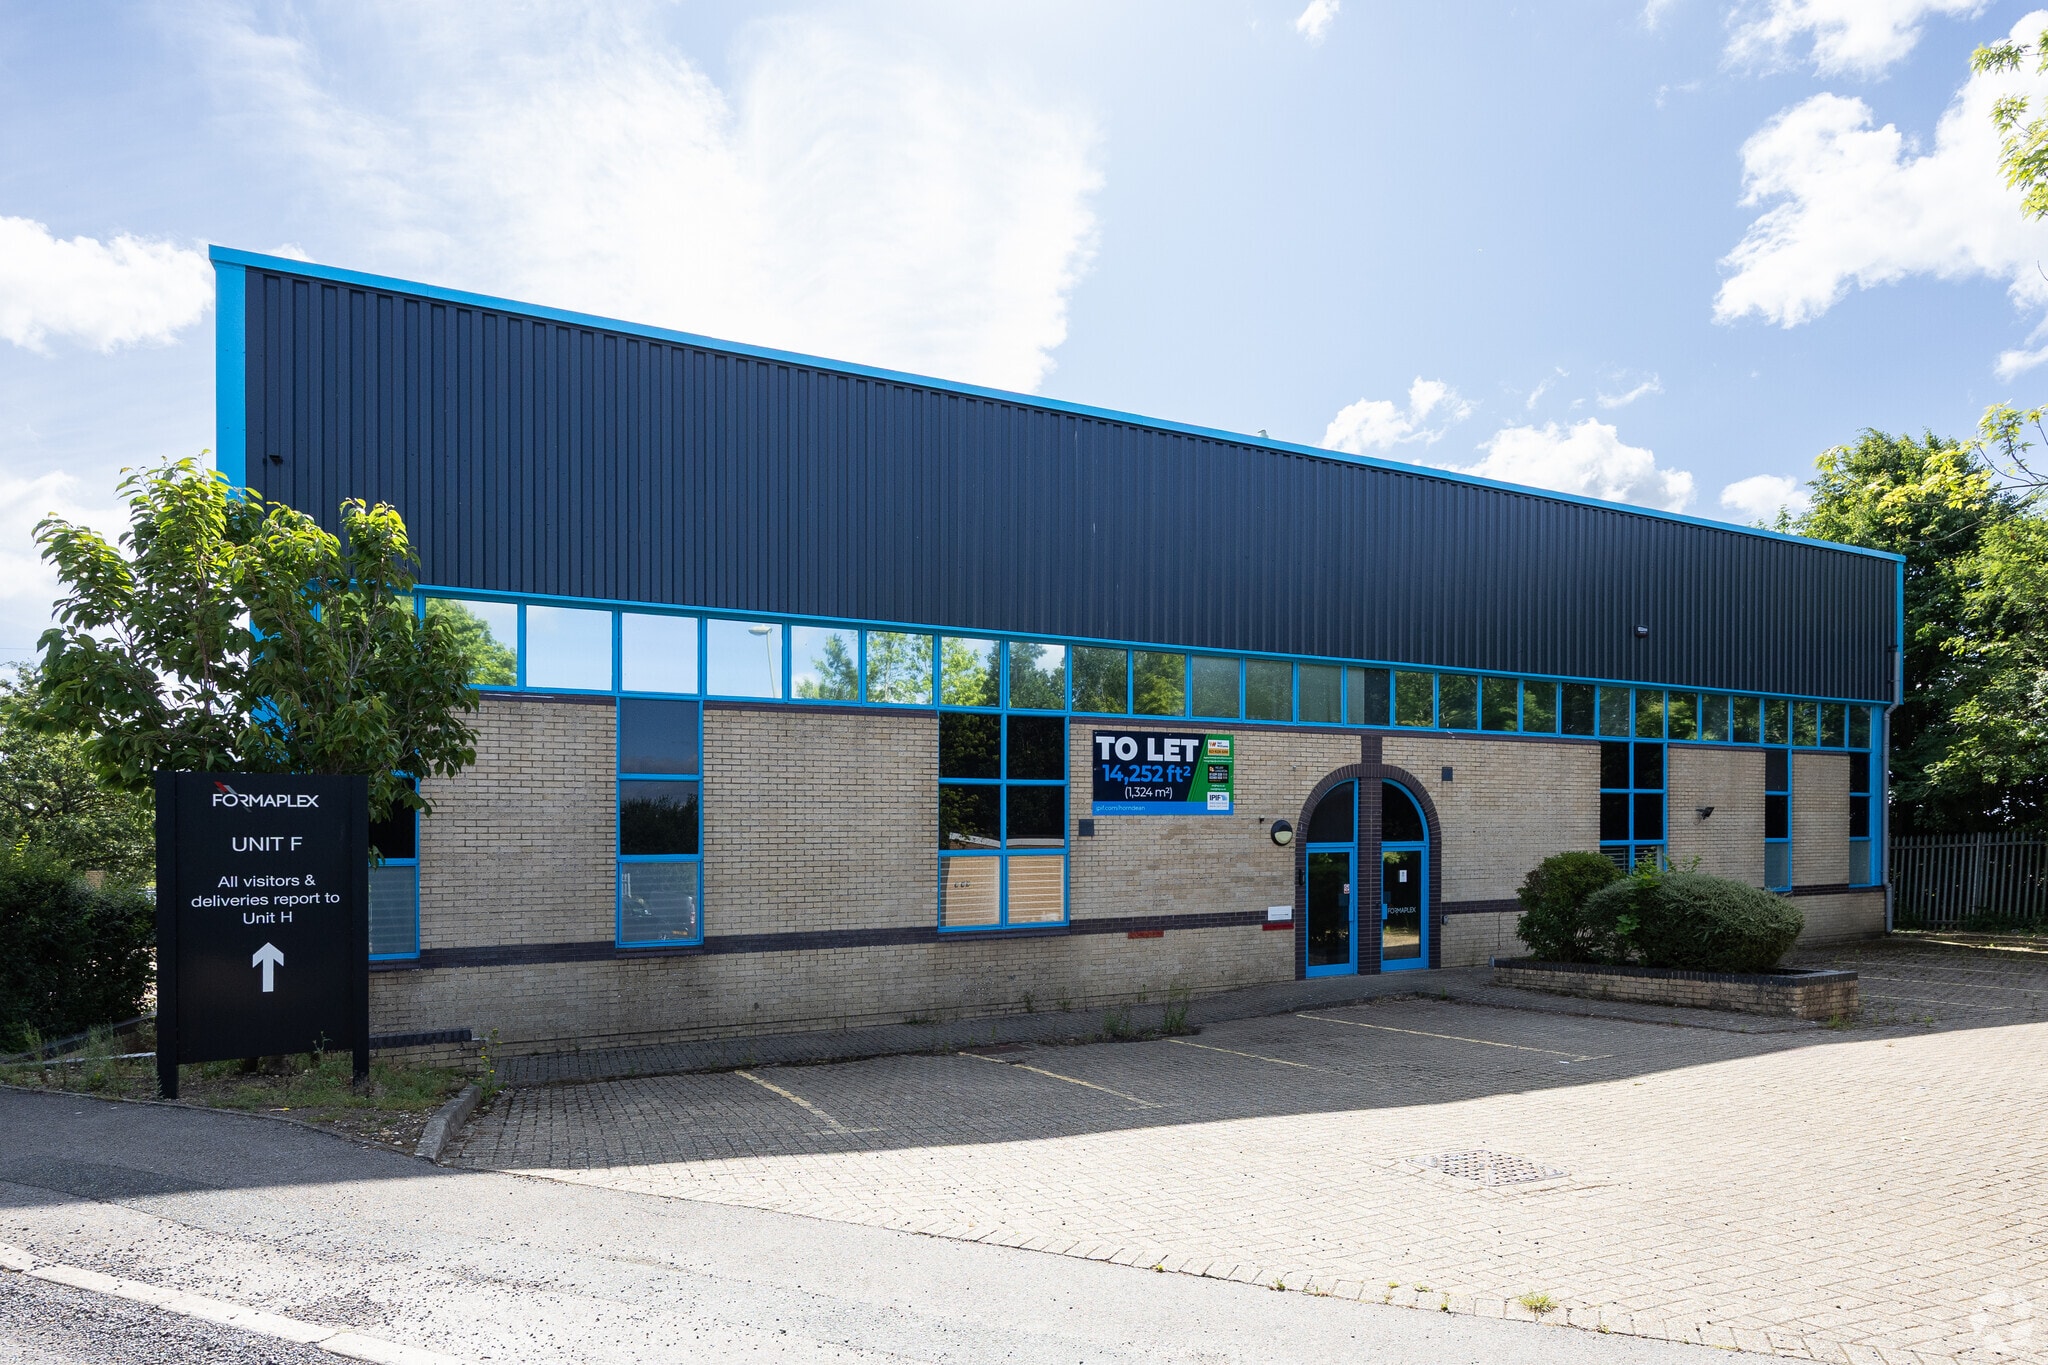
Each unit is of modern construction and provides a clear span warehouse with part brick and profile metal sheet clad elevations beneath a pitched profile metal sheet roof incorporating translucent paneling. The unit is available on a new full repairing and insuring lease, for a term of years to be agreed. Rent on application.
- Use Class: B2
- Partitioned Offices
- Automatic Blinds
- Yard
- Allocated parking spaces
- Roller shutter doors
- 6-Metre Minimum Eaves Height
- 2 Drive Ins
- Secure Storage
- Common Parts WC Facilities
- Office accommodation
- 3 phase power
- Fully refurbished
| Space | Size | Term | Rental Rate | Space Use | Build-Out | Available |
| Ground - F | 14,048 SF | Negotiable | Upon Request Upon Request Upon Request Upon Request | Industrial | Partial Build-Out | Pending |
Lakesmere Rd - Ground - F
- Space
- Size
- Term
- Rental Rate
- Space Use
- Build-Out
- Available
The unit is of modern construction and provides a clear span warehouse with part brick and profile metal sheet clad elevations beneath a pitched profile metal sheet roof incorporating translucent panelling. Internally the unit benefits from an open plan warehouse space with WC’s and kitchen facilities along with office space on the ground and first floor. Access to the unit is via two personnel doors and 3 loading doors that lead directly into a secure yard area. The unit is available on a new full repairing and insuring lease, for a term of years to be agreed. Rent for Unit H Hazleton Interchange is £335,504.00 per annum.
- Use Class: B2
- Partitioned Offices
- Secure Storage
- Demised WC facilities
- Office accommodation
- 3 phase power
- Fully refurbished
- 3 Drive Ins
- Security System
- Automatic Blinds
- Yard
- Allocated parking spaces
- Roller shutter doors
| Space | Size | Term | Rental Rate | Space Use | Build-Out | Available |
| Ground - H | 25,808 SF | Negotiable | $17.57 /SF/YR $1.46 /SF/MO $453,467 /YR $37,789 /MO | Industrial | Partial Build-Out | Now |
Lakesmere Rd - Ground - H
- Space
- Size
- Term
- Rental Rate
- Space Use
- Build-Out
- Available
The unit is of modern construction and provides a clear span warehouse with part brick and profile metal sheet clad elevations beneath a pitched profile metal sheet roof incorporating translucent panelling. The unit is available on a new full repairing and insuring lease, for a term of years to be agreed. Rent for Unit J1 Hazleton Interchange is £14.25 per sqft.
- Use Class: B2
- Security System
- Automatic Blinds
- Smoke Detector
- 3 phase power
- Loading door
- Partitioned Offices
- Secure Storage
- Demised WC facilities
- Office accommodation
- Gas supply
| Space | Size | Term | Rental Rate | Space Use | Build-Out | Available |
| Ground - J1 | 4,209 SF | Negotiable | $19.26 /SF/YR $1.61 /SF/MO $81,067 /YR $6,756 /MO | Industrial | Partial Build-Out | Pending |
Lakesmere Rd - Ground - J1
Lakesmere Rd - Ground - C1
| Size | 9,135 SF |
| Term | Negotiable |
| Rental Rate | Upon Request |
| Space Use | Industrial |
| Build-Out | Partial Build-Out |
| Available | Now |
The unit is of modern construction and provides a clear span warehouse with part brick and profile metal sheet clad elevations beneath a pitched profile metal sheet roof incorporating translucent panelling. The unit is available on a new full repairing and insuring lease, for a term of years to be agreed. Rent on application.
- Use Class: B2
- 2 Drive Ins
- Partitioned Offices
- Secure Storage
- Automatic Blinds
- Demised WC facilities
- Energy Performance Rating - B
- Office accommodation
- 3 phase power
- Fully refurbished
- Loading doors
- Kitchenette
Lakesmere Rd - Ground - F
| Size | 14,048 SF |
| Term | Negotiable |
| Rental Rate | Upon Request |
| Space Use | Industrial |
| Build-Out | Partial Build-Out |
| Available | Pending |
Each unit is of modern construction and provides a clear span warehouse with part brick and profile metal sheet clad elevations beneath a pitched profile metal sheet roof incorporating translucent paneling. The unit is available on a new full repairing and insuring lease, for a term of years to be agreed. Rent on application.
- Use Class: B2
- 2 Drive Ins
- Partitioned Offices
- Secure Storage
- Automatic Blinds
- Common Parts WC Facilities
- Yard
- Office accommodation
- Allocated parking spaces
- 3 phase power
- Roller shutter doors
- Fully refurbished
- 6-Metre Minimum Eaves Height
Lakesmere Rd - Ground - H
| Size | 25,808 SF |
| Term | Negotiable |
| Rental Rate | $17.57 /SF/YR |
| Space Use | Industrial |
| Build-Out | Partial Build-Out |
| Available | Now |
The unit is of modern construction and provides a clear span warehouse with part brick and profile metal sheet clad elevations beneath a pitched profile metal sheet roof incorporating translucent panelling. Internally the unit benefits from an open plan warehouse space with WC’s and kitchen facilities along with office space on the ground and first floor. Access to the unit is via two personnel doors and 3 loading doors that lead directly into a secure yard area. The unit is available on a new full repairing and insuring lease, for a term of years to be agreed. Rent for Unit H Hazleton Interchange is £335,504.00 per annum.
- Use Class: B2
- 3 Drive Ins
- Partitioned Offices
- Security System
- Secure Storage
- Automatic Blinds
- Demised WC facilities
- Yard
- Office accommodation
- Allocated parking spaces
- 3 phase power
- Roller shutter doors
- Fully refurbished
Lakesmere Rd - Ground - J1
| Size | 4,209 SF |
| Term | Negotiable |
| Rental Rate | $19.26 /SF/YR |
| Space Use | Industrial |
| Build-Out | Partial Build-Out |
| Available | Pending |
The unit is of modern construction and provides a clear span warehouse with part brick and profile metal sheet clad elevations beneath a pitched profile metal sheet roof incorporating translucent panelling. The unit is available on a new full repairing and insuring lease, for a term of years to be agreed. Rent for Unit J1 Hazleton Interchange is £14.25 per sqft.
- Use Class: B2
- Partitioned Offices
- Security System
- Secure Storage
- Automatic Blinds
- Demised WC facilities
- Smoke Detector
- Office accommodation
- 3 phase power
- Gas supply
- Loading door
Site Plan

Select Tenants at This Property
- Floor
- Tenant Name
- Industry
- Multiple
- Carbon Fibre Tubes Ltd
- Manufacturing
- GRND
- Industrial Engineering Plastics
- Manufacturing
- Multiple
- Key2 Group
- Manufacturing
- Multiple
- KSR Lighting Ltd
- Professional, Scientific, and Technical Services
- GRND
- Oleonix Ltd
- Services
Park Overview
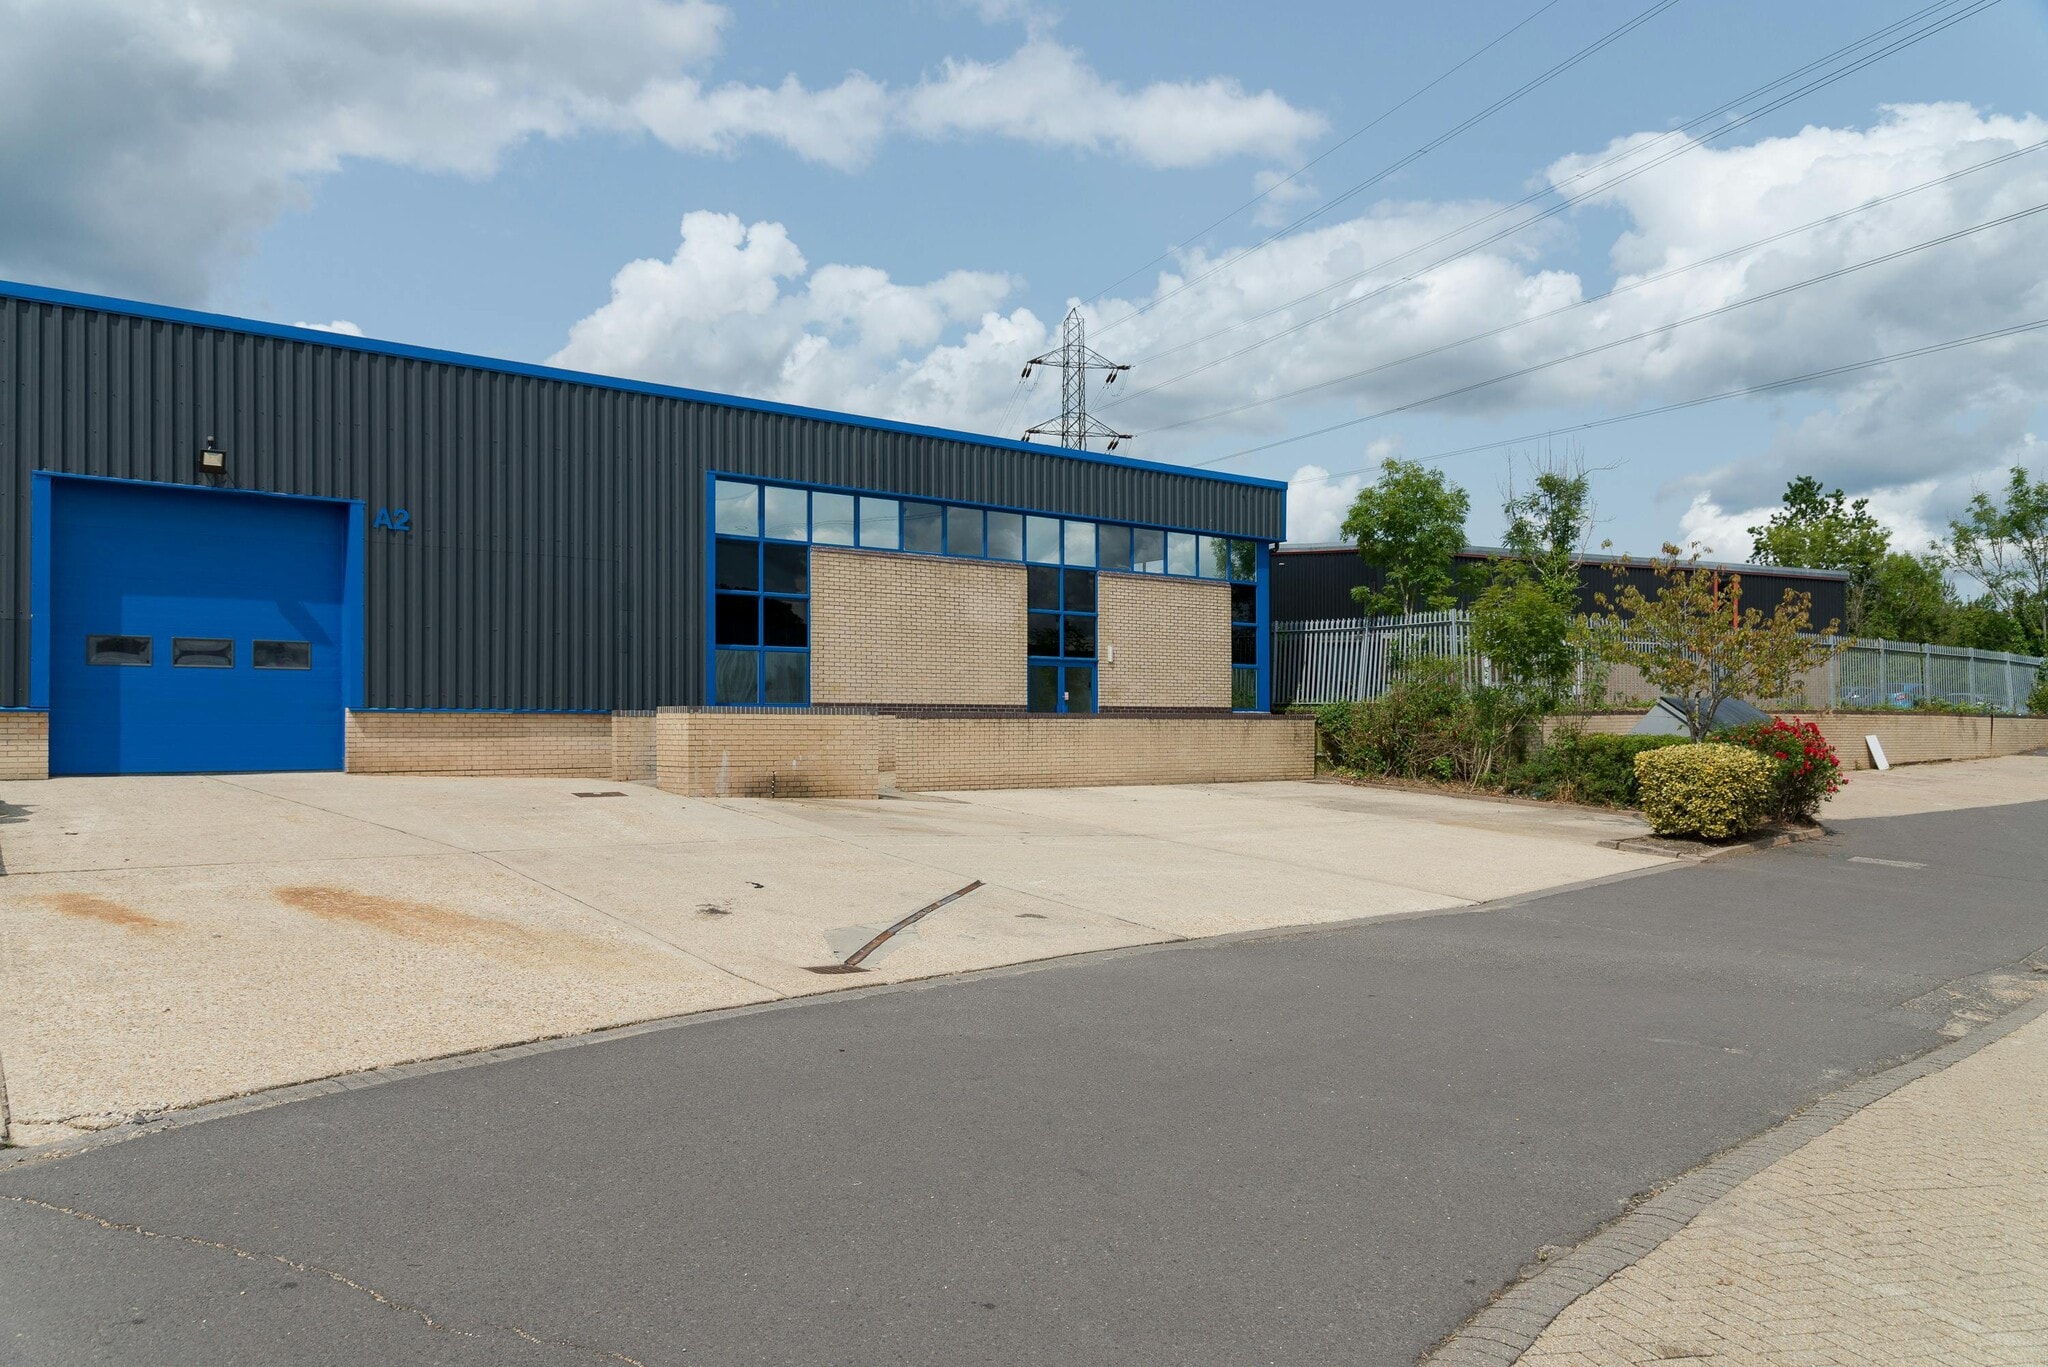
Set up shop in Horndean with a newly refurbished industrial warehouse unit providing direct access to the A3(M) by letting at Hazleton Interchange. Each unit is of modern construction and provides a clear span warehouse with part brick and profile metal sheet clad elevations beneath a pitched profile metal sheet roof incorporating translucent paneling. Specifications vary by unit, but tenants can expect features like level-access loading, roller shutter doors, 3-phase power, turnkey office accommodation, WCs, spacious loading areas, air conditioning, high eaves, and allocated parking spaces. Of the available units, full refurbishments have been made to Units A2, C1, C2, E, and M2, with Units B3, F, and H to be refurbished soon. Units M2, E, F, and H are fully detached. Unit H has a dedicated secure yard, while Unit E may have one created with landlord consent. Hazleton Interchange is accessed from Junction 2 of the A3(M) via Dell Piece West and Lakesmere Road, which, in turn, connects it to the A27/M27 south coast motorway. This excellent connectivity has attracted many warehouse occupiers to the area, as roughly 43% of all businesses within a 5-mile radius are industrial-related. Workers can enjoy a selection of restaurants and pubs only five minutes away at the A3/Blendworth/B2149 roundabout, and a dense concentration of amenities is only 10 minutes away at the heart of Waterlooville.

Nearby Amenities
Hotels |
|
|---|---|
| Hall & Woodhouse |
6 rooms
9 min drive
|
| Fuller's |
20 rooms
6 min drive
|
| Greene King |
42 rooms
10 min drive
|
| Village Hotel |
153 rooms
12 min drive
|
Leasing Agent
Leasing Agent

Rachel Sharman, Associate
About the Owner
Other Properties in the IPIF LTD Portfolio



Presented by
Hazleton Interchange | Horndean PO8 9JU
Hmm, there seems to have been an error sending your message. Please try again.
Thanks! Your message was sent.