Your email has been sent.

06510 Le Broc 40,085 SF of Flex Space Available


Some information has been automatically translated.
All Available Space(1)
Display Rental Rate as
- Space
- Size
- Term
-
Rental Rate
- Space Use
- Build-Out
- Available
- Agency Fee: 20.00% of annual rent
- Security Deposit: 3 months of rent
- Finished Ceilings: 9’10”
-
Rental Charges: $0.20 /SF/YR $0.02 /SF/MO $8,206 /YR $683.87 /MO
-
Property Tax: $0.94 /SF/YR $0.08 /SF/MO $37,861 /YR $3,155 /MO
| Space | Size | Term | Rental Rate | Space Use | Build-Out | Available |
| Ground | 40,085 SF | 3/6/9 | $11.74 /SF/YR HT-HC $0.98 /SF/MO HT-HC $470,636 /YR HT-HC $39,220 /MO HT-HC | Flex | - | Now |
Ground
| Size |
| 40,085 SF |
| Term |
| 3/6/9 |
|
Rental Rate
|
| $11.74 /SF/YR HT-HC $0.98 /SF/MO HT-HC $470,636 /YR HT-HC $39,220 /MO HT-HC |
| Space Use |
| Flex |
| Build-Out |
| - |
| Available |
| Now |
Ground
| Size | 40,085 SF |
| Term | 3/6/9 |
|
Rental Rate
|
$11.74 /SF/YR HT-HC |
| Space Use | Flex |
| Build-Out | - |
| Available | Now |
- Agency Fee: 20.00% of annual rent
-
Rental Charges: $0.20 /SF/YR $0.02 /SF/MO $8,206 /YR $683.87 /MO
- Security Deposit: 3 months of rent
-
Property Tax: $0.94 /SF/YR $0.08 /SF/MO $37,861 /YR $3,155 /MO
- Finished Ceilings: 9’10”
Property Overview
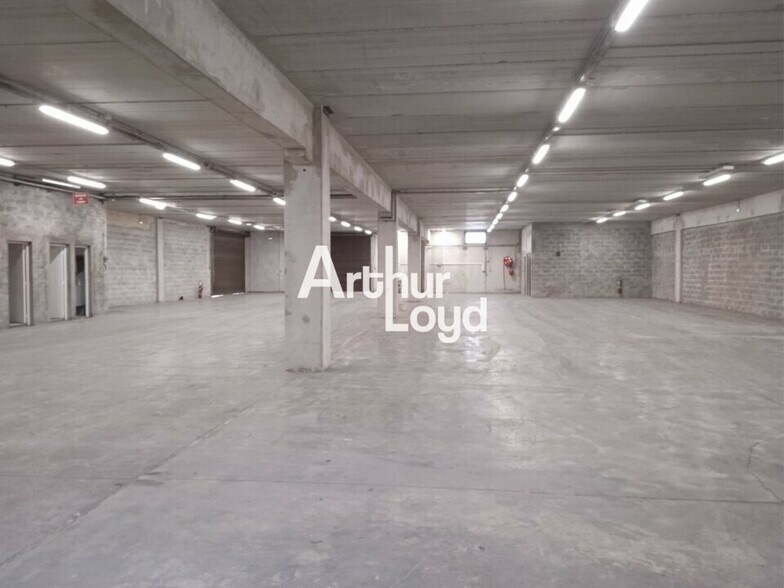
ARTHUR LOYD NICE offers for lease a building of approximately 3,724 m² located in the CARROS industrial zone, featuring: - Approximately 994 m² of office space across 3 levels (possibility to convert office space into storage areas). - Approximately 2,730 m² of storage space across 3 levels, equipped with 2 freight elevators (140cm x 200cm): - 2 industrial doors with loading docks. - 2 industrial doors at ground level. Additional amenities include offices, locker rooms, and a kitchen area. - Ceiling height: 3.8m on the ground floor, 2.5m on the first and second floors. - Floor load capacity: Ground floor: 1.5T/m²; First and second floors: 400kg/m². - Parking: 30 spaces available. - Option to convert all or part of the office space into storage areas. Lease details: - Type of lease: Commercial. - Duration: 3/6/9 years. - Taxation: VAT applicable. - Index: ILAT. - Annual indexation starting from the effective date. - Security deposit: 3 months. - Rent and charges: Quarterly, paid in advance.
Property Facts
-
Arthur Loyd Nice


Presented by
"06510 Le Broc"
Hmm, there seems to have been an error sending your message. Please try again.
Thanks! Your message was sent.