Your email has been sent.

35650 Le Rheu 32,399 SF of Space Available


Some information has been automatically translated.
Features
Display Rental Rate as
- Space
- Size
- Term
-
Rental Rate
- Space Use
- Build-Out
- Available
- Space is in Excellent Condition
- 1 Loading Dock
- Can be combined with additional space(s) for up to 32,399 SF of adjacent space
- Finished Ceilings: 19’8”
| Space | Size | Term | Rental Rate | Space Use | Build-Out | Available |
| Ground - OLACT2537906/1 | 27,017 SF | Negotiable | $9.01 /SF/YR HT-HC $0.75 /SF/MO HT-HC $243,395 /YR HT-HC $20,283 /MO HT-HC | Flex | - | Now |
Ground - OLACT2537906/1
| Size |
| 27,017 SF |
| Term |
| Negotiable |
|
Rental Rate
|
| $9.01 /SF/YR HT-HC $0.75 /SF/MO HT-HC $243,395 /YR HT-HC $20,283 /MO HT-HC |
| Space Use |
| Flex |
| Build-Out |
| - |
| Available |
| Now |
- Space
- Size
- Term
-
Rental Rate
- Space Use
- Build-Out
- Available
- Finished Ceilings: 19’8”
- Can be combined with additional space(s) for up to 32,399 SF of adjacent space
- Space is in Excellent Condition
- 1 Loading Dock
- Space is in Excellent Condition
- 1 Loading Dock
- Can be combined with additional space(s) for up to 32,399 SF of adjacent space
- Finished Ceilings: 19’8”
| Space | Size | Term | Rental Rate | Space Use | Build-Out | Available |
| Ground, Ste OLACT2537906/1 | 5,382 SF | Negotiable | $9.01 /SF/YR HT-HC $0.75 /SF/MO HT-HC $48,485 /YR HT-HC $4,040 /MO HT-HC | Office | - | Now |
| Ground - OLACT2537906/1 | 27,017 SF | Negotiable | $9.01 /SF/YR HT-HC $0.75 /SF/MO HT-HC $243,395 /YR HT-HC $20,283 /MO HT-HC | Flex | - | Now |
Ground, Ste OLACT2537906/1
| Size |
| 5,382 SF |
| Term |
| Negotiable |
|
Rental Rate
|
| $9.01 /SF/YR HT-HC $0.75 /SF/MO HT-HC $48,485 /YR HT-HC $4,040 /MO HT-HC |
| Space Use |
| Office |
| Build-Out |
| - |
| Available |
| Now |
Ground - OLACT2537906/1
| Size |
| 27,017 SF |
| Term |
| Negotiable |
|
Rental Rate
|
| $9.01 /SF/YR HT-HC $0.75 /SF/MO HT-HC $243,395 /YR HT-HC $20,283 /MO HT-HC |
| Space Use |
| Flex |
| Build-Out |
| - |
| Available |
| Now |
Ground, Ste OLACT2537906/1
| Size | 5,382 SF |
| Term | Negotiable |
|
Rental Rate
|
$9.01 /SF/YR HT-HC |
| Space Use | Office |
| Build-Out | - |
| Available | Now |
- Finished Ceilings: 19’8”
- Space is in Excellent Condition
- Can be combined with additional space(s) for up to 32,399 SF of adjacent space
- 1 Loading Dock
Ground - OLACT2537906/1
| Size | 27,017 SF |
| Term | Negotiable |
|
Rental Rate
|
$9.01 /SF/YR HT-HC |
| Space Use | Flex |
| Build-Out | - |
| Available | Now |
- Space is in Excellent Condition
- Can be combined with additional space(s) for up to 32,399 SF of adjacent space
- 1 Loading Dock
- Finished Ceilings: 19’8”
Property Overview
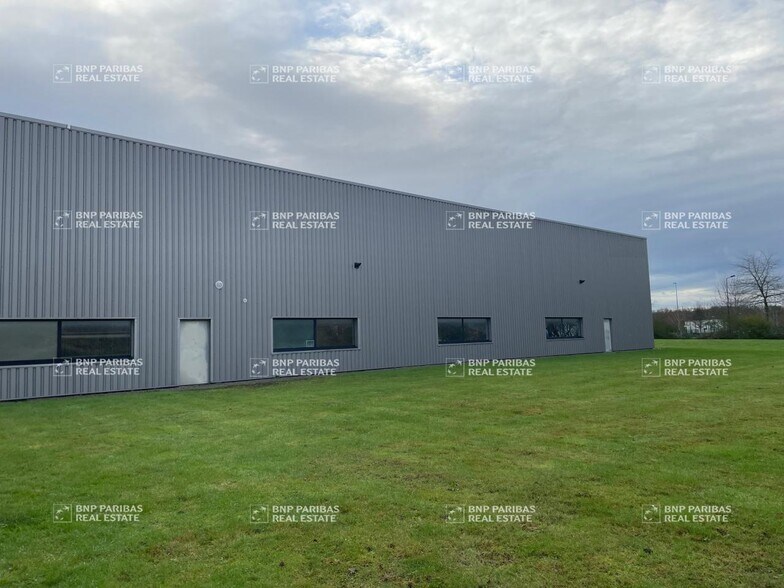
LE RHEU ACTIVITY BUILDING FOR RENT BNP PARIBAS REAL ESTATE offers this 3,000m² building, available for lease. This standalone building, in excellent condition, is located in Le Rheu. The office area features various types of spaces, including numerous private offices, open spaces, and meeting rooms. Men's and women's locker rooms/showers are available, along with break rooms. The workshop, accessible via dock doors and ground-level doors, boasts impressive ceiling heights and optimal brightness thanks to numerous skylights, providing natural light for employees. The site can be expanded if needed, with a plot of over 12,000m². A large parking area completes the property. Bus: Yes Road access: RN 24 Building condition: Second-hand Land condition: Heavy-duty roadways Parking: Yes Structure: Metal Fenced site: Yes Reception area: Yes Office layout: Partitioned/Open Partitioned offices: Yes Office lighting: Recessed fixtures Office flooring: Tiled Peripheral technical baseboards: Yes Showers: Yes Delivery area: Yes Additional office features: Break room, Meeting room Frame: Metal Roofing: Insulated steel sheeting Walls: Double-skin cladding Building flooring: Concrete Clear height: 7.50 meters at the ridge Height under beam: 6.50 meters under eaves Height under ground-level door: 3.50 meters x 3m Ground-level access doors: 1 Dock access doors: 1 Maneuvering area: Yes Vehicle accessibility: All types of trucks Interior lighting: Neon Natural lighting: Skylights Mezzanine: Yes Outdoor storage area: Yes Social facilities: Showers/Locker rooms Additional activity features: Gas air heater, Compressed air network
Industrial Facility Facts
-
BNP Paribas Real Estate RENNES


Presented by
"35650 Le Rheu"
Hmm, there seems to have been an error sending your message. Please try again.
Thanks! Your message was sent.