Your email has been sent.
Littleworth Rd 3,723 SF of Industrial Space Available in Hednesford WS12 1NR


Highlights
- Established business park setting
- Steel portal frame construction
- Excellent motorway connectivity
Features
All Available Space(1)
Display Rental Rate as
- Space
- Size
- Term
- Rental Rate
- Space Use
- Build-Out
- Available
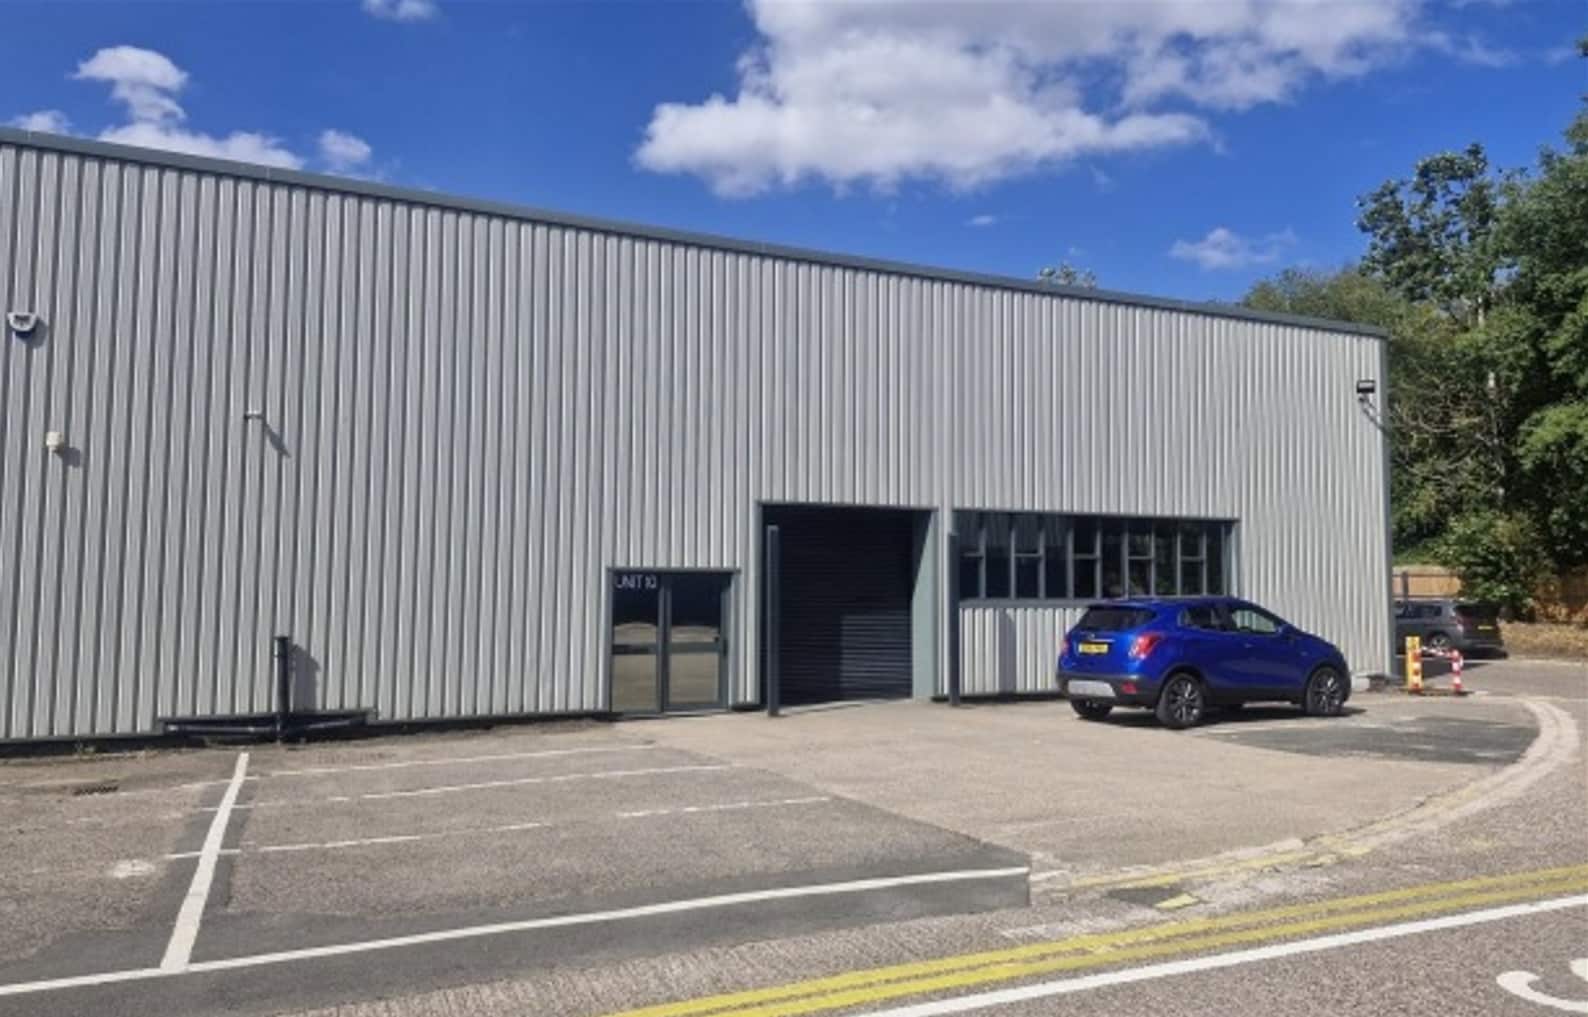


The available accommodation comprises a self-contained industrial unit extending to approximately 3,723 sq ft (345.9 sq m). The space provides a combination of workshop/warehouse accommodation together with integrated office and welfare facilities. The unit benefits from a minimum eaves height of 5.5 metres and is suitable for a range of industrial, storage and trade-related occupiers, excluding automotive uses, vehicle repairs and MOT operations.
- Use Class: B2
- Natural Light
- Energy Performance Rating - C
- Office space
- 5.5m minimum eaves height
- Secure Storage
- Automatic Blinds
- Yard
- Welfare facilities
| Space | Size | Term | Rental Rate | Space Use | Build-Out | Available |
| Ground - Unit 10 | 3,723 SF | Negotiable | $13.26 /SF/YR $1.10 /SF/MO $49,367 /YR $4,114 /MO | Industrial | Shell Space | Now |
Ground - Unit 10
| Size |
| 3,723 SF |
| Term |
| Negotiable |
| Rental Rate |
| $13.26 /SF/YR $1.10 /SF/MO $49,367 /YR $4,114 /MO |
| Space Use |
| Industrial |
| Build-Out |
| Shell Space |
| Available |
| Now |
Ground - Unit 10
| Size | 3,723 SF |
| Term | Negotiable |
| Rental Rate | $13.26 /SF/YR |
| Space Use | Industrial |
| Build-Out | Shell Space |
| Available | Now |
The available accommodation comprises a self-contained industrial unit extending to approximately 3,723 sq ft (345.9 sq m). The space provides a combination of workshop/warehouse accommodation together with integrated office and welfare facilities. The unit benefits from a minimum eaves height of 5.5 metres and is suitable for a range of industrial, storage and trade-related occupiers, excluding automotive uses, vehicle repairs and MOT operations.
- Use Class: B2
- Secure Storage
- Natural Light
- Automatic Blinds
- Energy Performance Rating - C
- Yard
- Office space
- Welfare facilities
- 5.5m minimum eaves height
Property Overview
Anglesey Business Park is an established commercial development located on Littleworth Road, approximately one mile south east of Hednesford town centre. The estate comprises modern industrial and business units with convenient access to the A460, A5, M6 and M6 Toll. Unit 10 is of steel frame construction with half-height brick elevations and profiled metal cladding, providing practical industrial accommodation within a well-connected Staffordshire location.
Warehouse Facility Facts


Presented by

Littleworth Rd
Hmm, there seems to have been an error sending your message. Please try again.
Thanks! Your message was sent.