Your email has been sent.

Marley Tiles London Rd 1,868 - 11,529 SF of Space Available in Wrotham TN15 7RJ

Highlights
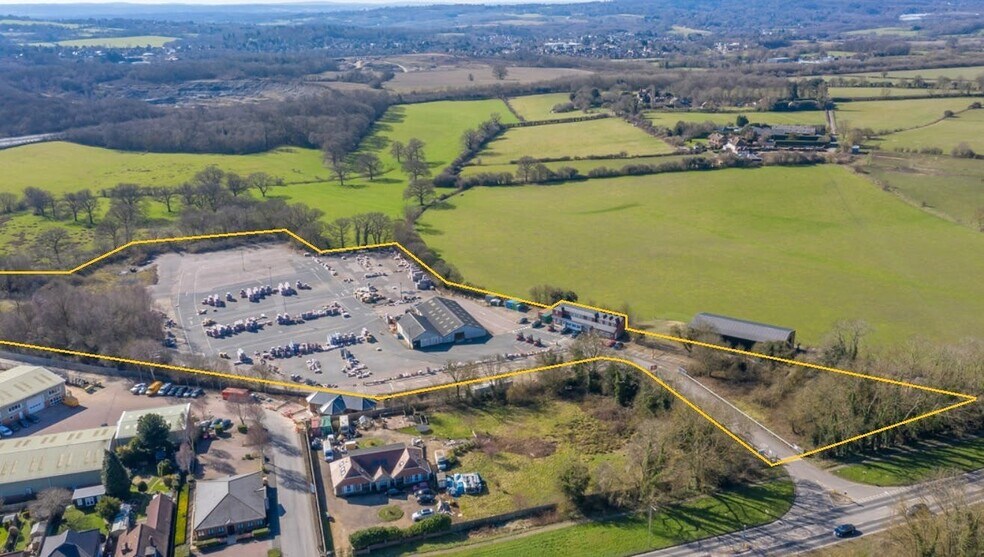
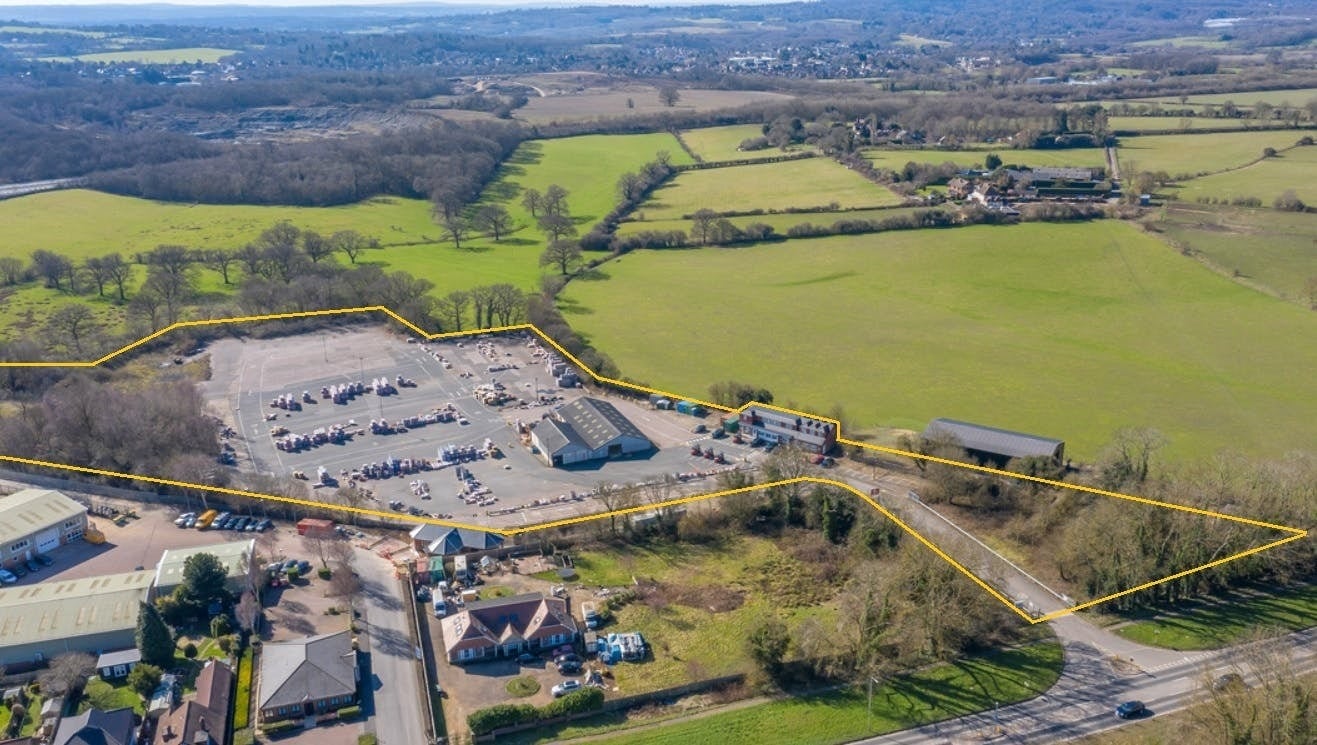
- 8.04 acre site.
- Rental terms available upon request.
- Open storage & Industrial site available on flexible terms.
All Available Spaces(2)
Display Rental Rate as
- Space
- Size
- Term
- Rental Rate
- Space Use
- Build-Out
- Available


The available accommodation comprises a workshop building extending to 7,019 sq ft together with office accommodation arranged over ground and first floors totalling 4,510 sq ft. The offices provide ancillary administrative space supporting industrial and storage operations, with welfare facilities incorporated within the property. The space is suitable for occupiers requiring a combination of workshop, storage and office accommodation within a secure site environment.
- Use Class: B2
- Can be combined with additional space(s) for up to 11,529 SF of adjacent space
- Partitioned Offices
- Secure Storage
- Automatic Blinds
- Yard
- Welfare facilities
- Includes 2,642 SF of dedicated office space
- Central Heating System
- Security System
- Natural Light
- Demised WC facilities
- Workshop and office accommodation
- Secure self-contained site
The available accommodation comprises a workshop building extending to 7,019 sq ft together with office accommodation arranged over ground and first floors totalling 4,510 sq ft. The offices provide ancillary administrative space supporting industrial and storage operations, with welfare facilities incorporated within the property. The space is suitable for occupiers requiring a combination of workshop, storage and office accommodation within a secure site environment.
- Use Class: E
- Open Floor Plan Layout
- Partitioned Offices
- Central Heating System
- Natural Light
- Includes 2,642 SF of dedicated office space
- Open-Plan
- Welfare facilities
- Partially Built-Out as Standard Office
- Fits 5 - 15 People
- Can be combined with additional space(s) for up to 11,529 SF of adjacent space
- Secure Storage
- Automatic Blinds
- Demised WC facilities
- Workshop and office accommodation
- Secure self-contained site
| Space | Size | Term | Rental Rate | Space Use | Build-Out | Available |
| Ground | 9,661 SF | 1-10 Years | Upon Request Upon Request Upon Request Upon Request | Industrial | Partial Build-Out | Now |
| 1st Floor | 1,868 SF | 1-10 Years | Upon Request Upon Request Upon Request Upon Request | Office | Partial Build-Out | Now |
Ground
| Size |
| 9,661 SF |
| Term |
| 1-10 Years |
| Rental Rate |
| Upon Request Upon Request Upon Request Upon Request |
| Space Use |
| Industrial |
| Build-Out |
| Partial Build-Out |
| Available |
| Now |
1st Floor
| Size |
| 1,868 SF |
| Term |
| 1-10 Years |
| Rental Rate |
| Upon Request Upon Request Upon Request Upon Request |
| Space Use |
| Office |
| Build-Out |
| Partial Build-Out |
| Available |
| Now |
Ground
| Size | 9,661 SF |
| Term | 1-10 Years |
| Rental Rate | Upon Request |
| Space Use | Industrial |
| Build-Out | Partial Build-Out |
| Available | Now |
The available accommodation comprises a workshop building extending to 7,019 sq ft together with office accommodation arranged over ground and first floors totalling 4,510 sq ft. The offices provide ancillary administrative space supporting industrial and storage operations, with welfare facilities incorporated within the property. The space is suitable for occupiers requiring a combination of workshop, storage and office accommodation within a secure site environment.
- Use Class: B2
- Includes 2,642 SF of dedicated office space
- Can be combined with additional space(s) for up to 11,529 SF of adjacent space
- Central Heating System
- Partitioned Offices
- Security System
- Secure Storage
- Natural Light
- Automatic Blinds
- Demised WC facilities
- Yard
- Workshop and office accommodation
- Welfare facilities
- Secure self-contained site
1st Floor
| Size | 1,868 SF |
| Term | 1-10 Years |
| Rental Rate | Upon Request |
| Space Use | Office |
| Build-Out | Partial Build-Out |
| Available | Now |
The available accommodation comprises a workshop building extending to 7,019 sq ft together with office accommodation arranged over ground and first floors totalling 4,510 sq ft. The offices provide ancillary administrative space supporting industrial and storage operations, with welfare facilities incorporated within the property. The space is suitable for occupiers requiring a combination of workshop, storage and office accommodation within a secure site environment.
- Use Class: E
- Partially Built-Out as Standard Office
- Open Floor Plan Layout
- Fits 5 - 15 People
- Partitioned Offices
- Can be combined with additional space(s) for up to 11,529 SF of adjacent space
- Central Heating System
- Secure Storage
- Natural Light
- Automatic Blinds
- Includes 2,642 SF of dedicated office space
- Demised WC facilities
- Open-Plan
- Workshop and office accommodation
- Welfare facilities
- Secure self-contained site
Property Overview
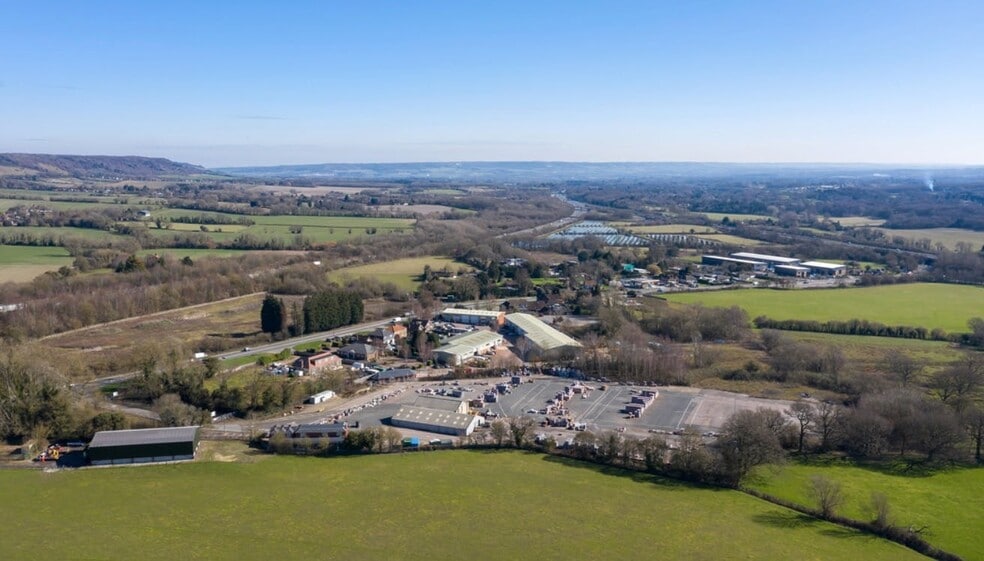
Former Marley Tiles Site is a self-contained industrial and open storage property located on London Road, Wrotham. The site extends to approximately 8.04 acres and includes a substantial hard surfaced yard, workshop accommodation, office buildings and welfare facilities. Access is provided directly from the A20, offering connectivity to the M20, M26 and M25 motorway networks, making the property suitable for storage, distribution and industrial occupiers.
Distribution Facility Facts


Presented by
Marley Tiles | London Rd
Hmm, there seems to have been an error sending your message. Please try again.
Thanks! Your message was sent.