Your email has been sent.

22600 Loudéac 23,142 SF of Industrial Space Available


Some information has been automatically translated.
All Available Space(1)
Display Rental Rate as
- Space
- Size
- Term
-
Rental Rate
- Space Use
- Build-Out
- Available
- 1 Loading Dock
- Finished Ceilings: 32’10”
| Space | Size | Term | Rental Rate | Space Use | Build-Out | Available |
| Ground | 23,142 SF | Negotiable | $8.87 /SF/YR HT-HC $0.74 /SF/MO HT-HC $205,214 /YR HT-HC $17,101 /MO HT-HC | Industrial | - | TBD |
Ground
| Size |
| 23,142 SF |
| Term |
| Negotiable |
|
Rental Rate
|
| $8.87 /SF/YR HT-HC $0.74 /SF/MO HT-HC $205,214 /YR HT-HC $17,101 /MO HT-HC |
| Space Use |
| Industrial |
| Build-Out |
| - |
| Available |
| TBD |
Ground
| Size | 23,142 SF |
| Term | Negotiable |
|
Rental Rate
|
$8.87 /SF/YR HT-HC |
| Space Use | Industrial |
| Build-Out | - |
| Available | TBD |
- 1 Loading Dock
- Finished Ceilings: 32’10”
Property Overview
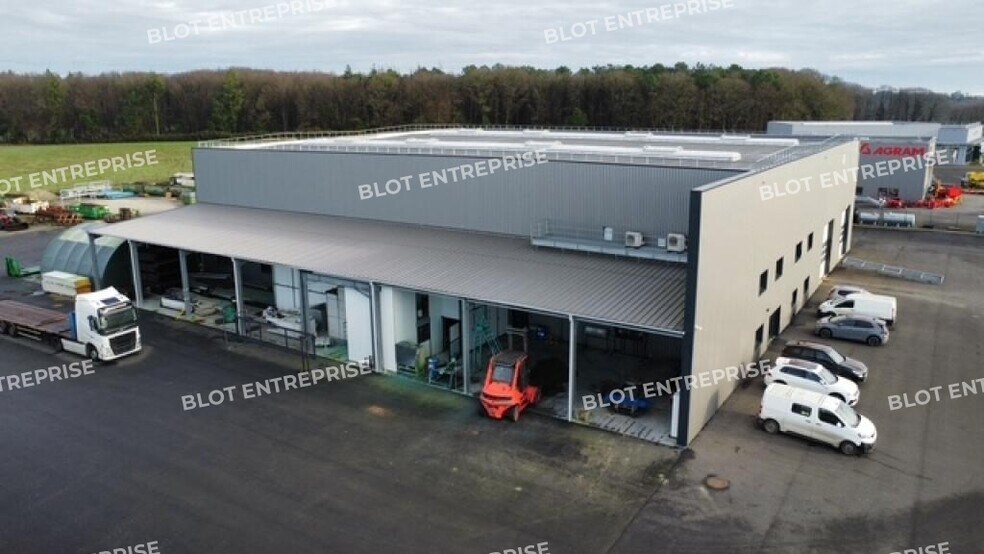
For rent in LOUDÉAC, in an industrial zone: a modern facility of approximately 2,150 m². Excellent visibility. Discover this standalone activity space offering generous dimensions: - Land of approximately 15,897 m², ideal for storage - 5 sectional doors and 1 loading dock - Kitchen/cafeteria area - RARE: 3.2-ton overhead crane Direct access to the 4-lane highway, facilitating heavy truck arrivals. Ridge height of 10 meters. Key features: Overhead crane, paved and fenced land, electric sliding gate at the entrance, maneuvering area, heavy-duty roadways, integrated IT network, smoke extraction system, easy parking. Availability: To be agreed upon Information on natural, mining, or technological risks associated with this property is available at www.georisques.gouv.fr. Standalone property IT cabling Patch panel Kitchen/cafeteria area within the facility Roofing: waterproof Structure: metal Cladding: metal Insulation Ridge height: 10.00 meters Overhead crane Overhead crane capacity: 3.20 tons (2 or possibly 3 cranes) Number of loading docks: 1 Land for storage Paved land Fenced land Electric sliding gate at the entrance Maneuvering area Heavy truck access Heavy-duty roadways Smoke extraction system Integrated IT network in the building With parking spaces Immediate access to 4-lane highway Excellent visibility Year of construction: 2023 Lighting type: LED Flooring: partially parquet, partially concrete Number of sectional doors: 5 Condition: Modern facilities
Industrial Facility Facts
-
Blot Entreprise


Presented by
"22600 Loudéac"
Hmm, there seems to have been an error sending your message. Please try again.
Thanks! Your message was sent.