Your email has been sent.
Lower Rd 1,315 - 2,660 SF of Industrial Space Available in Northfleet DA11 9SR

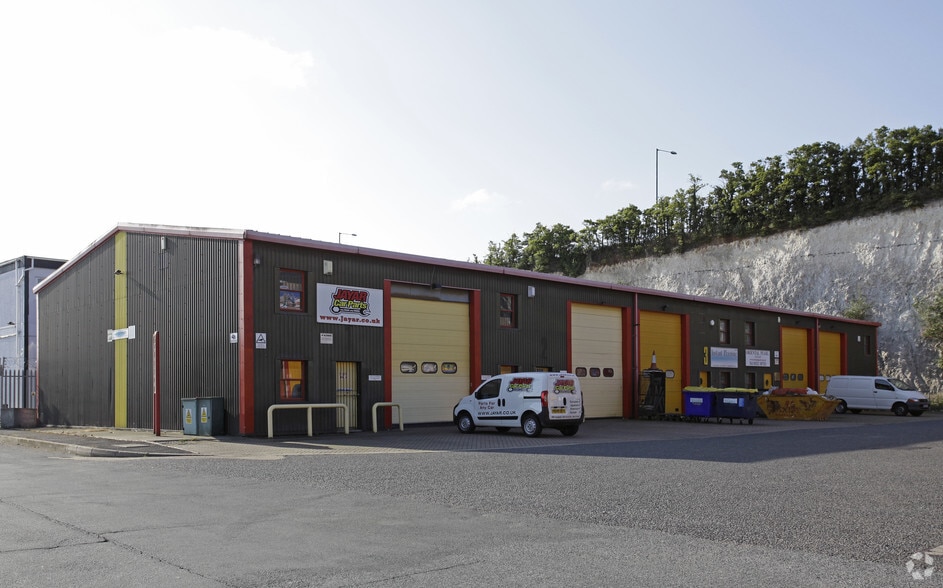

Highlights
- Situated within an established industrial and warehouse location
- Convenient access to Gravesend town centre, Dartford, Bluewater Shopping Centre, and surrounding employment hubs
- Approximately 3 miles from the A2, offering access to the M25, Central London, the Channel Tunnel, and major South East logistics routes
Features
All Available Spaces(2)
Display Rental Rate as
- Space
- Size
- Term
- Rental Rate
- Space Use
- Build-Out
- Available


M4 and M5 at Kent Kraft Industrial Estate comprise two adjoining steel portal frame industrial warehouse units available individually or together. The units provide clear-span accommodation with approximately 5.25m eaves height, sectional loading doors, three-phase electricity, gas supply, WC facilities, and forecourt parking. The configuration supports a range of industrial, storage, trade counter, and distribution occupiers seeking practical operational space.
- Use Class: B2
- Secure Storage
- Demised WC facilities
- Clear-span industrial accommodation
- Three-phase electricity and gas supplies
- Can be combined with additional space(s) for up to 2,660 SF of adjacent space
- Automatic Blinds
- Energy Performance Rating - C
- Approximately 5.25m eaves height
- Sectional loading doors facilitate
M4 and M5 at Kent Kraft Industrial Estate comprise two adjoining steel portal frame industrial warehouse units available individually or together. The units provide clear-span accommodation with approximately 5.25m eaves height, sectional loading doors, three-phase electricity, gas supply, WC facilities, and forecourt parking. The configuration supports a range of industrial, storage, trade counter, and distribution occupiers seeking practical operational space.
- Use Class: B2
- Secure Storage
- Demised WC facilities
- Clear-span industrial accommodation
- Three-phase electricity and gas supplies
- Can be combined with additional space(s) for up to 2,660 SF of adjacent space
- Automatic Blinds
- Energy Performance Rating - C
- Approximately 5.25m eaves height
- Sectional loading doors facilitate
| Space | Size | Term | Rental Rate | Space Use | Build-Out | Available |
| Ground - M4 | 1,345 SF | Negotiable | $26.85 /SF/YR $2.24 /SF/MO $36,118 /YR $3,010 /MO | Industrial | Full Build-Out | September 04, 2026 |
| Ground - M5 | 1,315 SF | Negotiable | $26.85 /SF/YR $2.24 /SF/MO $35,312 /YR $2,943 /MO | Industrial | Full Build-Out | September 04, 2026 |
Ground - M4
| Size |
| 1,345 SF |
| Term |
| Negotiable |
| Rental Rate |
| $26.85 /SF/YR $2.24 /SF/MO $36,118 /YR $3,010 /MO |
| Space Use |
| Industrial |
| Build-Out |
| Full Build-Out |
| Available |
| September 04, 2026 |
Ground - M5
| Size |
| 1,315 SF |
| Term |
| Negotiable |
| Rental Rate |
| $26.85 /SF/YR $2.24 /SF/MO $35,312 /YR $2,943 /MO |
| Space Use |
| Industrial |
| Build-Out |
| Full Build-Out |
| Available |
| September 04, 2026 |
Ground - M4
| Size | 1,345 SF |
| Term | Negotiable |
| Rental Rate | $26.85 /SF/YR |
| Space Use | Industrial |
| Build-Out | Full Build-Out |
| Available | September 04, 2026 |
M4 and M5 at Kent Kraft Industrial Estate comprise two adjoining steel portal frame industrial warehouse units available individually or together. The units provide clear-span accommodation with approximately 5.25m eaves height, sectional loading doors, three-phase electricity, gas supply, WC facilities, and forecourt parking. The configuration supports a range of industrial, storage, trade counter, and distribution occupiers seeking practical operational space.
- Use Class: B2
- Can be combined with additional space(s) for up to 2,660 SF of adjacent space
- Secure Storage
- Automatic Blinds
- Demised WC facilities
- Energy Performance Rating - C
- Clear-span industrial accommodation
- Approximately 5.25m eaves height
- Three-phase electricity and gas supplies
- Sectional loading doors facilitate
Ground - M5
| Size | 1,315 SF |
| Term | Negotiable |
| Rental Rate | $26.85 /SF/YR |
| Space Use | Industrial |
| Build-Out | Full Build-Out |
| Available | September 04, 2026 |
M4 and M5 at Kent Kraft Industrial Estate comprise two adjoining steel portal frame industrial warehouse units available individually or together. The units provide clear-span accommodation with approximately 5.25m eaves height, sectional loading doors, three-phase electricity, gas supply, WC facilities, and forecourt parking. The configuration supports a range of industrial, storage, trade counter, and distribution occupiers seeking practical operational space.
- Use Class: B2
- Can be combined with additional space(s) for up to 2,660 SF of adjacent space
- Secure Storage
- Automatic Blinds
- Demised WC facilities
- Energy Performance Rating - C
- Clear-span industrial accommodation
- Approximately 5.25m eaves height
- Three-phase electricity and gas supplies
- Sectional loading doors facilitate
Property Overview
Kent Kraft Industrial Estate is situated on Lower Road in Northfleet, Gravesend, a well-established industrial and logistics location within North Kent. The estate is accessed via Thames Way (A226), providing direct connectivity between Gravesend and Dartford and convenient access to the wider South East road network. The property is located approximately 3 miles from the A2, offering efficient links to the M25, Central London, the Channel Ports, and the national motorway network. Ebbsfleet International Station is approximately 2 miles away, providing high-speed rail services to London and Kent destinations. Northfleet and Gravesend form part of the Thames Gateway growth corridor, benefiting from significant commercial, residential, and infrastructure investment. The surrounding area accommodates a range of industrial, warehouse, trade, and business occupiers, supporting a strong employment base and established commercial environment. The location offers excellent access to nearby population centres including Gravesend, Dartford, and the wider North Kent market, while also providing convenient connections to Bluewater Shopping Centre, the Port of Tilbury via the Dartford Crossing, and key logistics routes serving Greater London and the South East.
Service Facility Facts
Select Tenants
- Floor
- Tenant Name
- Industry
- Multiple
- Instant Flooring
- -
- Multiple
- Jayar Car Parts
- Retailer
- GRND
- Metal Works UK Ltd
- -
- GRND
- RAM Lift Services
- Services







Presented by
Company Not Provided
Lower Rd
Hmm, there seems to have been an error sending your message. Please try again.
Thanks! Your message was sent.