Your email has been sent.

54710 Ludres 15,597 SF of Flex Space Available


Some information has been automatically translated.
All Available Space(1)
Display Rental Rate as
- Space
- Size
- Term
-
Rental Rate
- Space Use
- Build-Out
- Available
- Agency Fee: 15.00% of annual rent
- 2 Loading Docks
- 1 Conference Room
- Security Deposit: 3 months of rent
- Finished Ceilings: 23’
| Space | Size | Term | Rental Rate | Space Use | Build-Out | Available |
| Ground - 2 | 15,597 SF | 3/6/9 | $7.27 /SF/YR HT-HC $0.61 /SF/MO HT-HC $113,458 /YR HT-HC $9,455 /MO HT-HC | Flex | - | Now |
Ground - 2
| Size |
| 15,597 SF |
| Term |
| 3/6/9 |
|
Rental Rate
|
| $7.27 /SF/YR HT-HC $0.61 /SF/MO HT-HC $113,458 /YR HT-HC $9,455 /MO HT-HC |
| Space Use |
| Flex |
| Build-Out |
| - |
| Available |
| Now |
Ground - 2
| Size | 15,597 SF |
| Term | 3/6/9 |
|
Rental Rate
|
$7.27 /SF/YR HT-HC |
| Space Use | Flex |
| Build-Out | - |
| Available | Now |
- Agency Fee: 15.00% of annual rent
- Security Deposit: 3 months of rent
- 2 Loading Docks
- Finished Ceilings: 23’
- 1 Conference Room
Property Overview
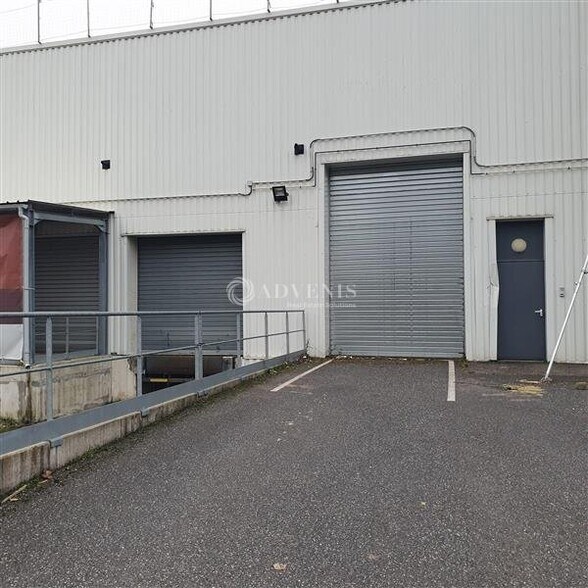
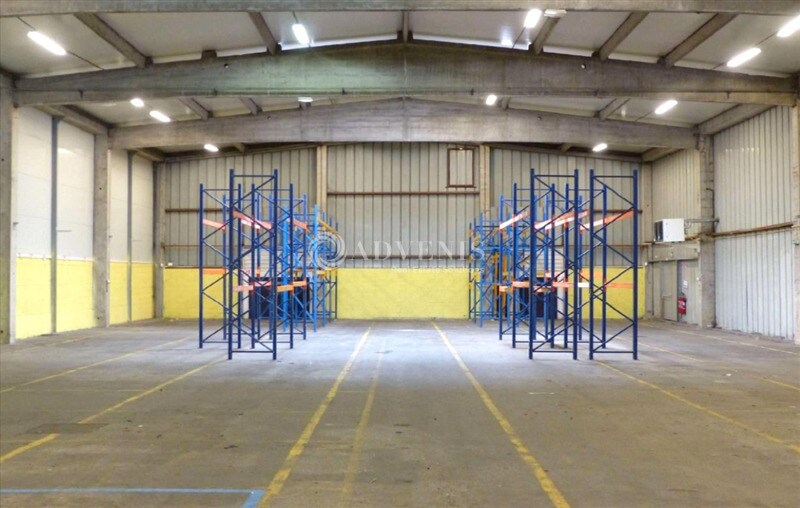
FOR RENT – 15,600 SQ FT BUSINESS PREMISES IN LUDRES (54) – DYNAPOLE Advenis Lorraine offers for lease a functional and renovated business premises with a total area of approximately 15,600 sq ft, located in the heart of the DYNAPOLE in Ludres, one of the region's major economic hubs. This property enjoys a strategic location, ideal for a company seeking comfortable office space and optimized storage facilities. *Renovated Offices for Optimal Comfort The site includes approximately 3,800 sq ft of office space spread over two levels, fully renovated and redesigned to provide a pleasant and functional working environment. Features include: - A kitchenette for staff breaks and meals - Private restrooms - A shower for added convenience - 13 outdoor parking spaces, ensuring easy access for employees and visitors *A Spacious and Practical Warehouse The warehouse area, approximately 11,800 sq ft, offers technical features tailored to logistical and industrial needs: - A sectional door for goods entry and exit - Two loading docks for easy loading and unloading - Ceiling height suitable for storage requirements *Recent Renovations for Enhanced Performance The building has recently undergone renovations to improve its quality and durability: - Complete cleaning of the cladding for better aesthetics and protection - Roof replacement scheduled for 2024, including: - New gray PVC waterproofing for improved insulation - New insulation to enhance the building's thermal efficiency - New skylights providing optimized natural lighting inside the warehouse An Opportunity Not to Be Missed! - Prime Location: Situated in the DYNAPOLE of Ludres, this site offers excellent accessibility and a dynamic environment, perfect for growing your business. - Immediate Availability: Your company can move in right away! Looking for a space that combines functionality, comfort, and accessibility? Contact us today for more information and to schedule a visit. Contact Advenis Lorraine for further details. - Lease Type: Commercial - Duration: 3/6/9 years - Tax: VAT - Index: ILAT - Annual Indexation - Security Deposit: 3 months - Rent and Charges: Quarterly, paid in advance - Enclosed site - Paved lot - Heavy vehicle access - Maneuvering area - Skylights - Gas air heaters - Sectional door - 2 loading docks - Concrete slab (1T/m²) - Clear height: 24.6 ft - Warehouse lighting: halogen tubes - Office heating: gas - Renovated offices - LED panels - Suspended ceiling - Kitchenette - Painted walls - Perimeter baseboards - Partitioned offices - Meeting room - Open space - Private restrooms - Shower - New roof (2024) including: - New gray PVC waterproofing - New insulation (total thermal coefficient estimated at R = 5.2) - New skylights (thermal coefficient estimated at U = 1.5) - Cladding cleaned in 2024 - 15 private parking spaces
Property Facts
-
ADVENIS REAL ESTATE SOLUTIONS NANCY

Presented by
"54710 Ludres"
Hmm, there seems to have been an error sending your message. Please try again.
Thanks! Your message was sent.