Your email has been sent.


Milla Park - Unit 1 Luton LU4 9TT 2,750 - 369,750 SF of Industrial Space Available
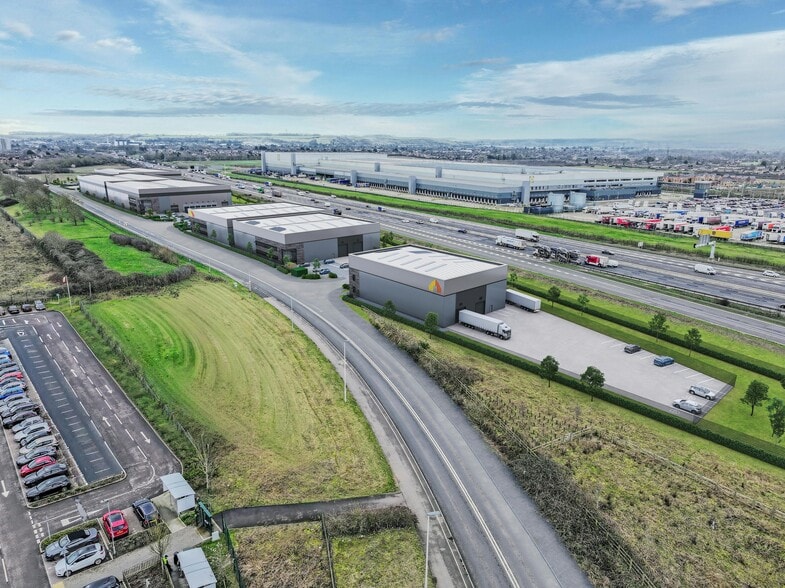
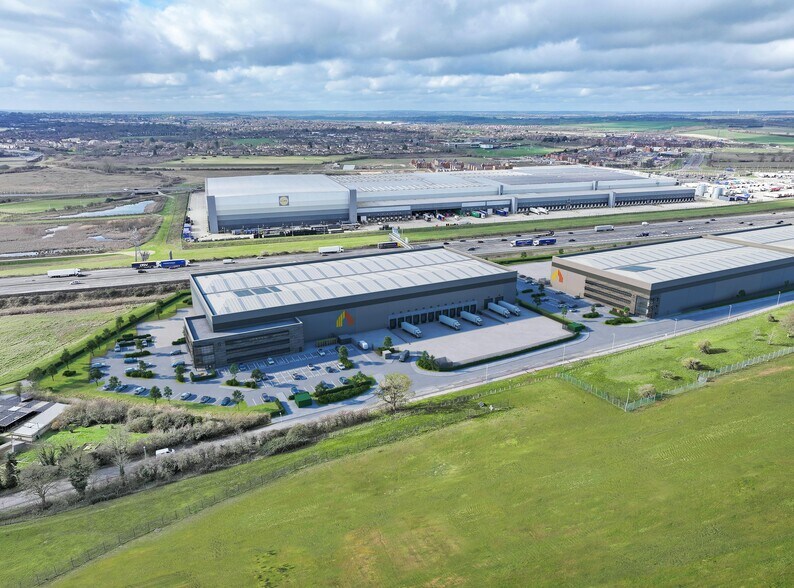
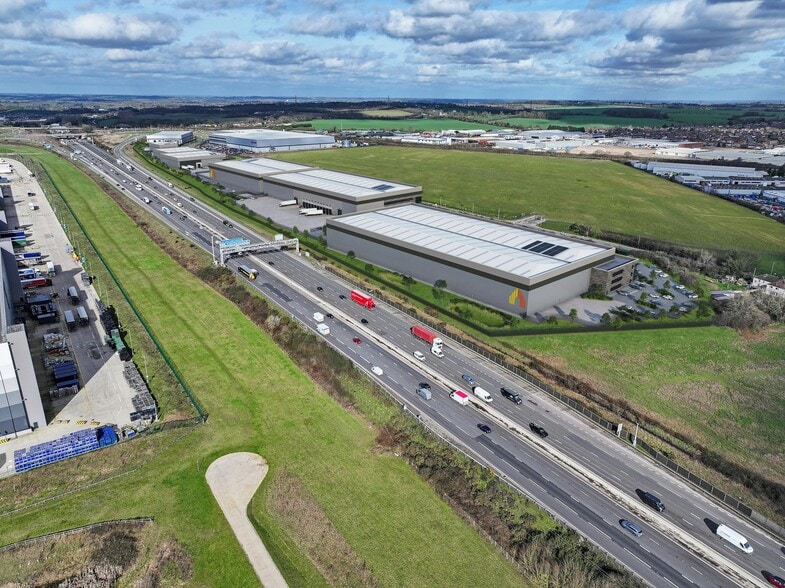
Park Highlights
- Range of units from 13,477 - 127,940 sq ft available.
- Major branding opportunity.
- 4 MVA power supply.
- Prime location on J11A of the M1.
- Excellent connectivity to the M1 motorway.
- New key point...
Park Facts
| Total Space Available | 369,750 SF | Park Type | Industrial Park |
| Max. Contiguous | 113,950 SF |
| Total Space Available | 369,750 SF |
| Max. Contiguous | 113,950 SF |
| Park Type | Industrial Park |
All Available Spaces(10)
Display Rental Rate as
- Space
- Size
- Term
- Rental Rate
- Space Use
- Build-Out
- Available


Milla Park is a new proposed development of 8 industrial and logistics units ranging in size from 4,950 sq ft to 113,950 sq ft.
- Use Class: B2
| Space | Size | Term | Rental Rate | Space Use | Build-Out | Available |
| Ground | 4,950 SF | Negotiable | Upon Request Upon Request Upon Request Upon Request | Industrial | Shell Space | TBD |
Luton Rd - Ground
- Space
- Size
- Term
- Rental Rate
- Space Use
- Build-Out
- Available
The 2 spaces in this building must be leased together, for a total size of 13,850 SF (Contiguous Area):
Milla Park is located in a prime position directly off Junction 11a of the M1 at Luton. This well established industrial & logistics corridor hosts the new Ocado Customer Fulfilment Centre, Vauxhall Parts Centre, the recently occupied Deta Electrical building and the Lidl Distribution Centre. Milla Park offers swift access to London and South East markets as well as the Midlands and the North. In addition the junction will also offer a new link road to the A6 improving access to the A1. The site sits close to public transport routes linking to central Luton and Leagrave Station. Luton Airport is 11 miles away and the road infrastructure around the area has been improved to accommodate dedicated cycle lanes. These links allow the large skilled workforce based locally to access the scheme. 6 New industrial units fronting the M1 motorway from 13,477 sq ft to 127,940 sq ft Milla Park is a new proposed development of 8 industrial and logistics units ranging in size from 13,477 sq ft to 127,940 sq ft. Range of units from 13,477 - 127,940 sq ft available Prime location on J11A of the M1 Major branding opportunity Excellent connectivity to the M1 motorway 4 MVA power supply New key point...
- Use Class: B2
| Space | Size | Term | Rental Rate | Space Use | Build-Out | Available |
| Ground - 2, 1st Floor - 2 | 13,850 SF | Negotiable | Upon Request Upon Request Upon Request Upon Request | Industrial | - | TBD |
Luton Rd - Ground - 2, 1st Floor - 2
The 2 spaces in this building must be leased together, for a total size of 13,850 SF (Contiguous Area):
- Space
- Size
- Term
- Rental Rate
- Space Use
- Build-Out
- Available
The 2 spaces in this building must be leased together, for a total size of 20,000 SF (Contiguous Area):
Milla Park is a new proposed development of 8 industrial and logistics units ranging in size from 4,950 sq ft to 113,950 sq ft.
- Use Class: B2
- Includes 1,950 SF of dedicated office space
| Space | Size | Term | Rental Rate | Space Use | Build-Out | Available |
| Ground - 3, 1st Floor - 3 | 20,000 SF | Negotiable | Upon Request Upon Request Upon Request Upon Request | Industrial | Shell Space | TBD |
Luton Rd - Ground - 3, 1st Floor - 3
The 2 spaces in this building must be leased together, for a total size of 20,000 SF (Contiguous Area):
- Space
- Size
- Term
- Rental Rate
- Space Use
- Build-Out
- Available
The 2 spaces in this building must be leased together, for a total size of 38,500 SF (Contiguous Area):
Milla Park is a new proposed development of 8 industrial and logistics units ranging in size from 4,950 sq ft to 113,950 sq ft.
- Use Class: B2
- Includes 2,600 SF of dedicated office space
| Space | Size | Term | Rental Rate | Space Use | Build-Out | Available |
| Ground - 4, 1st Floor - 4 | 38,500 SF | Negotiable | Upon Request Upon Request Upon Request Upon Request | Industrial | Shell Space | TBD |
Luton Rd - Ground - 4, 1st Floor - 4
The 2 spaces in this building must be leased together, for a total size of 38,500 SF (Contiguous Area):
- Space
- Size
- Term
- Rental Rate
- Space Use
- Build-Out
- Available
The 2 spaces in this building must be leased together, for a total size of 45,450 SF (Contiguous Area):
Milla Park is a new proposed development of 8 industrial and logistics units ranging in size from 4,950 sq ft to 113,950 sq ft.
- Use Class: B2
- Includes 3,300 SF of dedicated office space
| Space | Size | Term | Rental Rate | Space Use | Build-Out | Available |
| Ground - 5, 1st Floor - 5 | 45,450 SF | Negotiable | Upon Request Upon Request Upon Request Upon Request | Industrial | Shell Space | TBD |
Luton Rd - Ground - 5, 1st Floor - 5
The 2 spaces in this building must be leased together, for a total size of 45,450 SF (Contiguous Area):
- Space
- Size
- Term
- Rental Rate
- Space Use
- Build-Out
- Available
Milla Park is a new proposed development of 8 industrial and logistics units ranging in size from 4,950 sq ft to 113,950 sq ft.
- Use Class: B2
- Can be combined with additional space(s) for up to 68,800 SF of adjacent space
Milla Park is a new proposed development of 8 industrial and logistics units ranging in size from 4,950 sq ft to 113,950 sq ft.
- Use Class: B2
- Can be combined with additional space(s) for up to 68,800 SF of adjacent space
- Includes 2,750 SF of dedicated office space
Milla Park is a new proposed development of 8 industrial and logistics units ranging in size from 4,950 sq ft to 113,950 sq ft.
- Use Class: B2
- Can be combined with additional space(s) for up to 68,800 SF of adjacent space
- Includes 2,750 SF of dedicated office space
| Space | Size | Term | Rental Rate | Space Use | Build-Out | Available |
| Ground - 6 | 63,300 SF | Negotiable | Upon Request Upon Request Upon Request Upon Request | Industrial | Shell Space | TBD |
| 1st Floor - 6 | 2,750 SF | Negotiable | Upon Request Upon Request Upon Request Upon Request | Industrial | Shell Space | TBD |
| 2nd Floor - 6 | 2,750 SF | Negotiable | Upon Request Upon Request Upon Request Upon Request | Industrial | Shell Space | TBD |
Luton Rd - Ground - 6
Luton Rd - 1st Floor - 6
Luton Rd - 2nd Floor - 6
- Space
- Size
- Term
- Rental Rate
- Space Use
- Build-Out
- Available
The 3 spaces in this building must be leased together, for a total size of 113,950 SF (Contiguous Area):
Milla Park is a new proposed development of 8 industrial and logistics units ranging in size from 4,950 sq ft to 113,950 sq ft.
- Use Class: B2
- Includes 6,500 SF of dedicated office space
| Space | Size | Term | Rental Rate | Space Use | Build-Out | Available |
| Ground - 7, 1st Floor - 7, 2nd Floor - 7 | 113,950 SF | Negotiable | Upon Request Upon Request Upon Request Upon Request | Industrial | Shell Space | TBD |
Luton Rd - Ground - 7, 1st Floor - 7, 2nd Floor - 7
The 3 spaces in this building must be leased together, for a total size of 113,950 SF (Contiguous Area):
- Space
- Size
- Term
- Rental Rate
- Space Use
- Build-Out
- Available
The 3 spaces in this building must be leased together, for a total size of 64,250 SF (Contiguous Area):
Milla Park is a new proposed development of 8 industrial and logistics units ranging in size from 4,950 sq ft to 113,950 sq ft.
- Use Class: B2
| Space | Size | Term | Rental Rate | Space Use | Build-Out | Available |
| Ground - 8, 1st Floor - 8, 2nd Floor - 8 | 64,250 SF | Negotiable | Upon Request Upon Request Upon Request Upon Request | Industrial | Shell Space | TBD |
Luton Rd - Ground - 8, 1st Floor - 8, 2nd Floor - 8
The 3 spaces in this building must be leased together, for a total size of 64,250 SF (Contiguous Area):
Luton Rd - Ground
| Size | 4,950 SF |
| Term | Negotiable |
| Rental Rate | Upon Request |
| Space Use | Industrial |
| Build-Out | Shell Space |
| Available | TBD |
Milla Park is a new proposed development of 8 industrial and logistics units ranging in size from 4,950 sq ft to 113,950 sq ft.
- Use Class: B2
Luton Rd - Ground - 2, 1st Floor - 2
| Size |
Ground - 2 - 11,500 SF
1st Floor - 2 - 2,350 SF
|
| Term | Negotiable |
| Rental Rate | Upon Request |
| Space Use | Industrial |
| Build-Out | - |
| Available | TBD |
Milla Park is located in a prime position directly off Junction 11a of the M1 at Luton. This well established industrial & logistics corridor hosts the new Ocado Customer Fulfilment Centre, Vauxhall Parts Centre, the recently occupied Deta Electrical building and the Lidl Distribution Centre. Milla Park offers swift access to London and South East markets as well as the Midlands and the North. In addition the junction will also offer a new link road to the A6 improving access to the A1. The site sits close to public transport routes linking to central Luton and Leagrave Station. Luton Airport is 11 miles away and the road infrastructure around the area has been improved to accommodate dedicated cycle lanes. These links allow the large skilled workforce based locally to access the scheme. 6 New industrial units fronting the M1 motorway from 13,477 sq ft to 127,940 sq ft Milla Park is a new proposed development of 8 industrial and logistics units ranging in size from 13,477 sq ft to 127,940 sq ft. Range of units from 13,477 - 127,940 sq ft available Prime location on J11A of the M1 Major branding opportunity Excellent connectivity to the M1 motorway 4 MVA power supply New key point...
- Use Class: B2
Luton Rd - Ground - 3, 1st Floor - 3
| Size |
Ground - 3 - 18,050 SF
1st Floor - 3 - 1,950 SF
|
| Term | Negotiable |
| Rental Rate | Upon Request |
| Space Use | Industrial |
| Build-Out | Shell Space |
| Available | TBD |
Milla Park is a new proposed development of 8 industrial and logistics units ranging in size from 4,950 sq ft to 113,950 sq ft.
- Use Class: B2
- Includes 1,950 SF of dedicated office space
Luton Rd - Ground - 4, 1st Floor - 4
| Size |
Ground - 4 - 35,900 SF
1st Floor - 4 - 2,600 SF
|
| Term | Negotiable |
| Rental Rate | Upon Request |
| Space Use | Industrial |
| Build-Out | Shell Space |
| Available | TBD |
Milla Park is a new proposed development of 8 industrial and logistics units ranging in size from 4,950 sq ft to 113,950 sq ft.
- Use Class: B2
- Includes 2,600 SF of dedicated office space
Luton Rd - Ground - 5, 1st Floor - 5
| Size |
Ground - 5 - 42,150 SF
1st Floor - 5 - 3,300 SF
|
| Term | Negotiable |
| Rental Rate | Upon Request |
| Space Use | Industrial |
| Build-Out | Shell Space |
| Available | TBD |
Milla Park is a new proposed development of 8 industrial and logistics units ranging in size from 4,950 sq ft to 113,950 sq ft.
- Use Class: B2
- Includes 3,300 SF of dedicated office space
Luton Rd - Ground - 6
| Size | 63,300 SF |
| Term | Negotiable |
| Rental Rate | Upon Request |
| Space Use | Industrial |
| Build-Out | Shell Space |
| Available | TBD |
Milla Park is a new proposed development of 8 industrial and logistics units ranging in size from 4,950 sq ft to 113,950 sq ft.
- Use Class: B2
- Can be combined with additional space(s) for up to 68,800 SF of adjacent space
Luton Rd - 1st Floor - 6
| Size | 2,750 SF |
| Term | Negotiable |
| Rental Rate | Upon Request |
| Space Use | Industrial |
| Build-Out | Shell Space |
| Available | TBD |
Milla Park is a new proposed development of 8 industrial and logistics units ranging in size from 4,950 sq ft to 113,950 sq ft.
- Use Class: B2
- Includes 2,750 SF of dedicated office space
- Can be combined with additional space(s) for up to 68,800 SF of adjacent space
Luton Rd - 2nd Floor - 6
| Size | 2,750 SF |
| Term | Negotiable |
| Rental Rate | Upon Request |
| Space Use | Industrial |
| Build-Out | Shell Space |
| Available | TBD |
Milla Park is a new proposed development of 8 industrial and logistics units ranging in size from 4,950 sq ft to 113,950 sq ft.
- Use Class: B2
- Includes 2,750 SF of dedicated office space
- Can be combined with additional space(s) for up to 68,800 SF of adjacent space
Luton Rd - Ground - 7, 1st Floor - 7, 2nd Floor - 7
| Size |
Ground - 7 - 107,450 SF
1st Floor - 7 - 3,250 SF
2nd Floor - 7 - 3,250 SF
|
| Term | Negotiable |
| Rental Rate | Upon Request |
| Space Use | Industrial |
| Build-Out | Shell Space |
| Available | TBD |
Milla Park is a new proposed development of 8 industrial and logistics units ranging in size from 4,950 sq ft to 113,950 sq ft.
- Use Class: B2
- Includes 6,500 SF of dedicated office space
Luton Rd - Ground - 8, 1st Floor - 8, 2nd Floor - 8
| Size |
Ground - 8 - 58,750 SF
1st Floor - 8 - 2,750 SF
2nd Floor - 8 - 2,750 SF
|
| Term | Negotiable |
| Rental Rate | Upon Request |
| Space Use | Industrial |
| Build-Out | Shell Space |
| Available | TBD |
Milla Park is a new proposed development of 8 industrial and logistics units ranging in size from 4,950 sq ft to 113,950 sq ft.
- Use Class: B2
Park Overview
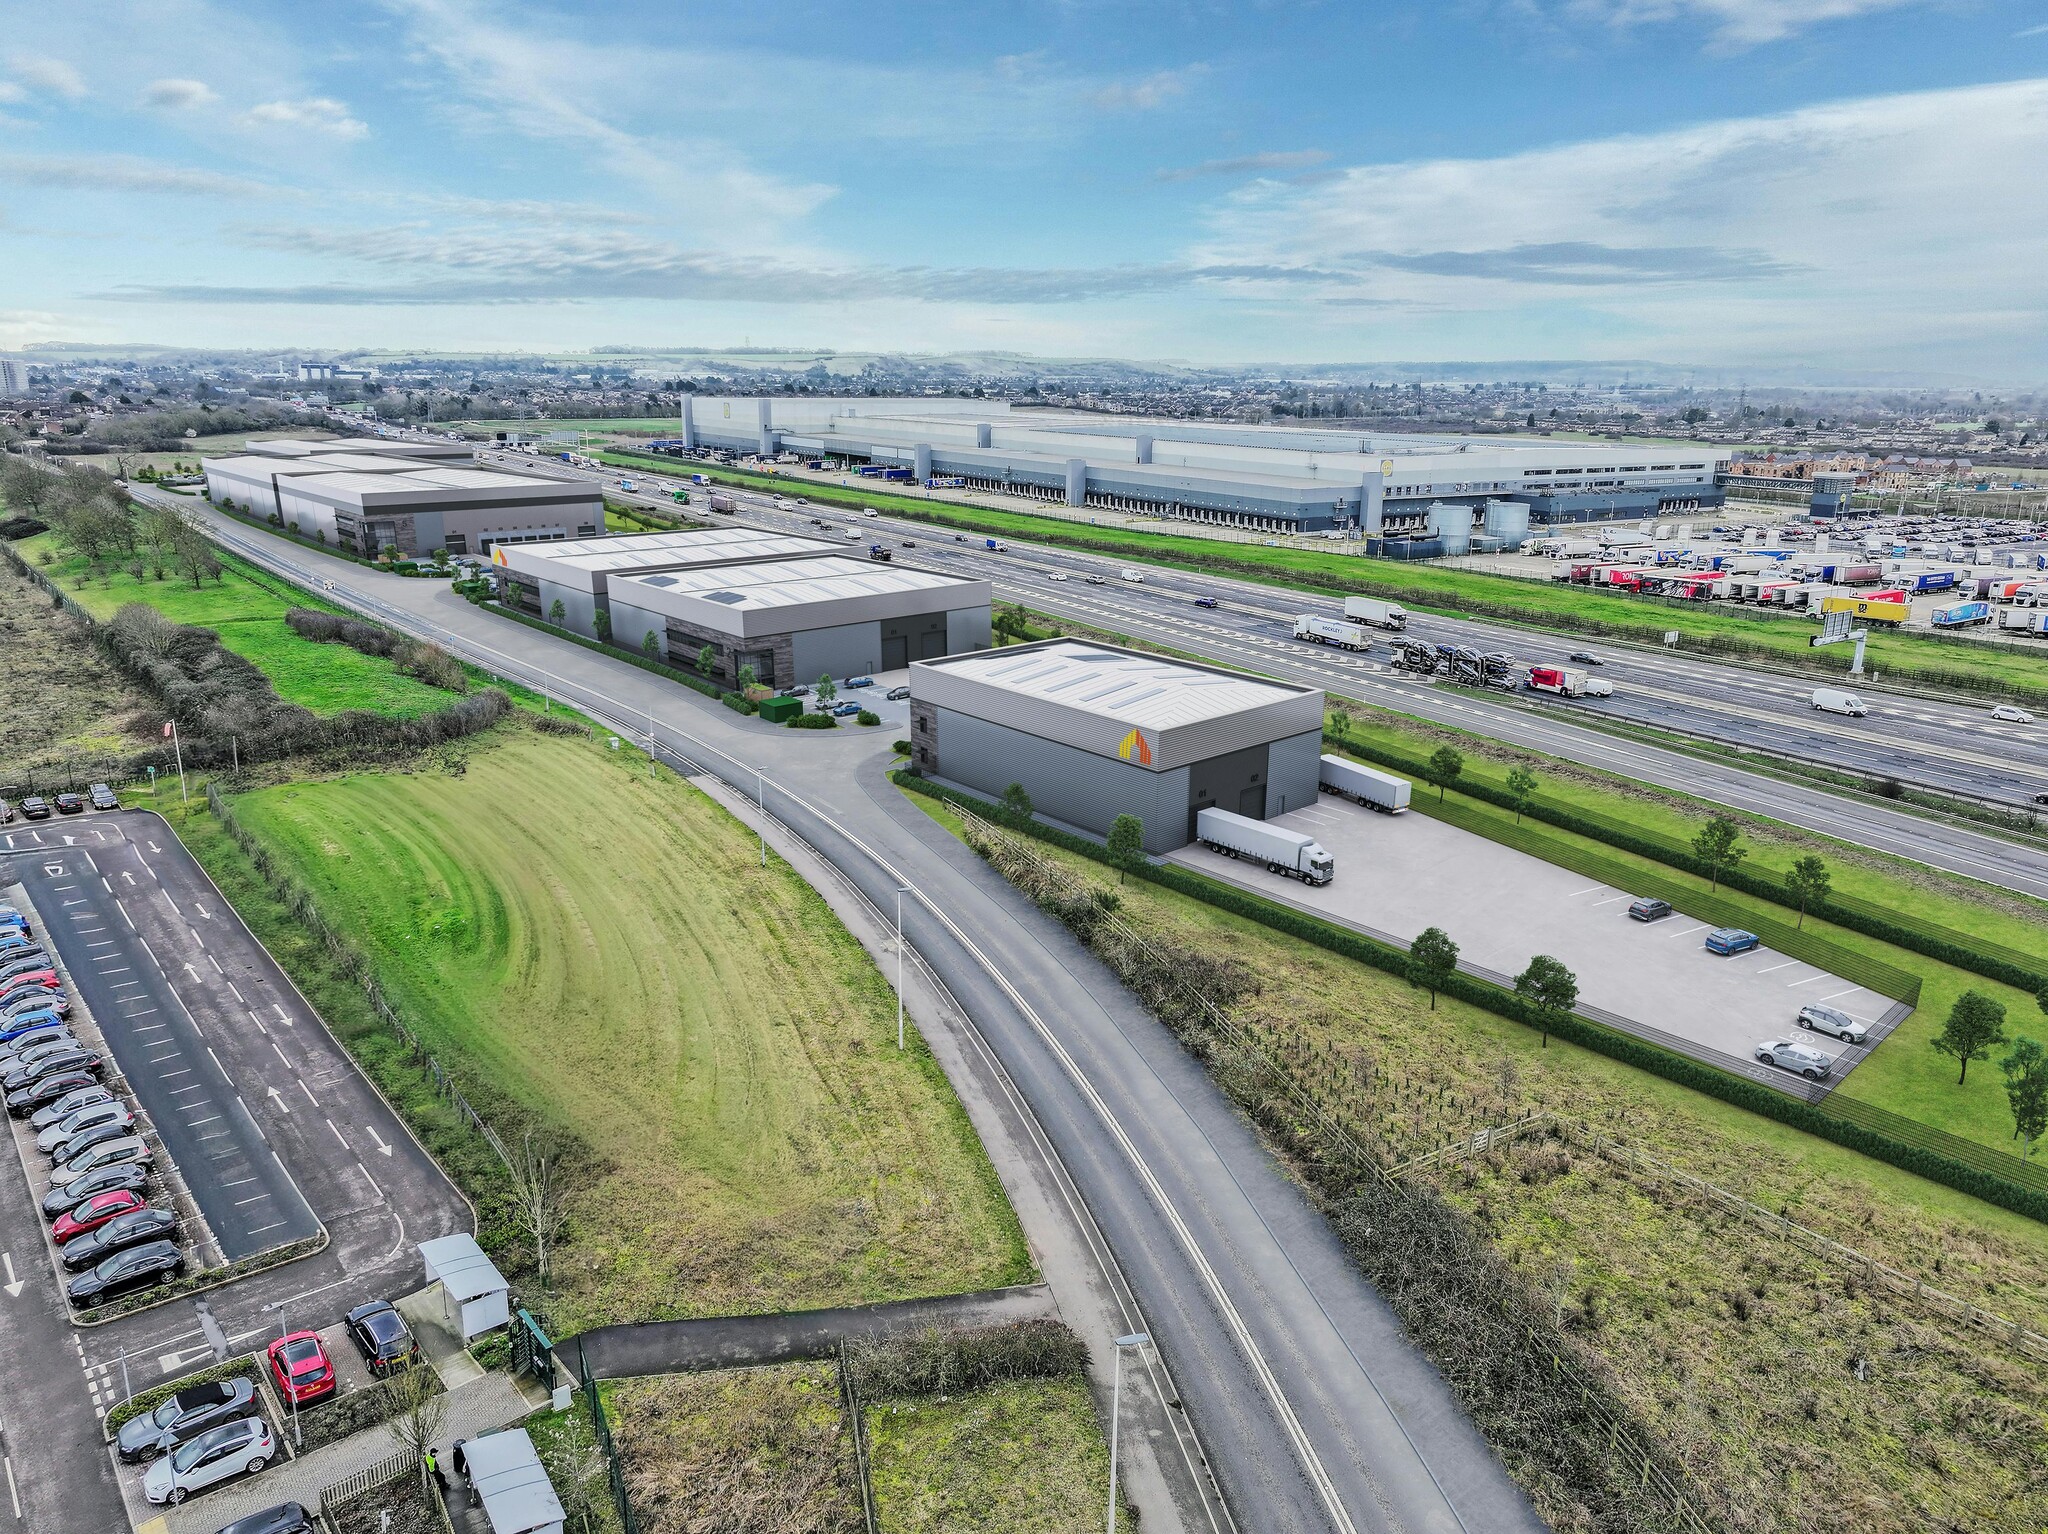
Milla Park is located in a prime position directly off Junction 11a of the M1 at Luton. This well established industrial & logistics corridor hosts the new Ocado Customer Fulfilment CHELMSFORD Centre, Vauxhall Parts Centre, the recently occupied Deta Electrical building and the Lidl Distribution Centre. Positioned at J11a M1; Milla Park offers swift access to London and South East markets as well as the Midlands and the North. In addition the junction will also offer a new link road to the A6 improving access to the A1. The site sits close to public transport routes linking to central Luton and Leagrave Station. Luton Airport is 11 miles away and the road infrastructure around the area has been improved to accommodate dedicated cycle lanes. These links allow the large skilled workforce based locally to access the scheme.





Presented by
Company Not Provided
Milla Park - Unit 1 | Luton LU4 9TT
Hmm, there seems to have been an error sending your message. Please try again.
Thanks! Your message was sent.