Your email has been sent.

Paseo de la Castellana 5,500 SF of Office Space Available in Salamanca, Madrid 28046


Some information has been automatically translated.
Highlights
- Ground-floor retail spaces.
- All services in the area.
- In a well-established residential area.
- On one of the most important thoroughfares in Madrid.
All Available Space(1)
Display Rental Rate as
- Space
- Size
- Term
-
Rental Rate
- Space Use
- Build-Out
- Available
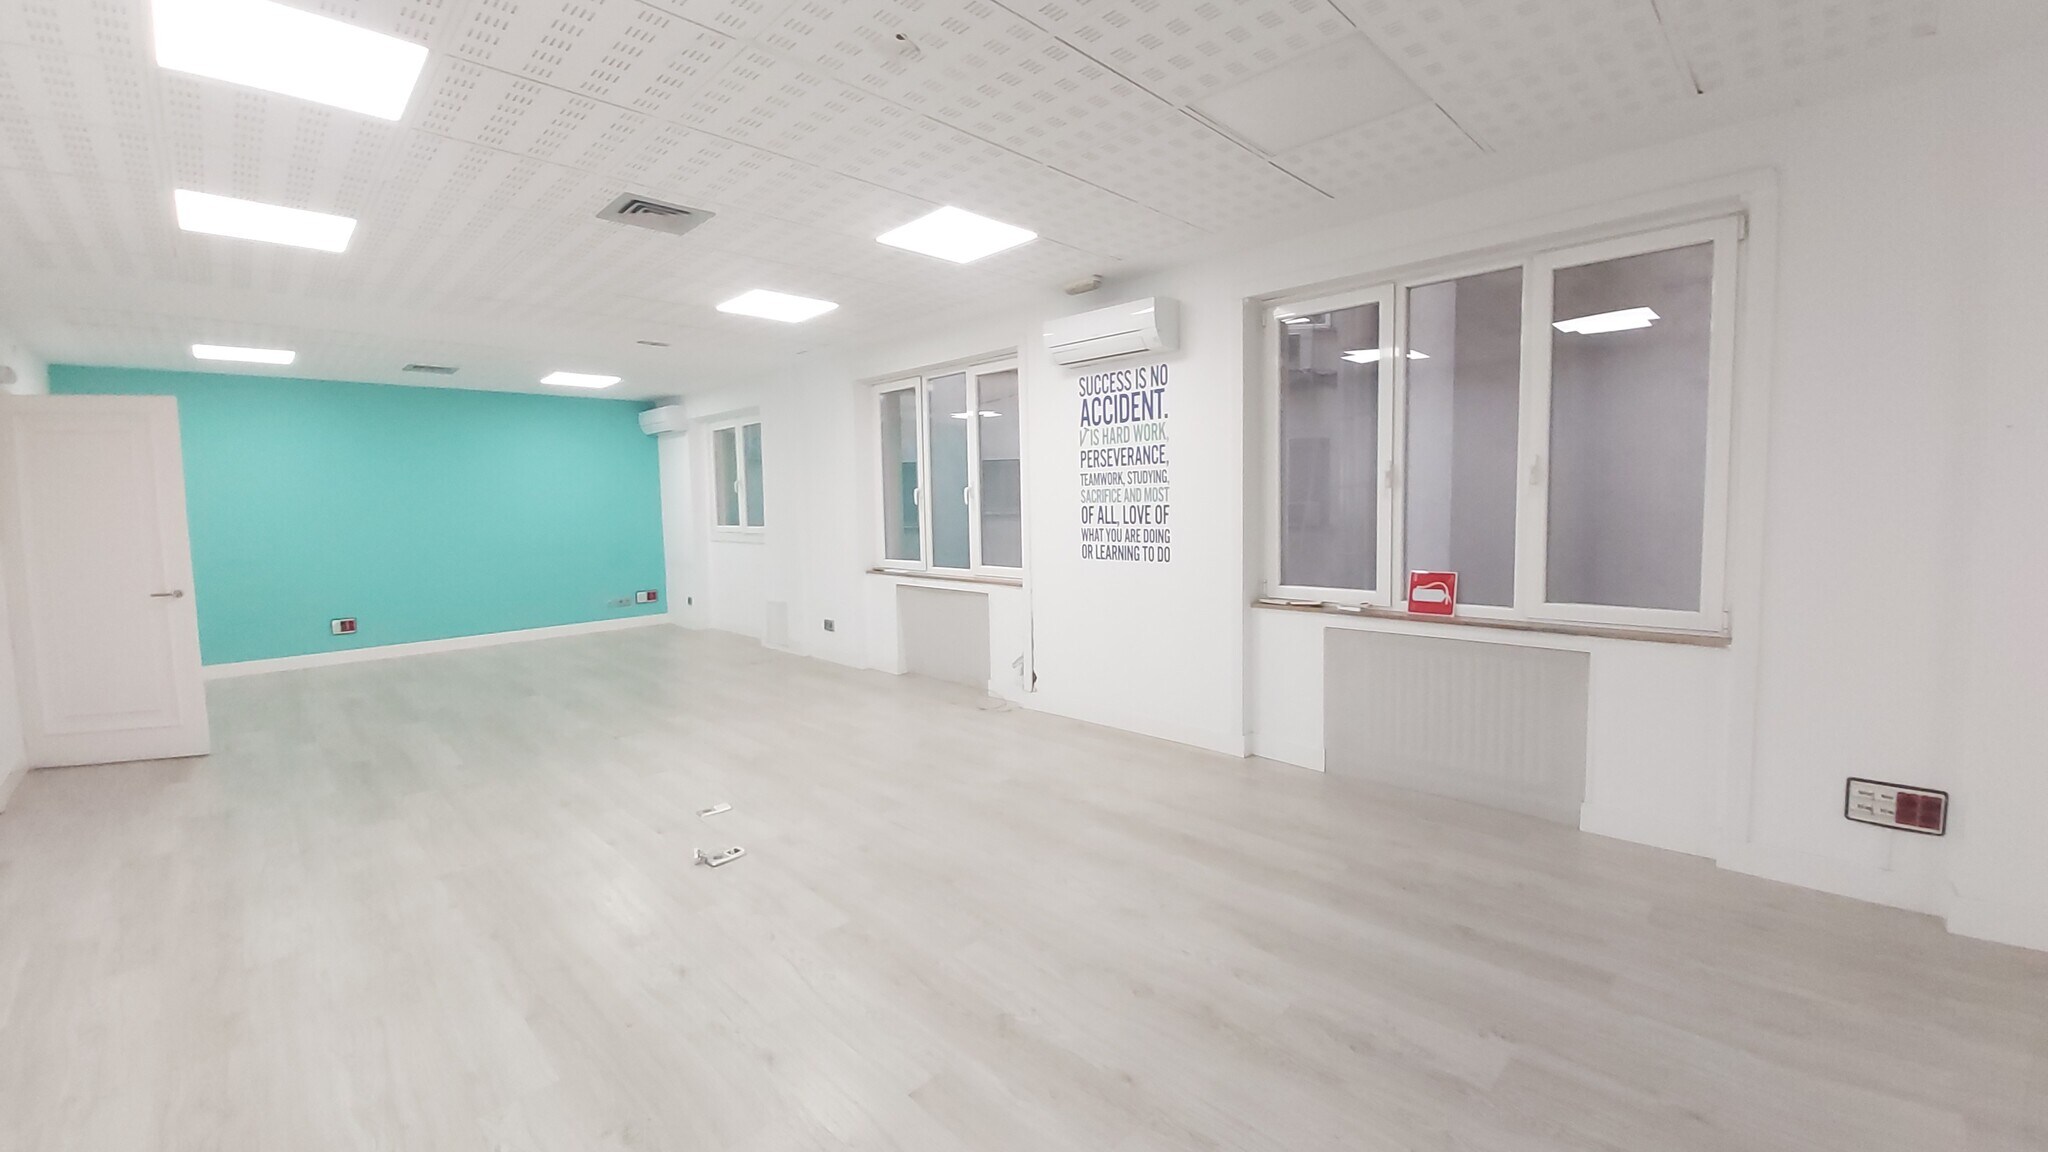


Office located on the mezzanine floor, with an exterior orientation, situated in a mixed-use building. The space has an approximate area of 511 m² and has been recently renovated, making it ready for immediate use. The exterior layout allows for signage or advertising opportunities, in compliance with applicable regulations. The office features an open-plan layout, partitioned with modular panels, which facilitates the adaptation of the space to various operational needs. It is equipped with raised technical flooring, modular false ceilings with recessed lighting, and LED fixtures, promoting efficiency and flexibility in the installation of systems. The property is well-equipped in terms of comfort and security, offering central heating, fiber optic connectivity, a fire protection system, private restrooms, a kitchen, operable windows, and ample natural light. The building provides 24-hour security, access control, closed-circuit television, and two elevators. Two parking spaces are available optionally, adding extra functionality. The property is in good condition and holds an energy certification rating of C, making it a suitable space for professional or corporate use.
- Taxes and charges not included in the rent
- Mostly Open Floor Plan Layout
- Space is in Excellent Condition
- Reception Area
- Private Restrooms
- Drop Ceilings
- Recessed Lighting
- Open-Plan
- Area of 511 m2 with flexible layout.
- Optional parking available.
- Fully Built-Out as Standard Office
- Fits 14 - 43 People
- Central Air Conditioning
- Wi-Fi Connectivity
- High Ceilings
- Secure Storage
- Demised WC facilities
- Renovated exterior office on the mezzanine floor.
- 24-hour security and full services.
| Space | Size | Term | Rental Rate | Space Use | Build-Out | Available |
| Mezzanine, Ste 01 | 5,500 SF | Negotiable | $35.35 /SF/YR EXCL $2.95 /SF/MO EXCL $194,417 /YR EXCL $16,201 /MO EXCL | Office | Full Build-Out | Now |
Mezzanine, Ste 01
| Size |
| 5,500 SF |
| Term |
| Negotiable |
|
Rental Rate
|
| $35.35 /SF/YR EXCL $2.95 /SF/MO EXCL $194,417 /YR EXCL $16,201 /MO EXCL |
| Space Use |
| Office |
| Build-Out |
| Full Build-Out |
| Available |
| Now |
Mezzanine, Ste 01
| Size | 5,500 SF |
| Term | Negotiable |
|
Rental Rate
|
$35.35 /SF/YR EXCL |
| Space Use | Office |
| Build-Out | Full Build-Out |
| Available | Now |
Office located on the mezzanine floor, with an exterior orientation, situated in a mixed-use building. The space has an approximate area of 511 m² and has been recently renovated, making it ready for immediate use. The exterior layout allows for signage or advertising opportunities, in compliance with applicable regulations. The office features an open-plan layout, partitioned with modular panels, which facilitates the adaptation of the space to various operational needs. It is equipped with raised technical flooring, modular false ceilings with recessed lighting, and LED fixtures, promoting efficiency and flexibility in the installation of systems. The property is well-equipped in terms of comfort and security, offering central heating, fiber optic connectivity, a fire protection system, private restrooms, a kitchen, operable windows, and ample natural light. The building provides 24-hour security, access control, closed-circuit television, and two elevators. Two parking spaces are available optionally, adding extra functionality. The property is in good condition and holds an energy certification rating of C, making it a suitable space for professional or corporate use.
- Taxes and charges not included in the rent
- Fully Built-Out as Standard Office
- Mostly Open Floor Plan Layout
- Fits 14 - 43 People
- Space is in Excellent Condition
- Central Air Conditioning
- Reception Area
- Wi-Fi Connectivity
- Private Restrooms
- High Ceilings
- Drop Ceilings
- Secure Storage
- Recessed Lighting
- Demised WC facilities
- Open-Plan
- Renovated exterior office on the mezzanine floor.
- Area of 511 m2 with flexible layout.
- 24-hour security and full services.
- Optional parking available.
About the Property
Residential building with retail spaces on the ground floor and offices on the upper floors, with a total area of 10,518 m², distributed across 10 above-ground floors. It is well-connected by public transportation, with access to several urban and intercity bus lines.
Property Facts
| Total Space Available | 5,500 SF | Apartment Style | Mid-Rise |
| Property Type | Multifamily | Building Size | > 50,000 SF |
| Property Subtype | Apartment | Year Built | 1950 - 1959 |
| Total Space Available | 5,500 SF |
| Property Type | Multifamily |
| Property Subtype | Apartment |
| Apartment Style | Mid-Rise |
| Building Size | > 50,000 SF |
| Year Built | 1950 - 1959 |


Presented by
Paseo de la Castellana
Hmm, there seems to have been an error sending your message. Please try again.
Thanks! Your message was sent.