Your email has been sent.

Zona El Viso 10,290 SF of Office Space Available in Chamartín, Madrid 28002


Some information has been automatically translated.
Highlights
- Excellent location.
- Good connections by car and public transportation.
All Available Space(1)
Display Rental Rate as
- Space
- Size
- Term
-
Rental Rate
- Space Use
- Build-Out
- Available
The 4 spaces in this building must be leased together, for a total size of 10,290 SF (Contiguous Area):
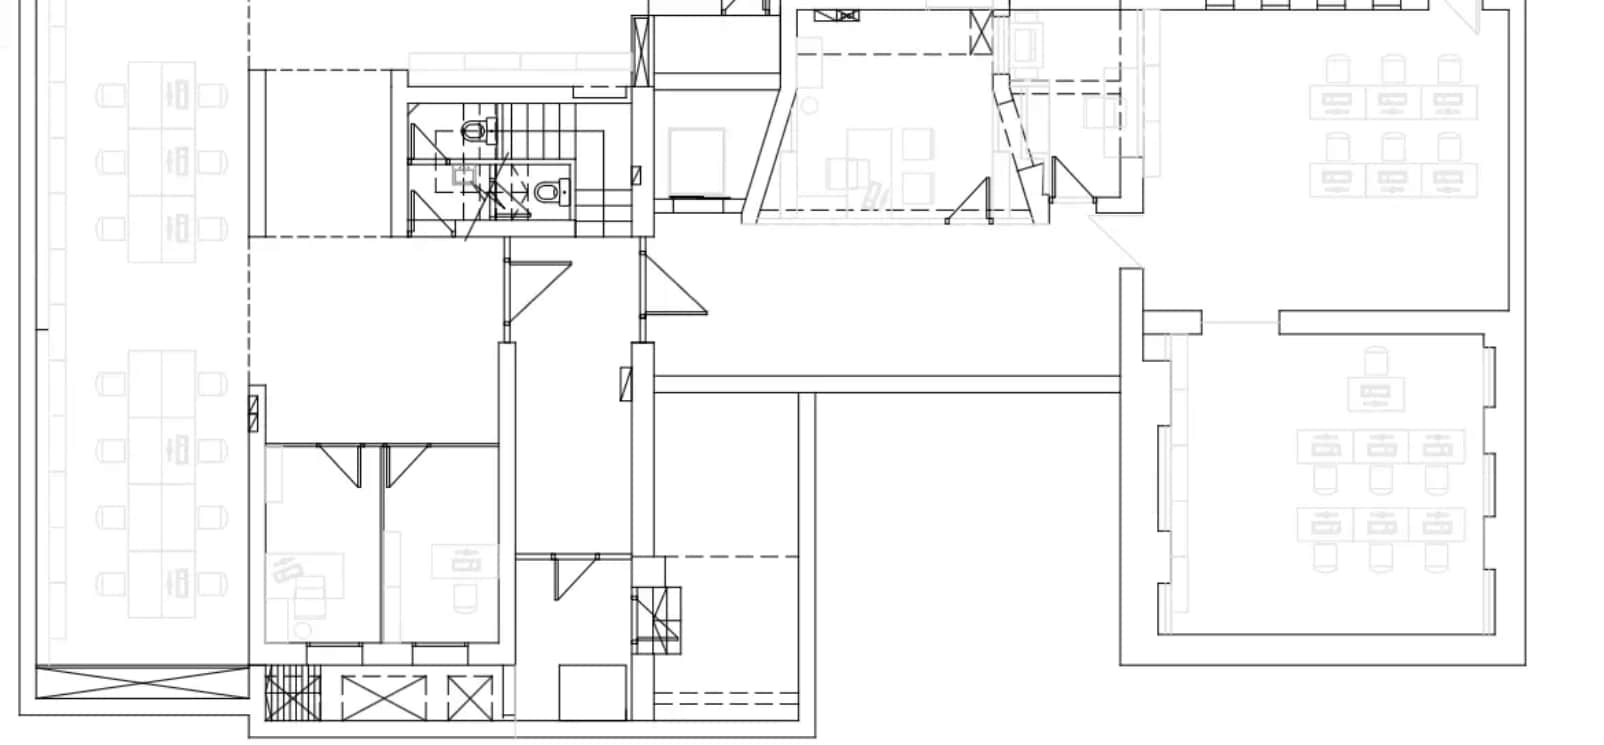


Representative building located very close to the financial area par excellence of the capital of Madrid, the El Viso area. The building stands out for its unbeatable accessibility and communication by public transport, thanks to its location next to the República Argentina metro station, with numerous interurban bus lines and just a four-minute walk from the Nuevos Ministerios interchange. The building is characterized by a very spacious, dynamic, balanced work center that is perfectly adapted to the needs of your company. Thanks to its large windows and its iconic façade, it allows spaces to have maximum natural light in each workplace. The building has a large lobby where the building's reception is located along with representative staircases that give the building a very characteristic style. The elevator reaches the central area of each floor, from where you can access the offices through two different entrances, one on each side of the elevator core. The office spaces are completely open to allow the tenant to adapt the space to personal needs. A comprehensive reform of the office spaces has been carried out. It has marble floors, technical ceiling with built-in lighting and air conditioning piping. It is equipped with a nucleus of separate toilets on each floor for ladies, gentlemen and people with reduced mobility, with all the bathrooms of the Roca brand. In addition, all the floors are equipped with fire detectors with a distance of approximately 8 meters between them and several stations with fire extinguishers. The building has 12 surface parking spaces for its employees.
- Taxes and charges included in the rent
- Office intensive layout
- Central Air Conditioning
- Private Restrooms
- High Ceilings
- Natural Light
- Open-Plan
- Excellent possibilities.
- Fully Built-Out as Standard Office
- Partitioned Offices
- Reception Area
- Corner Space
- Drop Ceilings
- Basement
- Wheelchair Accessible
- 12 surface parking spaces.
| Space | Size | Term | Rental Rate | Space Use | Build-Out | Available |
| Basement, Ground, 1st Floor, 2nd Floor | 10,290 SF | Negotiable | $58.33 /SF/YR INCL $4.86 /SF/MO INCL $600,281 /YR INCL $50,023 /MO INCL | Office | Full Build-Out | October 01, 2026 |
Basement, Ground, 1st Floor, 2nd Floor
The 4 spaces in this building must be leased together, for a total size of 10,290 SF (Contiguous Area):
| Size |
|
Basement - 3,735 SF
Ground - 2,809 SF
1st Floor - 2,196 SF
2nd Floor - 1,550 SF
|
| Term |
| Negotiable |
|
Rental Rate
|
| $58.33 /SF/YR INCL $4.86 /SF/MO INCL $600,281 /YR INCL $50,023 /MO INCL |
| Space Use |
| Office |
| Build-Out |
| Full Build-Out |
| Available |
| October 01, 2026 |
Basement, Ground, 1st Floor, 2nd Floor
| Size |
Basement - 3,735 SF
Ground - 2,809 SF
1st Floor - 2,196 SF
2nd Floor - 1,550 SF
|
| Term | Negotiable |
|
Rental Rate
|
$58.33 /SF/YR INCL |
| Space Use | Office |
| Build-Out | Full Build-Out |
| Available | October 01, 2026 |
Representative building located very close to the financial area par excellence of the capital of Madrid, the El Viso area. The building stands out for its unbeatable accessibility and communication by public transport, thanks to its location next to the República Argentina metro station, with numerous interurban bus lines and just a four-minute walk from the Nuevos Ministerios interchange. The building is characterized by a very spacious, dynamic, balanced work center that is perfectly adapted to the needs of your company. Thanks to its large windows and its iconic façade, it allows spaces to have maximum natural light in each workplace. The building has a large lobby where the building's reception is located along with representative staircases that give the building a very characteristic style. The elevator reaches the central area of each floor, from where you can access the offices through two different entrances, one on each side of the elevator core. The office spaces are completely open to allow the tenant to adapt the space to personal needs. A comprehensive reform of the office spaces has been carried out. It has marble floors, technical ceiling with built-in lighting and air conditioning piping. It is equipped with a nucleus of separate toilets on each floor for ladies, gentlemen and people with reduced mobility, with all the bathrooms of the Roca brand. In addition, all the floors are equipped with fire detectors with a distance of approximately 8 meters between them and several stations with fire extinguishers. The building has 12 surface parking spaces for its employees.
- Taxes and charges included in the rent
- Fully Built-Out as Standard Office
- Office intensive layout
- Partitioned Offices
- Central Air Conditioning
- Reception Area
- Private Restrooms
- Corner Space
- High Ceilings
- Drop Ceilings
- Natural Light
- Basement
- Open-Plan
- Wheelchair Accessible
- Excellent possibilities.
- 12 surface parking spaces.
Property Overview
Building with three above-ground floors and a basement, constructed in 1985 and fully renovated in 2009.
- Bus Line
- Metro/Subway
- Security System
- Close to Public Transportation
- Wheelchair Accessible
- Sprinkler System
- Storage Space
- Elevator
- Instant Hot Water
- High Ceilings
- Recessed Lighting
- Private Bathroom
- Air Conditioning
- Kitchen
Property Facts
-
GV Patrimonio


Presented by
Zona El Viso
Hmm, there seems to have been an error sending your message. Please try again.
Thanks! Your message was sent.