Log In/Sign Up
Your email has been sent.

Zona Villaverde 6,393 SF Industrial Condo Unit Offered at $866,681 in Villaverde, Madrid 28021
Some information has been automatically translated.
Investment Highlights
- Established area with all types of services.
- Excellent visibility and outstanding connections.
1 Unit Available
- Unit
- Unit Size
- Condo Use
- Price
- NOI

| Sale Type | Investment or Owner User |
| Sale Type | Investment or Owner User |
Description
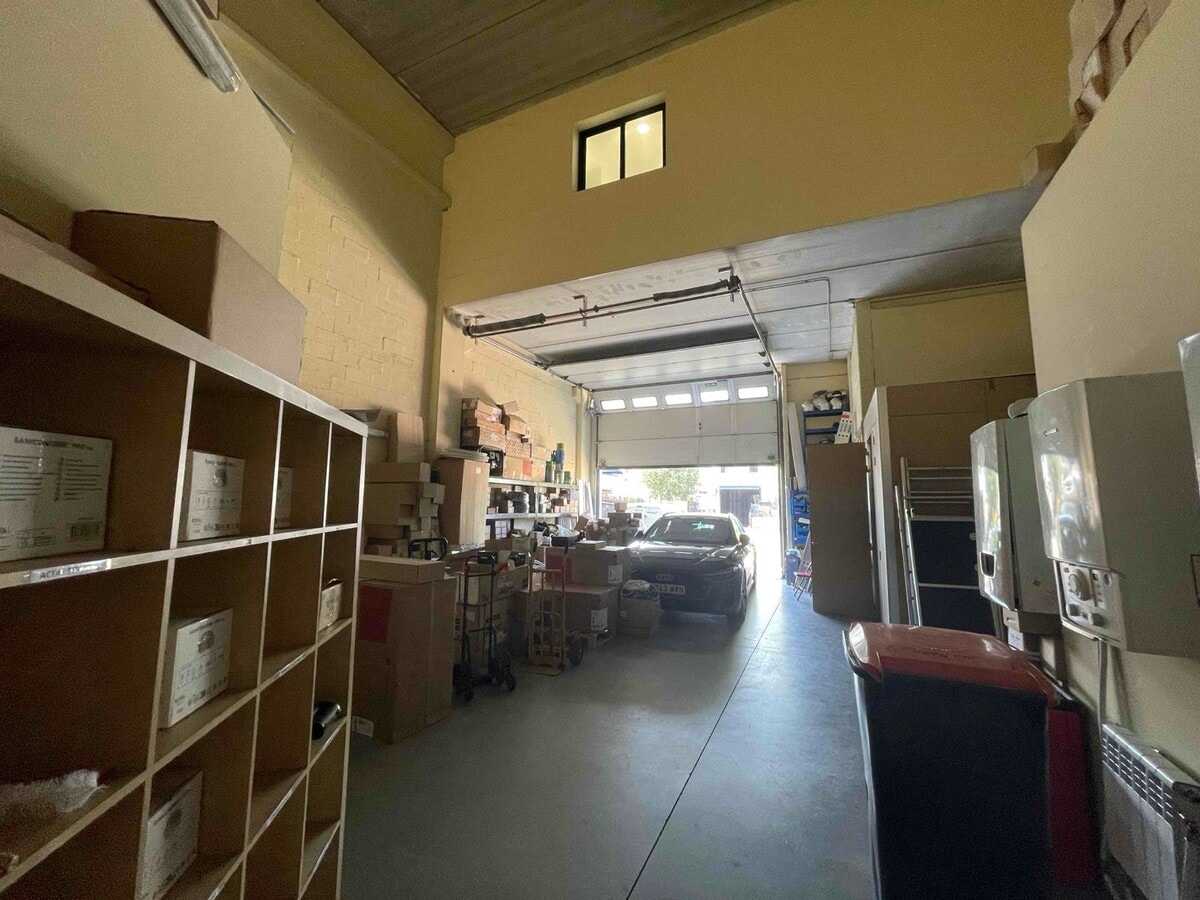
Warehouse of 594 m2.
Sale Notes
Ref. 19570
Representative industrial warehouse located in the La Resina Industrial Park (Villaverde), with frontage on a main road providing excellent visibility and accessibility.
The property has a total built area of 594 m², distributed as follows: 257 m² of warehouse space on the ground floor with a clear height of 7.90 meters, 79 m² of mezzanine space designated for offices and restrooms, and 258 m² of fully equipped office space on the first floor.
The office area includes a reception area, private offices, a meeting room, and an administrative zone, all featuring climate control and voice and data installations. Additionally, the property is equipped with a freight elevator (1,250 kg capacity), solar panels, and an electric vehicle charging station.
The property also includes a private front yard with three parking spaces.
Representative industrial warehouse located in the La Resina Industrial Park (Villaverde), with frontage on a main road providing excellent visibility and accessibility.
The property has a total built area of 594 m², distributed as follows: 257 m² of warehouse space on the ground floor with a clear height of 7.90 meters, 79 m² of mezzanine space designated for offices and restrooms, and 258 m² of fully equipped office space on the first floor.
The office area includes a reception area, private offices, a meeting room, and an administrative zone, all featuring climate control and voice and data installations. Additionally, the property is equipped with a freight elevator (1,250 kg capacity), solar panels, and an electric vehicle charging station.
The property also includes a private front yard with three parking spaces.
| Unit | Unit Size | Condo Use | Price | NOI |
| - | 6,393 SF | Industrial | $866,681 ($135.57/SF) | - |
-
| Unit Size |
| 6,393 SF |
| Condo Use |
| Industrial |
| Price |
| $866,681 ($135.57/SF) |
| NOI |
| - |
1 of 15
Videos
Matterport 3D Exterior
Matterport 3D Tour
Photos
Street View
Street
Map
-
| Unit Size | 6,393 SF |
| Condo Use | Industrial |
| Price | $866,681 ($135.57/SF) |
| NOI | - |
| Sale Type | Investment or Owner User |
| Description | |
| Warehouse of 594 m2.</li></ul> | |
| Sale Notes | |
| Ref. 19570<br> <br> Representative industrial warehouse located in the La Resina Industrial Park (Villaverde), with frontage on a main road providing excellent visibility and accessibility. <br> <br> The property has a total built area of 594 m², distributed as follows: 257 m² of warehouse space on the ground floor with a clear height of 7.90 meters, 79 m² of mezzanine space designated for offices and restrooms, and 258 m² of fully equipped office space on the first floor. <br> <br> The office area includes a reception area, private offices, a meeting room, and an administrative zone, all featuring climate control and voice and data installations. Additionally, the property is equipped with a freight elevator (1,250 kg capacity), solar panels, and an electric vehicle charging station. <br> <br> The property also includes a private front yard with three parking spaces.</li></ul> |
Property Facts
The following property facts, amenities, and utilities apply to the entire building. Details for individual condo units may vary and are listed in the unit information above.
| Total Building Size | > 50,000 SF | Floors | 2 |
| Property Type | Industrial (Condo) | Year Built | 2000 - 2009 |
| Property Subtype | Warehouse | Parking | Yes |
| Building Class | C |
| Total Building Size | > 50,000 SF |
| Property Type | Industrial (Condo) |
| Property Subtype | Warehouse |
| Building Class | C |
| Floors | 2 |
| Year Built | 2000 - 2009 |
| Parking | Yes |
Amenities
- Security System
- Storage Space
- Private Bathroom
Utilities
- Lighting
- Water
- Sewer
- Heating
1 1
-
Soluciones M2
1 of 2
Videos
Matterport 3D Exterior
Matterport 3D Tour
Photos
Street View
Street
Map
1 of 1

Presented by
Zona Villaverde
Already a member? Log In
Hmm, there seems to have been an error sending your message. Please try again.
Thanks! Your message was sent.