Log In/Sign Up
Your email has been sent.
Main Rd 4,858 SF Flex Condo Unit Offered at $648,199 in Itchen Abbas SO21 1BQ

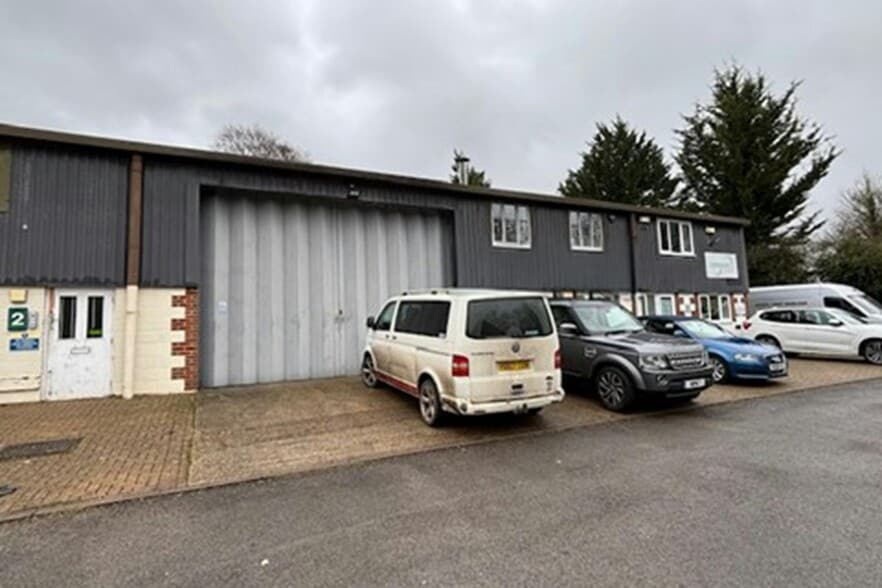
Investment Highlights
- Located on Abbas Business Centre
- Good road connectivity
- Neighbouring occupiers include Omnimed, Millgrove Construction, HILS and The Great Shutter Company
Executive Summary
Unit 1 forms part of the Abbas Business Centre, which is located on the B3047 directly behind Itchen Abbas Village Hall. The site is well connected with Winchester City Centre approximately 4 miles to the west and the market town of Alresford approximately 3.5 miles to the east. The Business Centre benefits from strong transport links offering easy access to junction 9 of the M3 motorway, circa 4.6 miles to the west and the A31 circa 2.7 miles to the east.
1 Unit Available
- Unit
- Unit Size
- Condo Use
- Price
- NOI


| Sale Type | Owner User | Tenure | Freehold |
| Sale Type | Owner User |
| Tenure | Freehold |
Description
The property comprises a mid-terrace business / industrial unit of steel frame
construction with lower brick / block and upper clad elevations under a pitched roof incorporating translucent light panels. The property provides a range of ground floor workshop / showroom and storage space with ancillary male and female WCs plus tea point. First floor mezzanines provide additional office and storage accommodation.
construction with lower brick / block and upper clad elevations under a pitched roof incorporating translucent light panels. The property provides a range of ground floor workshop / showroom and storage space with ancillary male and female WCs plus tea point. First floor mezzanines provide additional office and storage accommodation.
Sale Notes
This 4,858 square foot industrial unit is available to let or for sale.
Sale asking price is £500,000.
Sale asking price is £500,000.
| Unit | Unit Size | Condo Use | Price | NOI |
| Unit Unit 1 | 4,858 SF | Flex | $648,199 ($133.43/SF) | - |
Unit Unit 1
| Unit Size |
| 4,858 SF |
| Condo Use |
| Flex |
| Price |
| $648,199 ($133.43/SF) |
| NOI |
| - |
1 of 12
Videos
Matterport 3D Exterior
Matterport 3D Tour
Photos
Street View
Street
Map
Unit Unit 1
| Unit Size | 4,858 SF |
| Condo Use | Flex |
| Price | $648,199 ($133.43/SF) |
| NOI | - |
| Sale Type | Owner User |
| Tenure | Freehold |
| Description | |
| The property comprises a mid-terrace business / industrial unit of steel frame<br> construction with lower brick / block and upper clad elevations under a pitched roof incorporating translucent light panels. The property provides a range of ground floor workshop / showroom and storage space with ancillary male and female WCs plus tea point. First floor mezzanines provide additional office and storage accommodation.</li></ul> | |
| Sale Notes | |
| This 4,858 square foot industrial unit is available to let or for sale. <br> <br> Sale asking price is £500,000.</li></ul> |
Property Facts
The following property facts, amenities, and utilities apply to the entire building. Details for individual condo units may vary and are listed in the unit information above.
| Total Building Size | 25,276 SF | Typical Floor Size | 3,129 SF |
| Property Type | Flex (Condo) | Year Built | 1990 |
| Property Subtype | Light Manufacturing | Lot Size | 0.54 AC |
| Building Class | B | Parking Ratio | 0.91/1,000 SF |
| Floors | 3 |
| Total Building Size | 25,276 SF |
| Property Type | Flex (Condo) |
| Property Subtype | Light Manufacturing |
| Building Class | B |
| Floors | 3 |
| Typical Floor Size | 3,129 SF |
| Year Built | 1990 |
| Lot Size | 0.54 AC |
| Parking Ratio | 0.91/1,000 SF |
Amenities
- Security System
- Accent Lighting
- Energy Performance Rating - C
- Automatic Blinds
- Storage Space
- Air Conditioning
Utilities
- Gas
- Water
- Heating - Electric
1 1


1 of 3
Videos
Matterport 3D Exterior
Matterport 3D Tour
Photos
Street View
Street
Map

1 of 1

Presented by

Main Rd
Already a member? Log In
Hmm, there seems to have been an error sending your message. Please try again.
Thanks! Your message was sent.