Log In/Sign Up
Your email has been sent.
Polígon industrial Can Patalina 10,408 SF Industrial Condo Unit Offered at $580,266 in Malgrat de Mar, Barcelona 08380


Some information has been automatically translated.
Investment Highlights
- Excellent industrial complex.
- Great visual impact.
Executive Summary
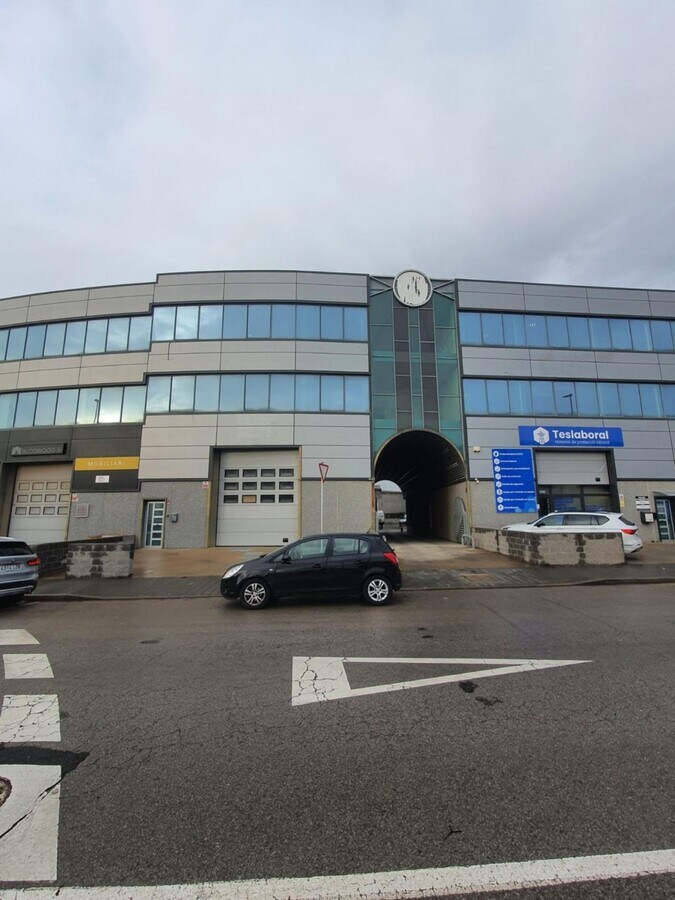
Industrial complex consisting of several warehouses built in 2005, with a total area of 5,244 m2 distributed across 3 above-ground floors. Located in the northwest of the municipality.
1 Unit Available
- Unit
- Unit Size
- Condo Use
- Price
- NOI

| Sale Type | Investment or Owner User |
| Sale Type | Investment or Owner User |
Description
Industrial warehouse with an approximate surface area of 900 m2 distributed across 3 above-ground floors.
Sale Notes
Available for sale: an excellent semi-detached industrial warehouse in outstanding condition, located within the Can Patalina Industrial Park in the municipality of Malgrat de Mar. The property boasts a total area of 10,409 sq. ft. (967 m²) distributed across three levels, offering maximum functionality and flexibility for various uses.
The ground floor spans approximately 2,551 sq. ft. (237 m²), making it ideal for loading, unloading, and storage. The first floor offers 3,767 sq. ft. (350 m²) and includes a private interior patio, perfect for production or handling areas. The mezzanine, the top floor, provides 4,090 sq. ft. (380 m²) of open-plan space.
The warehouse benefits from abundant natural light thanks to its numerous windows and large skylights.
The property is equipped with operational electrical installations, climate control, and installed lighting fixtures. Additionally, it features a freight elevator and a shared loading dock with two adjacent warehouses, streamlining logistical operations. A designated parking space in the rear area is also included.
The current layout and high-quality finishes make this warehouse an optimal platform for industrial, commercial, or storage activities, while maintaining an adaptable environment for the future implementation of office spaces.
The ground floor spans approximately 2,551 sq. ft. (237 m²), making it ideal for loading, unloading, and storage. The first floor offers 3,767 sq. ft. (350 m²) and includes a private interior patio, perfect for production or handling areas. The mezzanine, the top floor, provides 4,090 sq. ft. (380 m²) of open-plan space.
The warehouse benefits from abundant natural light thanks to its numerous windows and large skylights.
The property is equipped with operational electrical installations, climate control, and installed lighting fixtures. Additionally, it features a freight elevator and a shared loading dock with two adjacent warehouses, streamlining logistical operations. A designated parking space in the rear area is also included.
The current layout and high-quality finishes make this warehouse an optimal platform for industrial, commercial, or storage activities, while maintaining an adaptable environment for the future implementation of office spaces.
| Unit | Unit Size | Condo Use | Price | NOI |
| Unit PT3 | 10,408 SF | Industrial | $580,266 ($55.75/SF) | - |
Unit PT3
| Unit Size |
| 10,408 SF |
| Condo Use |
| Industrial |
| Price |
| $580,266 ($55.75/SF) |
| NOI |
| - |
1 of 21
Videos
Matterport 3D Exterior
Matterport 3D Tour
Photos
Street View
Street
Map
Unit PT3
| Unit Size | 10,408 SF |
| Condo Use | Industrial |
| Price | $580,266 ($55.75/SF) |
| NOI | - |
| Sale Type | Investment or Owner User |
| Description | |
| Industrial warehouse with an approximate surface area of 900 m2 distributed across 3 above-ground floors. | |
| Sale Notes | |
|
Available for sale: an excellent semi-detached industrial warehouse in outstanding condition, located within the Can Patalina Industrial Park in the municipality of Malgrat de Mar. The property boasts a total area of 10,409 sq. ft. (967 m²) distributed across three levels, offering maximum functionality and flexibility for various uses. The ground floor spans approximately 2,551 sq. ft. (237 m²), making it ideal for loading, unloading, and storage. The first floor offers 3,767 sq. ft. (350 m²) and includes a private interior patio, perfect for production or handling areas. The mezzanine, the top floor, provides 4,090 sq. ft. (380 m²) of open-plan space. The warehouse benefits from abundant natural light thanks to its numerous windows and large skylights. The property is equipped with operational electrical installations, climate control, and installed lighting fixtures. Additionally, it features a freight elevator and a shared loading dock with two adjacent warehouses, streamlining logistical operations. A designated parking space in the rear area is also included. The current layout and high-quality finishes make this warehouse an optimal platform for industrial, commercial, or storage activities, while maintaining an adaptable environment for the future implementation of office spaces. |
Property Facts
The following property facts apply to the entire building. Details for individual condo units may vary and are listed in the unit information above.
| Total Building Size | > 50,000 SF | Building Class | B |
| Property Type | Industrial (Condo) | Floors | 3 |
| Property Subtype | Warehouse | Year Built | 2000 - 2009 |
| Total Building Size | > 50,000 SF |
| Property Type | Industrial (Condo) |
| Property Subtype | Warehouse |
| Building Class | B |
| Floors | 3 |
| Year Built | 2000 - 2009 |
1 1

1 of 4
Videos
Matterport 3D Exterior
Matterport 3D Tour
Photos
Street View
Street
Map

1 of 1

Presented by

Polígon industrial Can Patalina
Already a member? Log In
Hmm, there seems to have been an error sending your message. Please try again.
Thanks! Your message was sent.