Your email has been sent.
Springbank Works Manchester Rd 36,630 SF of 4-Star Retail Space Available in Nelson BB9 7SH

Highlights
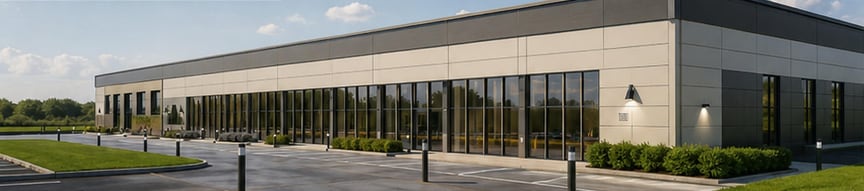
- Newly constructed detached commercial premises extending to approximately 36,630 sq ft
- Includes a four-bedroom detached house with two reception rooms and two bathrooms
- Large, flexible ground and first-floor accommodation with extensive ancillary facilities
- Occupies a substantial self-contained site of approximately 6.5 acres
- Provides approximately 205 on-site parking spaces
- Suitable for industrial, warehouse, showroom, leisure, events, educational and community uses, subject to planning
Space Availability (1)
Display Rental Rate as
- Space
- Size
- Term
- Rental Rate
- Type
| Space | Size | Term | Rental Rate | Rent Type | ||
| Ground | 36,630 SF | 1-15 Years | $12.94 /SF/YR $1.08 /SF/MO $474,158 /YR $39,513 /MO | TBD |
Ground
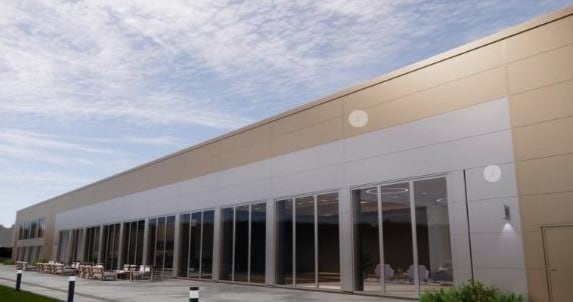
The available accommodation comprises a newly constructed commercial building extending to approximately 36,630 sq ft. The premises provide modern open accommodation with an approximate eaves height of 6 metres and are capable of supporting a variety of occupier requirements including industrial, warehouse, showroom, leisure, educational, community and event-based uses, subject to the necessary planning consents.
- Use Class: E
- Partially Built-Out as Standard Retail Space
- Space is an outparcel at this property
- Space is in Excellent Condition
- Central Air and Heating
- Partitioned Offices
- Security System
- Closed Circuit Television Monitoring (CCTV)
- Secure Storage
- Automatic Blinds
- DDA Compliant
- Demised WC facilities
- Yard
- Display Window
- Smoke Detector
- Flexible commercial use potential
- Canal-side waterfront setting
- Approx. 6m internal eaves height
Service Types
The rent amount and service type that the tenant (lessee) will be responsible to pay to the landlord (lessor) throughout the lease term is negotiated prior to both parties signing a lease agreement. The service type will vary depending upon the services provided. Contact the listing broker for a full understanding of any associated costs or additional expenses for each service type.
1. Fully Repairing & Insuring: All obligations for repairing and insuring the property (or their share of the property) both internally and externally.
2. Internal Repairing Only: The tenant is responsible for internal repairs only. The landlord is responsible for structural and external repairs.
3. Internal Repairing & Insuring: The tenant is responsible for internal repairs and insurance for internal parts of the property only. The landlord is responsible for structural and external repairs.
4. Negotiable or TBD: This is used when the leasing contact does not provide the service type.
Site Plan

Property Facts
| Total Space Available | 36,630 SF | Year Built | 2026 |
| Property Type | Retail | Parking Ratio | 7.35/1,000 SF |
| Property Subtype | Freestanding | Construction Status | Under Construction |
| Gross Leasable Area | 36,630 SF |
| Total Space Available | 36,630 SF |
| Property Type | Retail |
| Property Subtype | Freestanding |
| Gross Leasable Area | 36,630 SF |
| Year Built | 2026 |
| Parking Ratio | 7.35/1,000 SF |
| Construction Status | Under Construction |
About the Property
Springbank Works comprises a substantial detached commercial property situated on a self-contained site of approximately 6.5 acres. The building occupies a prominent position on Manchester Road at the gateway to Nelson and benefits from frontage to the Leeds & Liverpool Canal, providing a distinctive waterfront setting. The property is supported by approximately 205 parking spaces and excellent regional connectivity via the nearby M65 motorway network, with surrounding occupiers including established retail, automotive and trade counter businesses.
Nearby Major Retailers











Presented by
Lancashire Property Group NW Ltd
Springbank Works | Manchester Rd
Hmm, there seems to have been an error sending your message. Please try again.
Thanks! Your message was sent.