Your email has been sent.
The Office Mardale Rd 110 - 466 SF of Office Space Available in Penrith CA11 9EH


Highlights
- Office suites available within established multi-let business centre
- On-site parking and shared reception facilities
- Easy access to M6 Junction 40 and A66
- Convenient location on Penrith Industrial Estate
- Flexible lease terms available
All Available Spaces(2)
Display Rental Rate as
- Space
- Size
- Term
- Rental Rate
- Space Use
- Build-Out
- Available


Rooms 6 and 7 comprise ground floor office suites within a multi-let office building. The accommodation benefits from carpet tile flooring, painted plaster walls and ceilings, LED lighting and UPVC double glazed windows. Occupiers have access to shared reception, kitchen and WC facilities together with on-site parking. The suites are suitable for small businesses, professional services and administrative occupiers seeking flexible office accommodation.
- Use Class: E
- Office intensive layout
- Can be combined with additional space(s) for up to 466 SF of adjacent space
- Reception Area
- Secure Storage
- Common Parts WC Facilities
- CCTV and alarm system
- UPVC double glazed windows
- Partially Built-Out as Standard Office
- Fits 1 Person
- Central Heating System
- Closed Circuit Television Monitoring (CCTV)
- Natural Light
- Communal heating and utilities
- Shared WC & Kitchen facilities
- LED lighting
Rooms 6 and 7 comprise ground floor office suites within a multi-let office building. The accommodation benefits from carpet tile flooring, painted plaster walls and ceilings, LED lighting and UPVC double glazed windows. Occupiers have access to shared reception, kitchen and WC facilities together with on-site parking. The suites are suitable for small businesses, professional services and administrative occupiers seeking flexible office accommodation.
- Use Class: E
- Office intensive layout
- Can be combined with additional space(s) for up to 466 SF of adjacent space
- Reception Area
- Secure Storage
- Common Parts WC Facilities
- CCTV and alarm system
- UPVC double glazed windows
- Partially Built-Out as Standard Office
- Fits 1 - 3 People
- Central Heating System
- Closed Circuit Television Monitoring (CCTV)
- Natural Light
- Communal heating and utilities
- Shared WC & Kitchen facilities
- LED lighting
| Space | Size | Term | Rental Rate | Space Use | Build-Out | Available |
| Ground, Ste 6 | 110 SF | 1-10 Years | $16.01 /SF/YR $1.33 /SF/MO $1,762 /YR $146.80 /MO | Office | Partial Build-Out | Now |
| Ground, Ste 7 | 356 SF | 1-10 Years | $10.35 /SF/YR $0.86 /SF/MO $3,685 /YR $307.08 /MO | Office | Partial Build-Out | Now |
Ground, Ste 6
| Size |
| 110 SF |
| Term |
| 1-10 Years |
| Rental Rate |
| $16.01 /SF/YR $1.33 /SF/MO $1,762 /YR $146.80 /MO |
| Space Use |
| Office |
| Build-Out |
| Partial Build-Out |
| Available |
| Now |
Ground, Ste 7
| Size |
| 356 SF |
| Term |
| 1-10 Years |
| Rental Rate |
| $10.35 /SF/YR $0.86 /SF/MO $3,685 /YR $307.08 /MO |
| Space Use |
| Office |
| Build-Out |
| Partial Build-Out |
| Available |
| Now |
Ground, Ste 6
| Size | 110 SF |
| Term | 1-10 Years |
| Rental Rate | $16.01 /SF/YR |
| Space Use | Office |
| Build-Out | Partial Build-Out |
| Available | Now |
Rooms 6 and 7 comprise ground floor office suites within a multi-let office building. The accommodation benefits from carpet tile flooring, painted plaster walls and ceilings, LED lighting and UPVC double glazed windows. Occupiers have access to shared reception, kitchen and WC facilities together with on-site parking. The suites are suitable for small businesses, professional services and administrative occupiers seeking flexible office accommodation.
- Use Class: E
- Partially Built-Out as Standard Office
- Office intensive layout
- Fits 1 Person
- Can be combined with additional space(s) for up to 466 SF of adjacent space
- Central Heating System
- Reception Area
- Closed Circuit Television Monitoring (CCTV)
- Secure Storage
- Natural Light
- Common Parts WC Facilities
- Communal heating and utilities
- CCTV and alarm system
- Shared WC & Kitchen facilities
- UPVC double glazed windows
- LED lighting
Ground, Ste 7
| Size | 356 SF |
| Term | 1-10 Years |
| Rental Rate | $10.35 /SF/YR |
| Space Use | Office |
| Build-Out | Partial Build-Out |
| Available | Now |
Rooms 6 and 7 comprise ground floor office suites within a multi-let office building. The accommodation benefits from carpet tile flooring, painted plaster walls and ceilings, LED lighting and UPVC double glazed windows. Occupiers have access to shared reception, kitchen and WC facilities together with on-site parking. The suites are suitable for small businesses, professional services and administrative occupiers seeking flexible office accommodation.
- Use Class: E
- Partially Built-Out as Standard Office
- Office intensive layout
- Fits 1 - 3 People
- Can be combined with additional space(s) for up to 466 SF of adjacent space
- Central Heating System
- Reception Area
- Closed Circuit Television Monitoring (CCTV)
- Secure Storage
- Natural Light
- Common Parts WC Facilities
- Communal heating and utilities
- CCTV and alarm system
- Shared WC & Kitchen facilities
- UPVC double glazed windows
- LED lighting
Property Overview
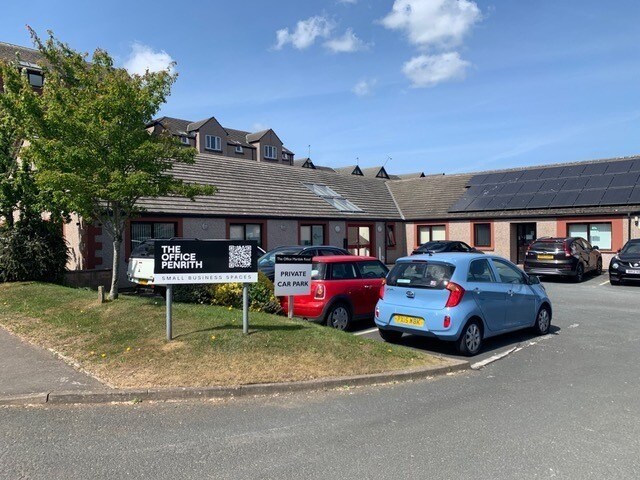
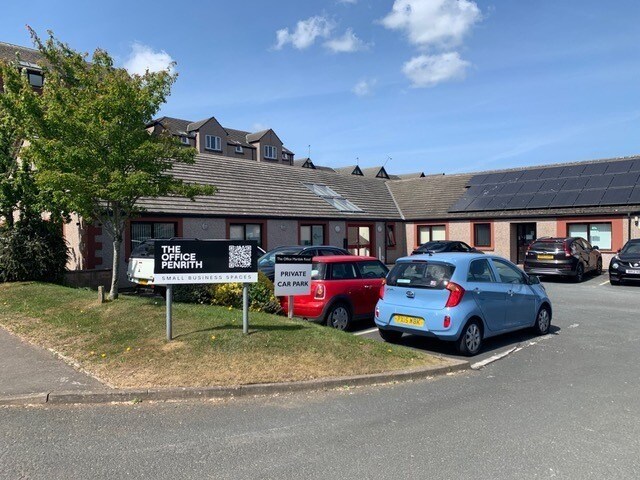
The Office is a single-storey brick-built office building situated on Mardale Road within Penrith Industrial Estate. The property provides a range of office suites arranged around a modern central reception area and benefits from generous on-site parking, communal facilities and managed common areas. The estate is a well-established commercial location with good connectivity to the M6 motorway, A66 and the wider Cumbria region.
Property Facts



Presented by

The Office | Mardale Rd
Hmm, there seems to have been an error sending your message. Please try again.
Thanks! Your message was sent.