Your email has been sent.
Carrer de la Selva 57,049 SF of Industrial Space Available in Massanes, Gerona 17452


Some information has been automatically translated.
Highlights
- Large space with integrated offices and functional mezzanine.
- Six loading docks and an automatic sliding door that streamline operations.
- Construction with precast concrete and a roof featuring skylights that provide natural light.
- Fire protection system (FPS) and alarm for maximum safety.
Features
All Available Space(1)
Display Rental Rate as
- Space
- Size
- Term
-
Rental Rate
- Space Use
- Build-Out
- Available
The 2 spaces in this building must be leased together, for a total size of 57,049 SF (Contiguous Area):
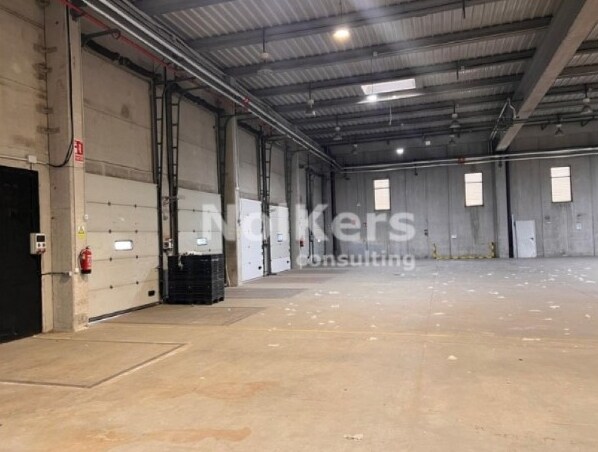


This industrial warehouse offers a functional layout designed for modern logistics operations. With 5,140 m² on the ground floor, complemented by 160 m² of office space and an 80 m² mezzanine, the property achieves the perfect balance between productive and administrative areas. The structure is made of prefabricated concrete, featuring a roof with skylights for maximum natural light and a clear height of 6 meters, ideal for large-scale industrial uses. Equipped with six loading docks and an automatic sliding door, it has active electricity and water supplies via its own well, making it ready for immediate occupancy. Security is ensured with fire protection measures (PCI) and an alarm system. Located in a well-established industrial park, it offers excellent road connections, facilitating efficient distribution and transportation.
- Taxes and charges not included in the rent
- Space is in Excellent Condition
- Partitioned Offices
- Security System
- Plug & Play
- Shower Facilities
- Spacious logistics space.
- Roof with skylights that provide natural light.
- Includes 1,722 SF of dedicated office space
- 6 Loading Docks
- Private Restrooms
- Emergency Lighting
- Natural Light
- Smoke Detector
- Construction in precast concrete.
- Established industrial park.
| Space | Size | Term | Rental Rate | Space Use | Build-Out | Available |
| Ground, 1st Floor | 57,049 SF | Negotiable | $4.89 /SF/YR EXCL $0.41 /SF/MO EXCL $278,785 /YR EXCL $23,232 /MO EXCL | Industrial | Full Build-Out | Now |
Ground, 1st Floor
The 2 spaces in this building must be leased together, for a total size of 57,049 SF (Contiguous Area):
| Size |
|
Ground - 55,326 SF
1st Floor - 1,722 SF
|
| Term |
| Negotiable |
|
Rental Rate
|
| $4.89 /SF/YR EXCL $0.41 /SF/MO EXCL $278,785 /YR EXCL $23,232 /MO EXCL |
| Space Use |
| Industrial |
| Build-Out |
| Full Build-Out |
| Available |
| Now |
Ground, 1st Floor
| Size |
Ground - 55,326 SF
1st Floor - 1,722 SF
|
| Term | Negotiable |
|
Rental Rate
|
$4.89 /SF/YR EXCL |
| Space Use | Industrial |
| Build-Out | Full Build-Out |
| Available | Now |
This industrial warehouse offers a functional layout designed for modern logistics operations. With 5,140 m² on the ground floor, complemented by 160 m² of office space and an 80 m² mezzanine, the property achieves the perfect balance between productive and administrative areas. The structure is made of prefabricated concrete, featuring a roof with skylights for maximum natural light and a clear height of 6 meters, ideal for large-scale industrial uses. Equipped with six loading docks and an automatic sliding door, it has active electricity and water supplies via its own well, making it ready for immediate occupancy. Security is ensured with fire protection measures (PCI) and an alarm system. Located in a well-established industrial park, it offers excellent road connections, facilitating efficient distribution and transportation.
- Taxes and charges not included in the rent
- Includes 1,722 SF of dedicated office space
- Space is in Excellent Condition
- 6 Loading Docks
- Partitioned Offices
- Private Restrooms
- Security System
- Emergency Lighting
- Plug & Play
- Natural Light
- Shower Facilities
- Smoke Detector
- Spacious logistics space.
- Construction in precast concrete.
- Roof with skylights that provide natural light.
- Established industrial park.
Property Overview
The warehouse combines industrial and administrative areas in a single building located in a well-established industrial estate with direct access to main roads. It features loading docks, restrooms, and active utility connections, as well as a mezzanine for additional storage. The structure incorporates prefabricated concrete and elements for natural lighting.
Warehouse Facility Facts
-
 Nolkers Consulting


Presented by
Carrer de la Selva
Hmm, there seems to have been an error sending your message. Please try again.
Thanks! Your message was sent.