Your email has been sent.

Maxwell Road Industrial Estate Peterborough PE2 7JD 3,117 - 37,017 SF of Industrial Space Available


Park Highlights
- Well-connected location near A1(M) and fast rail services from Peterborough station to London King’s Cross.
- Allocated on-site parking within a managed estate providing practical operational convenience.
- Industrial unit located within the established Maxwell Road Industrial Estate in Peterborough.
Park Facts
| Total Space Available | 37,017 SF | Park Type | Industrial Park |
| Total Space Available | 37,017 SF |
| Park Type | Industrial Park |
All Available Spaces(5)
Display Rental Rate as
- Space
- Size
- Term
- Rental Rate
- Space Use
- Build-Out
- Available


Unit 17 at Maxwell Road Industrial Estate offers 3,168 square feet of practical industrial accommodation with a flexible layout designed to support a range of uses, including warehousing, light industrial, or local distribution. The property provides modern features including a roller shutter door for convenient loading, LED lighting, and good internal clear heights. Additional benefits include WC facilities and allocated on-site parking, all within a professionally managed and well-maintained estate.
- Use Class: B2
- Natural Light
- Demised WC facilities
- Features flexible internal space
- WC facilities
- Secure Storage
- Automatic Blinds
- Yard
- LED lighting
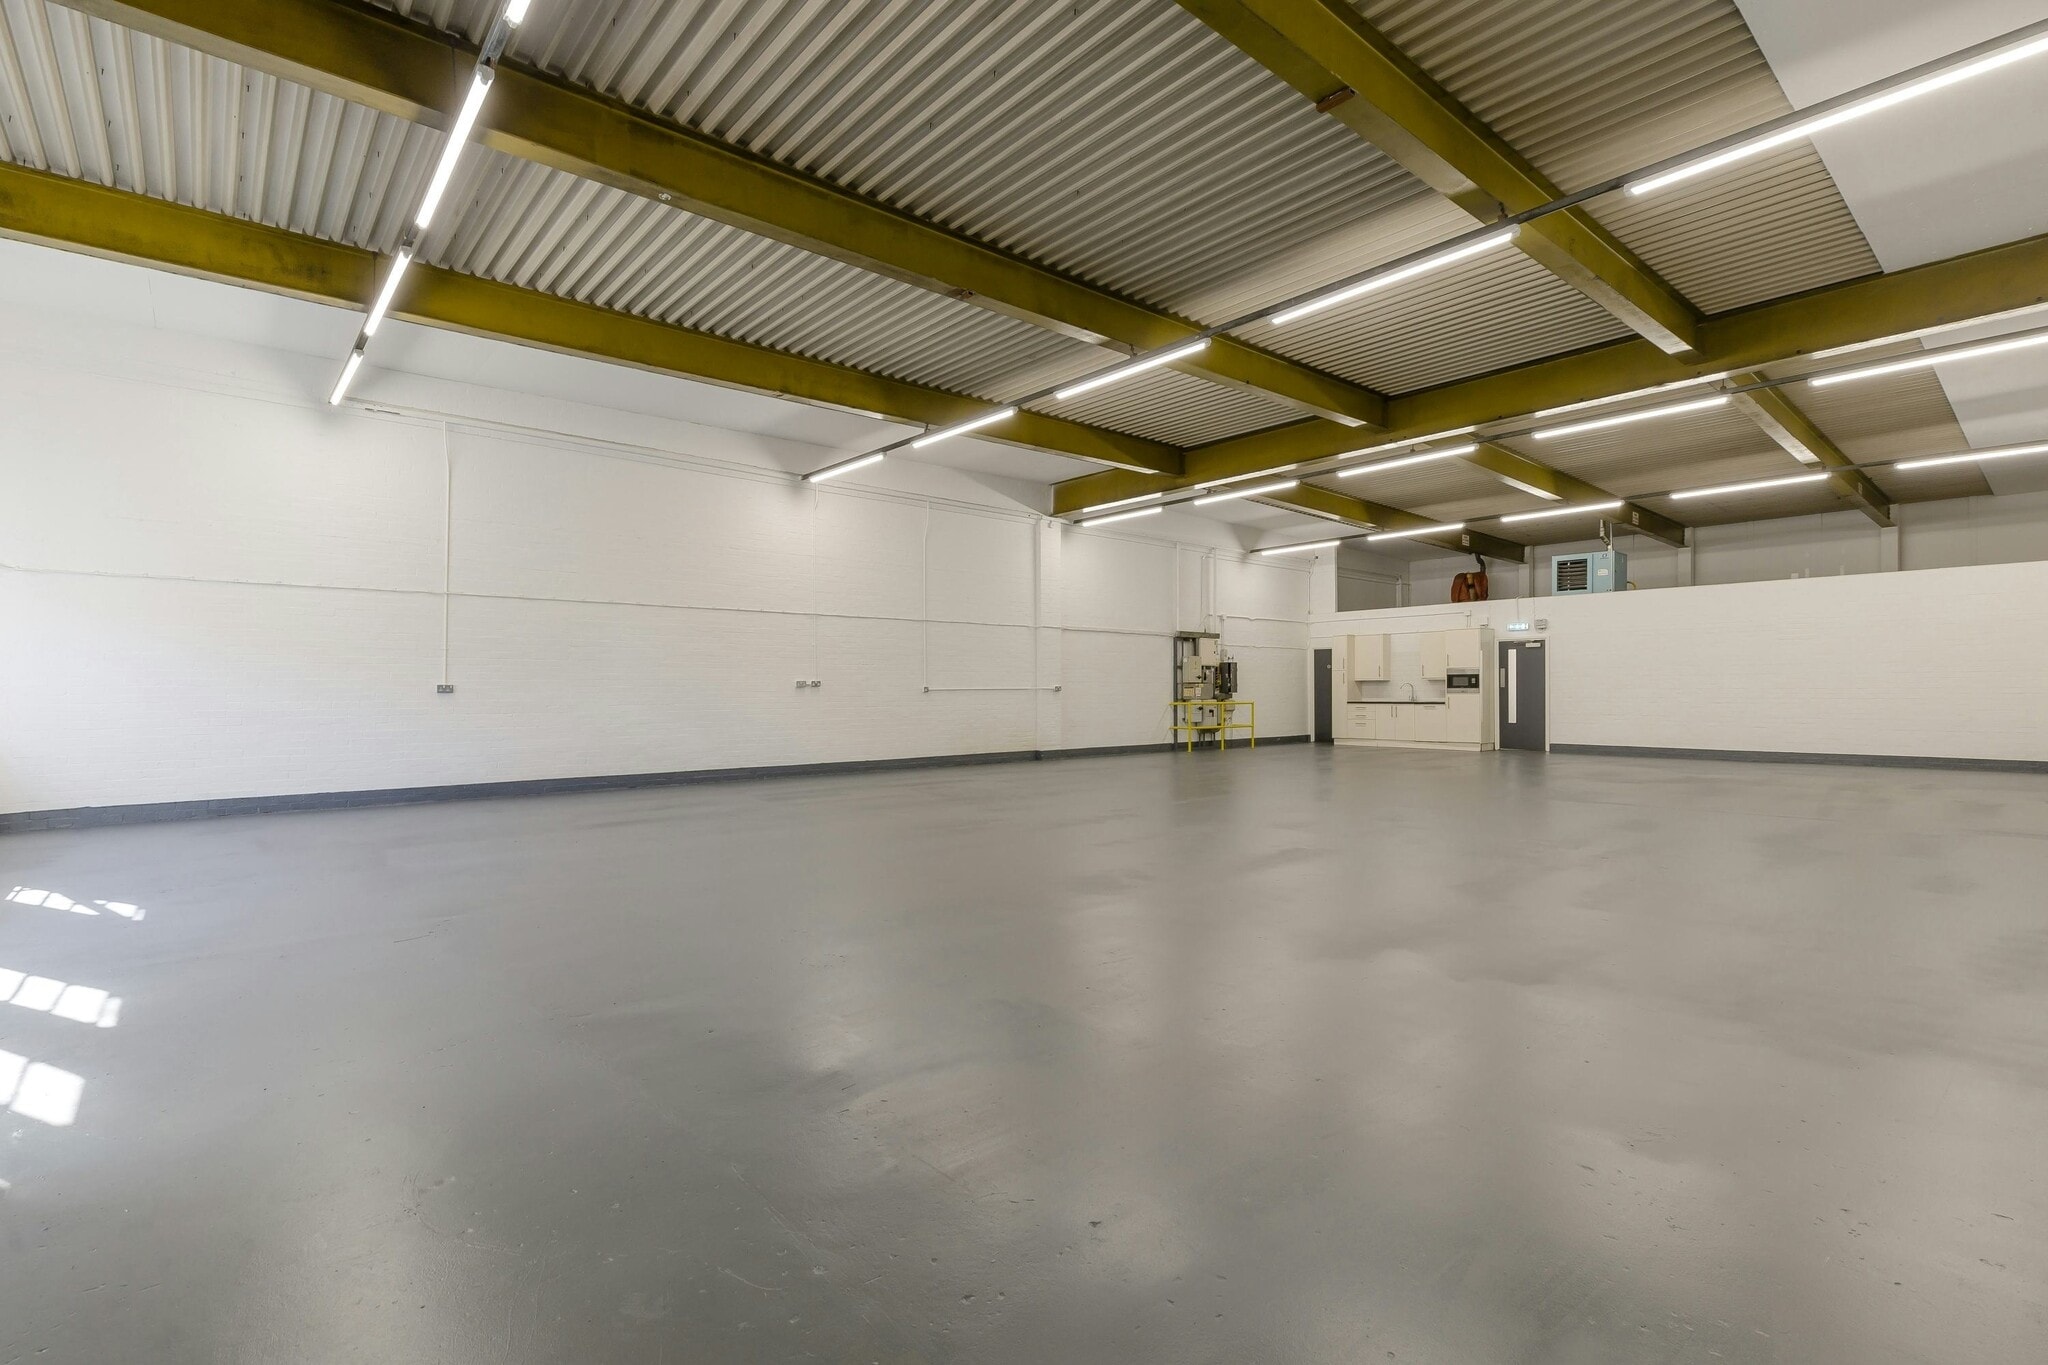

Unit 18 Industrial accommodation with integrated office space, roller shutter access, LED lighting, and good internal eaves height. The layout is suitable for warehousing, industrial operations, and light distribution activities, with allocated on-site parking provided.
- Use Class: B2
- Yard
- Roller Shutter Access
- Energy Performance Rating - D
- Integrated Office Space
- Good Internal Eaves Height
| Space | Size | Term | Rental Rate | Space Use | Build-Out | Available |
| Ground - 17 | 3,168 SF | Negotiable | $9.77 /SF/YR $0.81 /SF/MO $30,965 /YR $2,580 /MO | Industrial | Partial Build-Out | Now |
| Ground - 18 | 3,117 SF | Negotiable | $9.77 /SF/YR $0.81 /SF/MO $30,467 /YR $2,539 /MO | Industrial | Full Build-Out | Now |
17 Maxwell Rd - Ground - 17
12A-19 Maxwell Rd - Ground - 18
- Space
- Size
- Term
- Rental Rate
- Space Use
- Build-Out
- Available


Unit?20 comprises 10,058 sq ft of functional industrial and warehouse accommodation, suitable for a range of industrial, storage or distribution uses. The unit benefits from steel portal frame construction, roller shutter loading, three-phase power, LED lighting, and internal eaves heights within the estate range of approximately 4.6?m to 5.8?m, together with allocated on-site car parking.
- Use Class: B2
- Three phase power
- Roller shutter access
- LED lighting


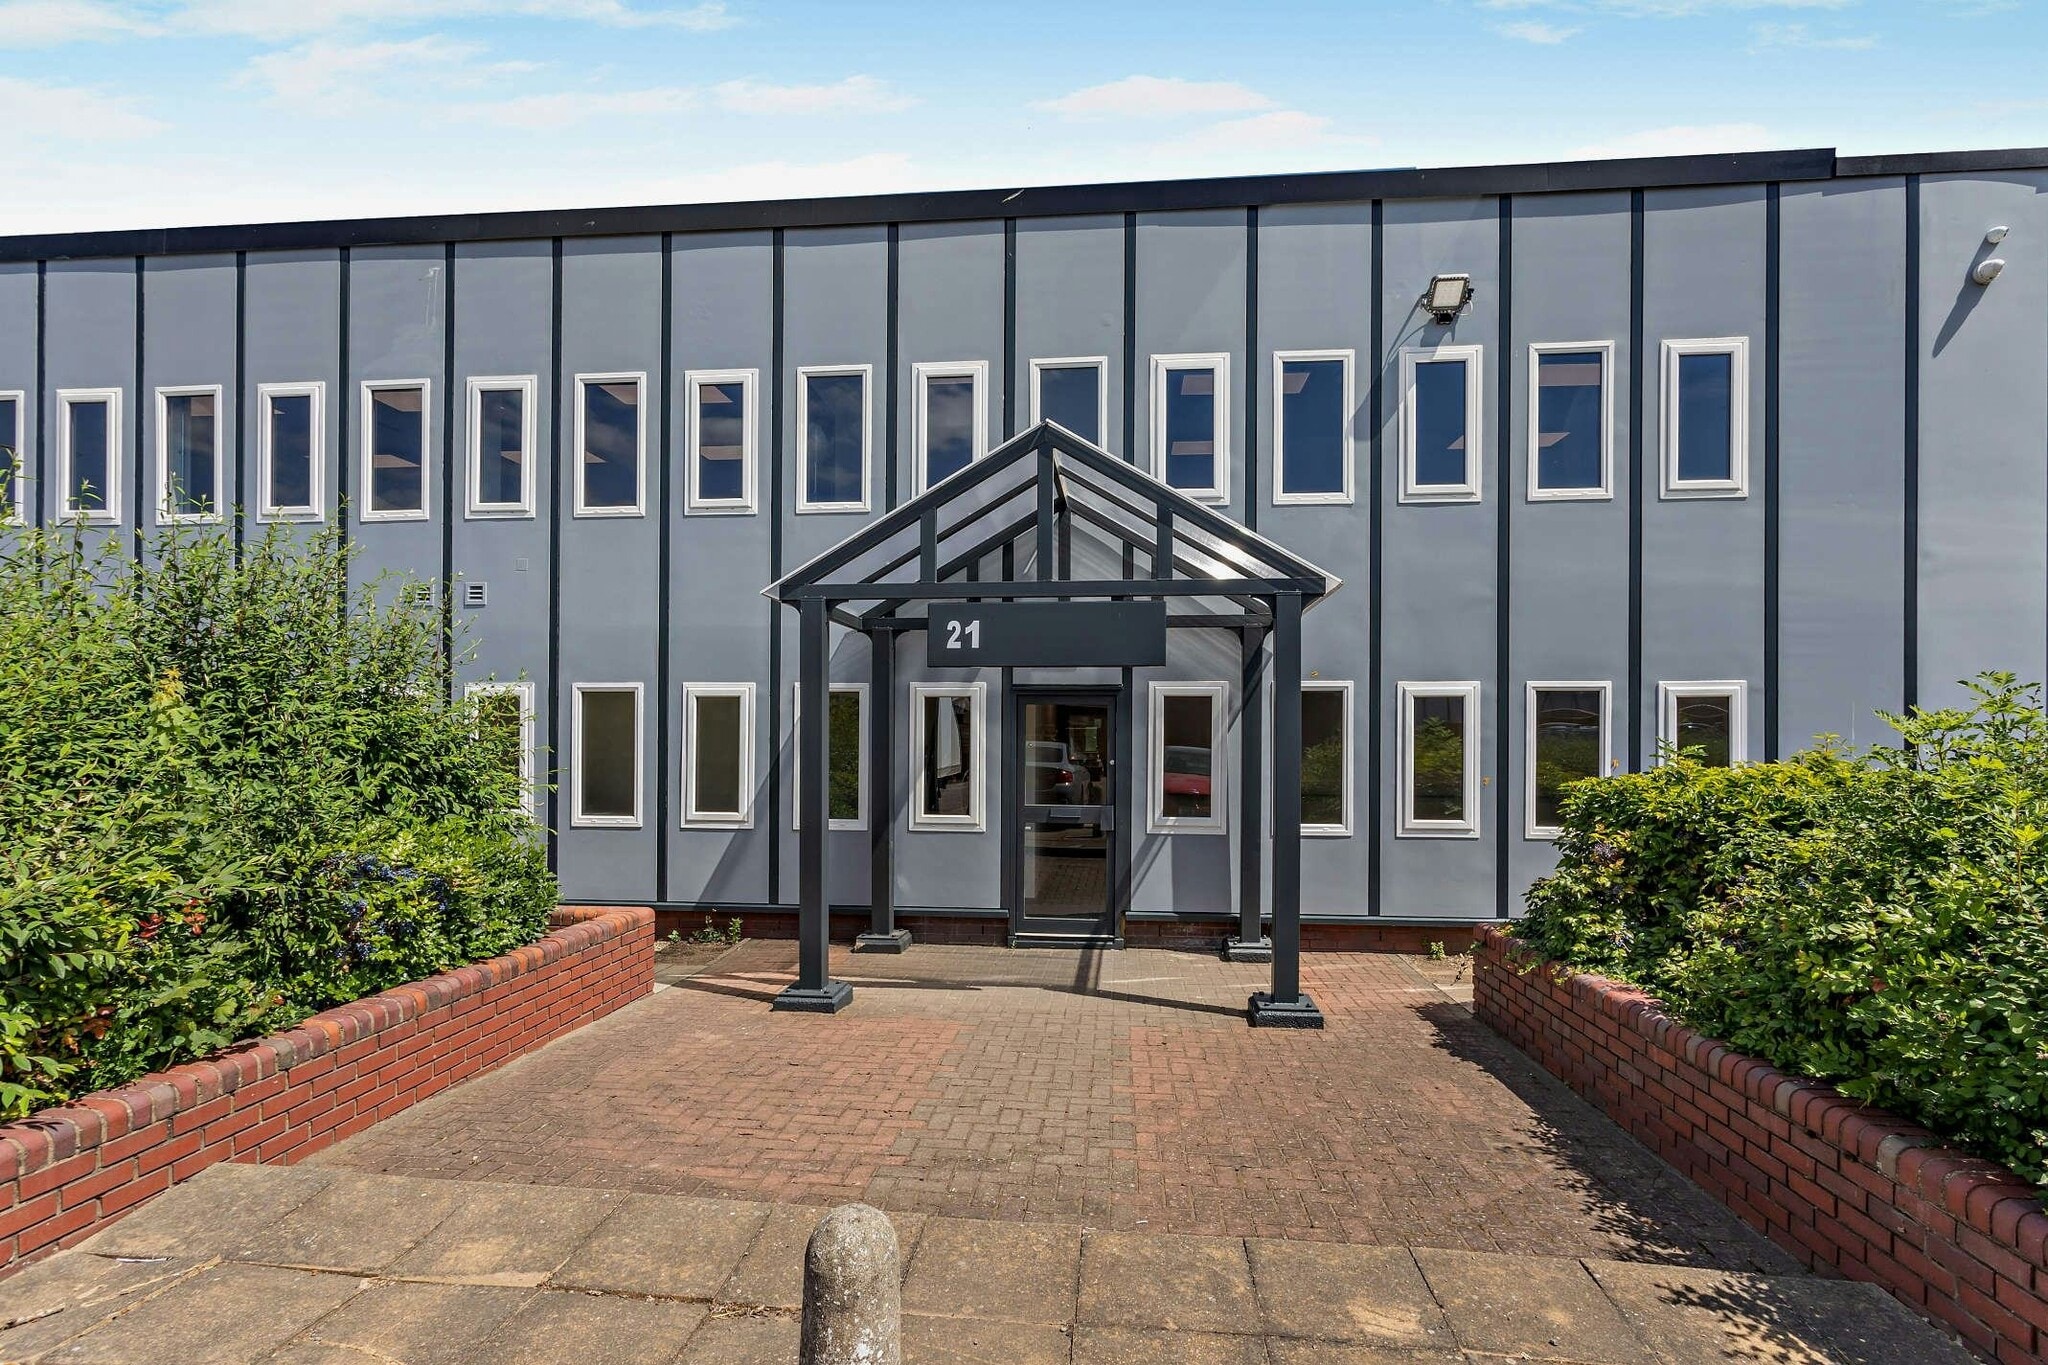
Unit?21 provides 10,232 sq ft of practical industrial accommodation, offering a flexible layout suited to warehouse, industrial or light distribution occupiers. The unit benefits from roller shutter access, three-phase power, LED lighting, and good internal eaves height, supported by allocated car parking within a managed estate environment.
- Use Class: B2
- Three phase power
- Roller shutter access
- LED lighting
Unit?23 comprises 9,936 sq ft of well-configured industrial and warehouse space, suitable for a variety of industrial and distribution uses. The unit features steel portal frame construction, roller shutter loading, three-phase power, LED lighting, and internal eaves heights of approximately 4.6?m to 5.8?m, together with allocated car parking.
- Use Class: B2
- Three phase power
- Roller shutter access
- LED lighting
| Space | Size | Term | Rental Rate | Space Use | Build-Out | Available |
| Ground - 20 | 10,304 SF | Negotiable | $9.10 /SF/YR $0.76 /SF/MO $93,770 /YR $7,814 /MO | Industrial | - | Now |
| Ground - 21 | 10,199 SF | Negotiable | $9.10 /SF/YR $0.76 /SF/MO $92,814 /YR $7,735 /MO | Industrial | - | Now |
| Ground - 23 | 10,229 SF | Negotiable | $9.10 /SF/YR $0.76 /SF/MO $93,087 /YR $7,757 /MO | Industrial | - | Now |
Maxwell Rd - Ground - 20
Maxwell Rd - Ground - 21
Maxwell Rd - Ground - 23
17 Maxwell Rd - Ground - 17
| Size | 3,168 SF |
| Term | Negotiable |
| Rental Rate | $9.77 /SF/YR |
| Space Use | Industrial |
| Build-Out | Partial Build-Out |
| Available | Now |
Unit 17 at Maxwell Road Industrial Estate offers 3,168 square feet of practical industrial accommodation with a flexible layout designed to support a range of uses, including warehousing, light industrial, or local distribution. The property provides modern features including a roller shutter door for convenient loading, LED lighting, and good internal clear heights. Additional benefits include WC facilities and allocated on-site parking, all within a professionally managed and well-maintained estate.
- Use Class: B2
- Secure Storage
- Natural Light
- Automatic Blinds
- Demised WC facilities
- Yard
- Features flexible internal space
- LED lighting
- WC facilities
12A-19 Maxwell Rd - Ground - 18
| Size | 3,117 SF |
| Term | Negotiable |
| Rental Rate | $9.77 /SF/YR |
| Space Use | Industrial |
| Build-Out | Full Build-Out |
| Available | Now |
Unit 18 Industrial accommodation with integrated office space, roller shutter access, LED lighting, and good internal eaves height. The layout is suitable for warehousing, industrial operations, and light distribution activities, with allocated on-site parking provided.
- Use Class: B2
- Energy Performance Rating - D
- Yard
- Integrated Office Space
- Roller Shutter Access
- Good Internal Eaves Height
Maxwell Rd - Ground - 20
| Size | 10,304 SF |
| Term | Negotiable |
| Rental Rate | $9.10 /SF/YR |
| Space Use | Industrial |
| Build-Out | - |
| Available | Now |
Unit?20 comprises 10,058 sq ft of functional industrial and warehouse accommodation, suitable for a range of industrial, storage or distribution uses. The unit benefits from steel portal frame construction, roller shutter loading, three-phase power, LED lighting, and internal eaves heights within the estate range of approximately 4.6?m to 5.8?m, together with allocated on-site car parking.
- Use Class: B2
- Roller shutter access
- Three phase power
- LED lighting
Maxwell Rd - Ground - 21
| Size | 10,199 SF |
| Term | Negotiable |
| Rental Rate | $9.10 /SF/YR |
| Space Use | Industrial |
| Build-Out | - |
| Available | Now |
Unit?21 provides 10,232 sq ft of practical industrial accommodation, offering a flexible layout suited to warehouse, industrial or light distribution occupiers. The unit benefits from roller shutter access, three-phase power, LED lighting, and good internal eaves height, supported by allocated car parking within a managed estate environment.
- Use Class: B2
- Roller shutter access
- Three phase power
- LED lighting
Maxwell Rd - Ground - 23
| Size | 10,229 SF |
| Term | Negotiable |
| Rental Rate | $9.10 /SF/YR |
| Space Use | Industrial |
| Build-Out | - |
| Available | Now |
Unit?23 comprises 9,936 sq ft of well-configured industrial and warehouse space, suitable for a variety of industrial and distribution uses. The unit features steel portal frame construction, roller shutter loading, three-phase power, LED lighting, and internal eaves heights of approximately 4.6?m to 5.8?m, together with allocated car parking.
- Use Class: B2
- Roller shutter access
- Three phase power
- LED lighting
Select Tenants at This Property
- Floor
- Tenant Name
- Industry
- GRND
- A J Exports
- -
- GRND
- Mano Pack
- -
- GRND
- Ringtons Ltd
- Manufacturing
Park Overview
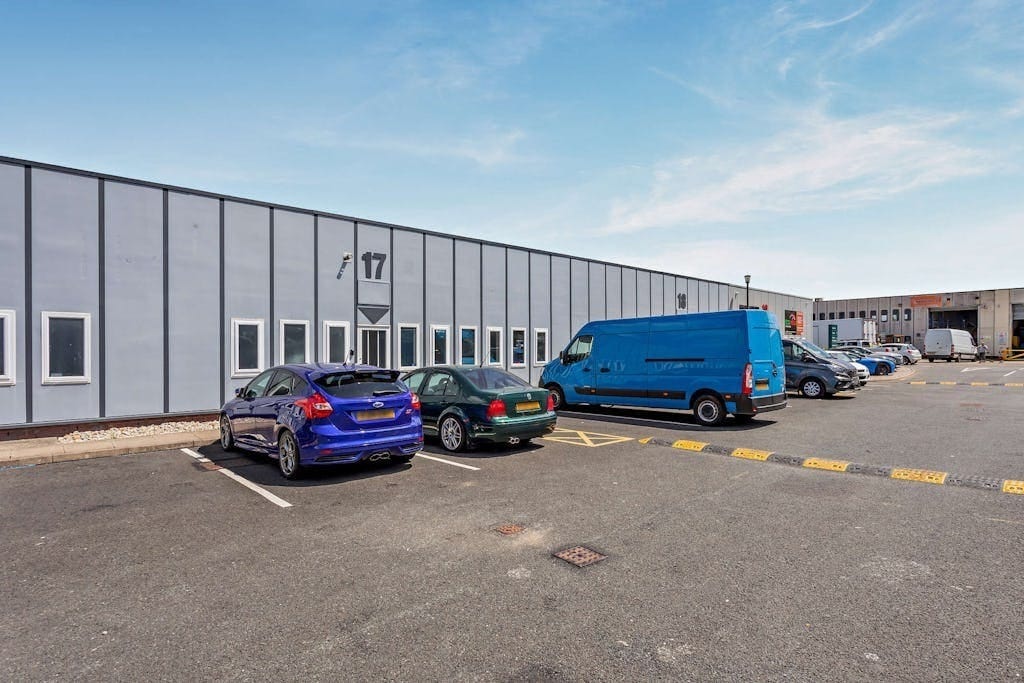
Unit 17 forms part of an industrial estate situated off Maxwell Road in Peterborough, positioned within the Woodston commercial district. The surrounding road network provides direct connectivity to the A1(M), approximately three miles from the property, and Peterborough station is accessible within 12 miles, offering fast rail links to London. The site is located close to business amenities in Peterborough city center and is approximately 55 miles from London Luton Airport.


Presented by
Maxwell Road Industrial Estate | Peterborough PE2 7JD
Hmm, there seems to have been an error sending your message. Please try again.
Thanks! Your message was sent.