Your email has been sent.


Maybrook Rd 653 - 19,835 SF of Industrial Space Available in Sutton Coldfield B76 1AL

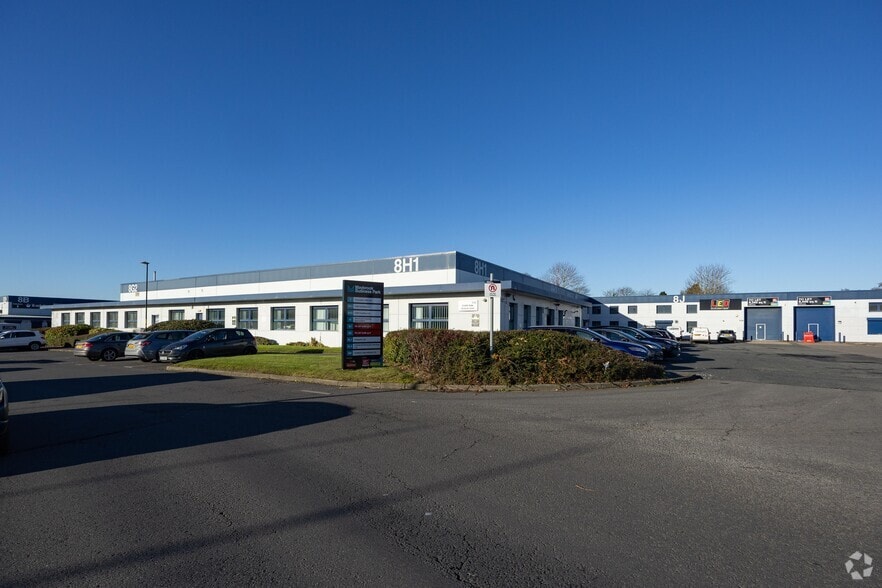

Highlights
- Located north of the A38 Kingsbury Road
- 7 miles from Birmingham City Centre
- M6 and M42 less than 5 miles away
Features
All Available Spaces(4)
Display Rental Rate as
- Space
- Size
- Term
- Rental Rate
- Space Use
- Build-Out
- Available
The unit is available on a new Full Repairing and Insuring lease on terms to be agreed.
- Use Class: B2
- 1 Drive Bay
- Central Heating System
- Closed Circuit Television Monitoring (CCTV)
- Automatic Blinds
- Energy Performance Rating - D
- Two storey office accommodation
- Includes 700 SF of dedicated office space
- Can be combined with additional space(s) for up to 10,465 SF of adjacent space
- Security System
- Drop Ceilings
- Demised WC facilities
- 4.5m minimum working height
- Electrically operated shutter doors

The premises comprise a single storey industrial/warehouse building with two storey offices and demised car parking. The unit is re-clad and re-roofed providing thermal insulation to the latest standards. The unit benefits from a concrete floor, 4.5m minimum working height, electrically operated insulated sectional shutter doors and low energy lighting. The internal office block provides a reception, W/C’s and private/open plan offices at ground floor with private offices at first floor. The offices are carpeted and benefit from suspended ceilings, recessed lighting, central heating and security shutters to the ground floor windows and personnel door.
- Use Class: B2
- 1 Drive Bay
- Central Heating System
- Closed Circuit Television Monitoring (CCTV)
- Automatic Blinds
- Energy Performance Rating - D
- Two storey office accommodation
- Includes 700 SF of dedicated office space
- Can be combined with additional space(s) for up to 10,465 SF of adjacent space
- Security System
- Drop Ceilings
- Demised WC facilities
- 4.5m minimum working height
- Electrically operated shutter doors
The 2 spaces in this building must be leased together, for a total size of 8,717 SF (Contiguous Area):

The premises comprise a single storey industrial/warehouse building with two storey offices and demised car parking. The unit is re-clad and re-roofed providing thermal insulation to the latest standards. The unit benefits from a concrete floor, 4.5m minimum working height, electrically operated insulated sectional shutter doors and low energy lighting. The internal office block provides a reception, W/C’s and private/open plan offices at ground floor with private offices at first floor. The offices are carpeted and benefit from suspended ceilings, recessed lighting, central heating and security shutters to the ground floor windows and personnel door.
- Use Class: B2
- 1 Drive Bay
- Security System
- Drop Ceilings
- Demised WC facilities
- 4.5m minimum working height
- Electrically operated shutter doors
- Includes 1,288 SF of dedicated office space
- Central Heating System
- Closed Circuit Television Monitoring (CCTV)
- Automatic Blinds
- Energy Performance Rating - D
- Two storey office accommodation


The unit has been refurbished to provide a minimum working height of 4.5 metres and benefits from two electrically operated roller shutter doors, two-storey office accommodation, WC facilities and a kitchenette. The property also includes demised car parking together with a dedicated loading area.
- Use Class: B2
- Automatic Blinds
- Energy Performance Rating - B
- 2 x Electricity operated roller shutter doors
- Kitchenette
- Loading area
- Includes 653 SF of dedicated office space
- Demised WC facilities
- 4.5m minimum working height
- WC facilities
- Demised car parking
| Space | Size | Term | Rental Rate | Space Use | Build-Out | Available |
| Ground - 8L2 | 4,037 SF | Negotiable | Upon Request Upon Request Upon Request Upon Request | Industrial | Full Build-Out | Now |
| Ground - Unit 8F & J | 6,428 SF | Negotiable | $12.17 /SF/YR $1.01 /SF/MO $78,207 /YR $6,517 /MO | Industrial | Full Build-Out | Now |
| Ground - Unit 8K, Mezzanine - Unit 8K | 8,717 SF | Negotiable | $11.83 /SF/YR $0.99 /SF/MO $103,110 /YR $8,593 /MO | Industrial | Full Build-Out | Now |
| Mezzanine - Unit 8F & J | 653 SF | Negotiable | Upon Request Upon Request Upon Request Upon Request | Industrial | Shell Space | Now |
Ground - 8L2
| Size |
| 4,037 SF |
| Term |
| Negotiable |
| Rental Rate |
| Upon Request Upon Request Upon Request Upon Request |
| Space Use |
| Industrial |
| Build-Out |
| Full Build-Out |
| Available |
| Now |
Ground - Unit 8F & J
| Size |
| 6,428 SF |
| Term |
| Negotiable |
| Rental Rate |
| $12.17 /SF/YR $1.01 /SF/MO $78,207 /YR $6,517 /MO |
| Space Use |
| Industrial |
| Build-Out |
| Full Build-Out |
| Available |
| Now |
Ground - Unit 8K, Mezzanine - Unit 8K
The 2 spaces in this building must be leased together, for a total size of 8,717 SF (Contiguous Area):
| Size |
|
Ground - Unit 8K - 8,073 SF
Mezzanine - Unit 8K - 644 SF
|
| Term |
| Negotiable |
| Rental Rate |
| $11.83 /SF/YR $0.99 /SF/MO $103,110 /YR $8,593 /MO |
| Space Use |
| Industrial |
| Build-Out |
| Full Build-Out |
| Available |
| Now |
Mezzanine - Unit 8F & J
| Size |
| 653 SF |
| Term |
| Negotiable |
| Rental Rate |
| Upon Request Upon Request Upon Request Upon Request |
| Space Use |
| Industrial |
| Build-Out |
| Shell Space |
| Available |
| Now |
Ground - 8L2
| Size | 4,037 SF |
| Term | Negotiable |
| Rental Rate | Upon Request |
| Space Use | Industrial |
| Build-Out | Full Build-Out |
| Available | Now |
The unit is available on a new Full Repairing and Insuring lease on terms to be agreed.
- Use Class: B2
- Includes 700 SF of dedicated office space
- 1 Drive Bay
- Can be combined with additional space(s) for up to 10,465 SF of adjacent space
- Central Heating System
- Security System
- Closed Circuit Television Monitoring (CCTV)
- Drop Ceilings
- Automatic Blinds
- Demised WC facilities
- Energy Performance Rating - D
- 4.5m minimum working height
- Two storey office accommodation
- Electrically operated shutter doors
Ground - Unit 8F & J
| Size | 6,428 SF |
| Term | Negotiable |
| Rental Rate | $12.17 /SF/YR |
| Space Use | Industrial |
| Build-Out | Full Build-Out |
| Available | Now |
The premises comprise a single storey industrial/warehouse building with two storey offices and demised car parking. The unit is re-clad and re-roofed providing thermal insulation to the latest standards. The unit benefits from a concrete floor, 4.5m minimum working height, electrically operated insulated sectional shutter doors and low energy lighting. The internal office block provides a reception, W/C’s and private/open plan offices at ground floor with private offices at first floor. The offices are carpeted and benefit from suspended ceilings, recessed lighting, central heating and security shutters to the ground floor windows and personnel door.
- Use Class: B2
- Includes 700 SF of dedicated office space
- 1 Drive Bay
- Can be combined with additional space(s) for up to 10,465 SF of adjacent space
- Central Heating System
- Security System
- Closed Circuit Television Monitoring (CCTV)
- Drop Ceilings
- Automatic Blinds
- Demised WC facilities
- Energy Performance Rating - D
- 4.5m minimum working height
- Two storey office accommodation
- Electrically operated shutter doors
Ground - Unit 8K, Mezzanine - Unit 8K
| Size |
Ground - Unit 8K - 8,073 SF
Mezzanine - Unit 8K - 644 SF
|
| Term | Negotiable |
| Rental Rate | $11.83 /SF/YR |
| Space Use | Industrial |
| Build-Out | Full Build-Out |
| Available | Now |
The premises comprise a single storey industrial/warehouse building with two storey offices and demised car parking. The unit is re-clad and re-roofed providing thermal insulation to the latest standards. The unit benefits from a concrete floor, 4.5m minimum working height, electrically operated insulated sectional shutter doors and low energy lighting. The internal office block provides a reception, W/C’s and private/open plan offices at ground floor with private offices at first floor. The offices are carpeted and benefit from suspended ceilings, recessed lighting, central heating and security shutters to the ground floor windows and personnel door.
- Use Class: B2
- Includes 1,288 SF of dedicated office space
- 1 Drive Bay
- Central Heating System
- Security System
- Closed Circuit Television Monitoring (CCTV)
- Drop Ceilings
- Automatic Blinds
- Demised WC facilities
- Energy Performance Rating - D
- 4.5m minimum working height
- Two storey office accommodation
- Electrically operated shutter doors
Mezzanine - Unit 8F & J
| Size | 653 SF |
| Term | Negotiable |
| Rental Rate | Upon Request |
| Space Use | Industrial |
| Build-Out | Shell Space |
| Available | Now |
The unit has been refurbished to provide a minimum working height of 4.5 metres and benefits from two electrically operated roller shutter doors, two-storey office accommodation, WC facilities and a kitchenette. The property also includes demised car parking together with a dedicated loading area.
- Use Class: B2
- Includes 653 SF of dedicated office space
- Automatic Blinds
- Demised WC facilities
- Energy Performance Rating - B
- 4.5m minimum working height
- 2 x Electricity operated roller shutter doors
- WC facilities
- Kitchenette
- Demised car parking
- Loading area
Property Overview
Maybrook Business Park is located to the north of the A38 Kingsbury Road and has excellent links to 5 motorway junctions (M6 J4a, 5 & 6, J9 M42 & T3 M6 Toll) within less than 5 miles. In addition the estate has excellent access to Birmingham City Centre (7 miles) via the A38 and Birmingham International Airport (6 miles).
Warehouse Facility Facts
Select Tenants
- Floor
- Tenant Name
- Industry
- Multiple
- ASW Wholesale Ltd
- Wholesaler
- GRND
- Castle Vale Dialysis Unit NHS
- -
- GRND
- Evolution Vaping
- Manufacturing
- Multiple
- Galaxy Insulation
- Retailer
- GRND
- Golden International
- Transportation and Warehousing
- GRND
- Heart Of England NHS Trust
- -
- GRND
- Imexpart Ltd
- Retailer
- Multiple
- LED Autolamps
- Manufacturing
- GRND
- Sanctuary Housing Association
- Public Administration
- Multiple
- WDC Property Solutions
- -






Presented by
Company Not Provided
Maybrook Rd
Hmm, there seems to have been an error sending your message. Please try again.
Thanks! Your message was sent.