Your email has been sent.

77100 Meaux 32,604 SF of Industrial Space Available


Some information has been automatically translated.
All Available Space(1)
Display Rental Rate as
- Space
- Size
- Term
-
Rental Rate
- Space Use
- Build-Out
- Available
- Finished Ceilings: 29’6”
| Space | Size | Term | Rental Rate | Space Use | Build-Out | Available |
| Ground | 32,604 SF | Negotiable | $8.74 /SF/YR HT-HC $0.73 /SF/MO HT-HC $284,835 /YR HT-HC $23,736 /MO HT-HC | Industrial | - | Now |
Ground
| Size |
| 32,604 SF |
| Term |
| Negotiable |
|
Rental Rate
|
| $8.74 /SF/YR HT-HC $0.73 /SF/MO HT-HC $284,835 /YR HT-HC $23,736 /MO HT-HC |
| Space Use |
| Industrial |
| Build-Out |
| - |
| Available |
| Now |
Ground
| Size | 32,604 SF |
| Term | Negotiable |
|
Rental Rate
|
$8.74 /SF/YR HT-HC |
| Space Use | Industrial |
| Build-Out | - |
| Available | Now |
- Finished Ceilings: 29’6”
Property Overview
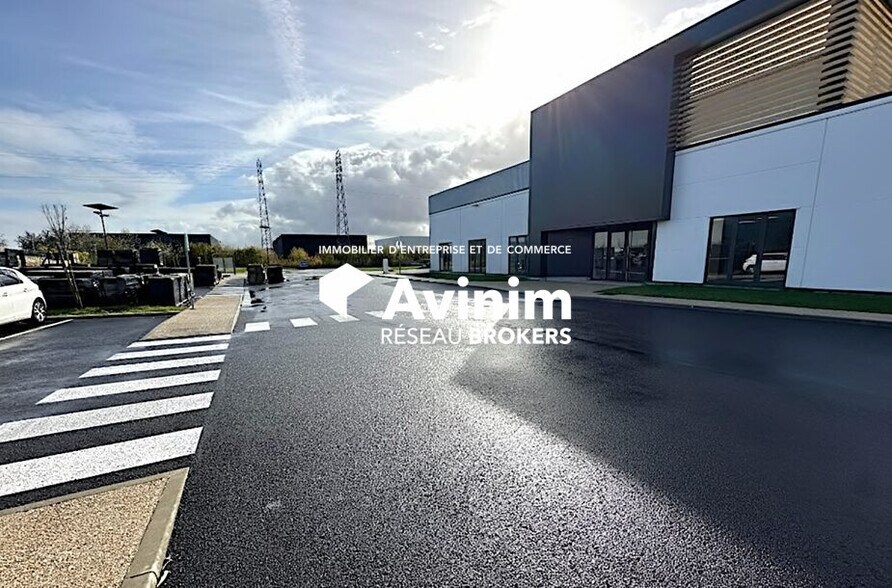
Northeast of Paris in Meaux Hakim Charni, a commercial real estate consultant with the Avinim Réseau Brokers agency, is offering an industrial site consisting of a 3,029 m² building situated on a fenced and independent plot, ideal for activities requiring outdoor storage. • Almost new construction (2022) • Air-conditioned offices with network cabling and fiber optic connectivity • Locker rooms and social areas with a fully equipped kitchen • Parking with 38 spaces + electric charging station The distribution of spaces is as follows: Indoor activities: 2,124 m² Covered outdoor activities: 520 m² Offices and social areas: 385 m² TOTAL AREA: 3,029 m² Developed land (heavy-duty roads/concrete slab): 5,909 m² Cadastral parcel: 11,300 m² **Building Features:** - Cross-through building - Southeast and Northwest facades - 2 x 3 ground-level doors (W 5m x H 6m) - Covered area of 520 m² + 1 sectional door (W 5m x H 6m) - Large rear courtyard - Heavy-duty roads - Concrete slab - Two cross-through spaces of 1,075 m² each - Ceiling height under beams: 9 meters - CO2 smoke extraction hatch **About AVINIM RESEAU BROKERS:** Avinim Réseau Brokers is the first structured commercial real estate agency operating as a network of independent agents. With our team of 80 brokers, we cover a large portion of the national territory to assist our business clients in their search for retail spaces, offices, activity premises, buildings, and land. www.reseau-brokers.com Energy Performance Certificate (EPC) pending. Information about risks associated with this property is available on the Géorisques website: georisques.gouv.fr. Your AVINIM RESEAU BROKERS advisor: Hakim Charni Commercial agent (sole proprietorship)
Industrial Facility Facts
-
Avinim Réseau Brokers


Presented by
"77100 Meaux"
Hmm, there seems to have been an error sending your message. Please try again.
Thanks! Your message was sent.