Your email has been sent.
Mere Rd 4,046 SF of Industrial Space Available in Branston LN4 2JD


Highlights
- Good road communications
- Allocated parking spaces
- Secure yard
Features
All Available Space(1)
Display Rental Rate as
- Space
- Size
- Term
- Rental Rate
- Space Use
- Build-Out
- Available
The 2 spaces in this building must be leased together, for a total size of 4,046 SF (Contiguous Area):
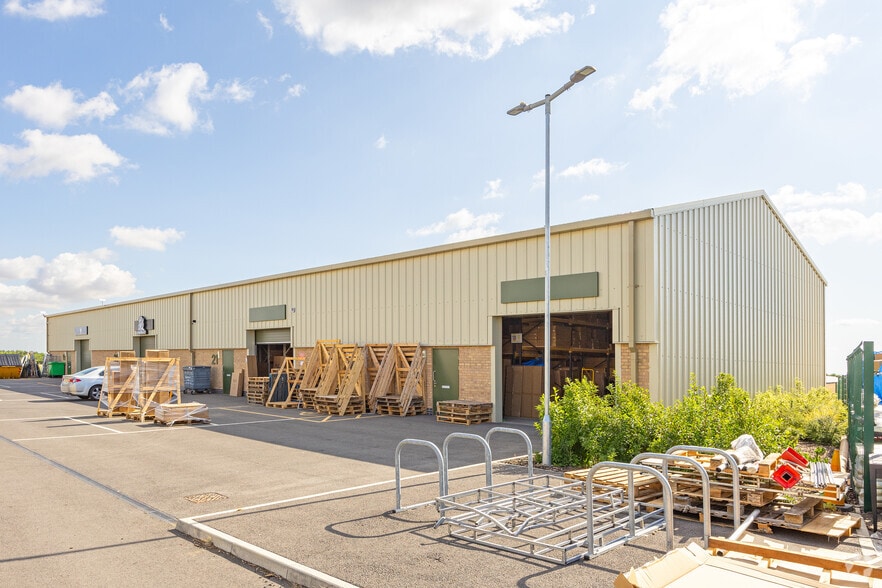
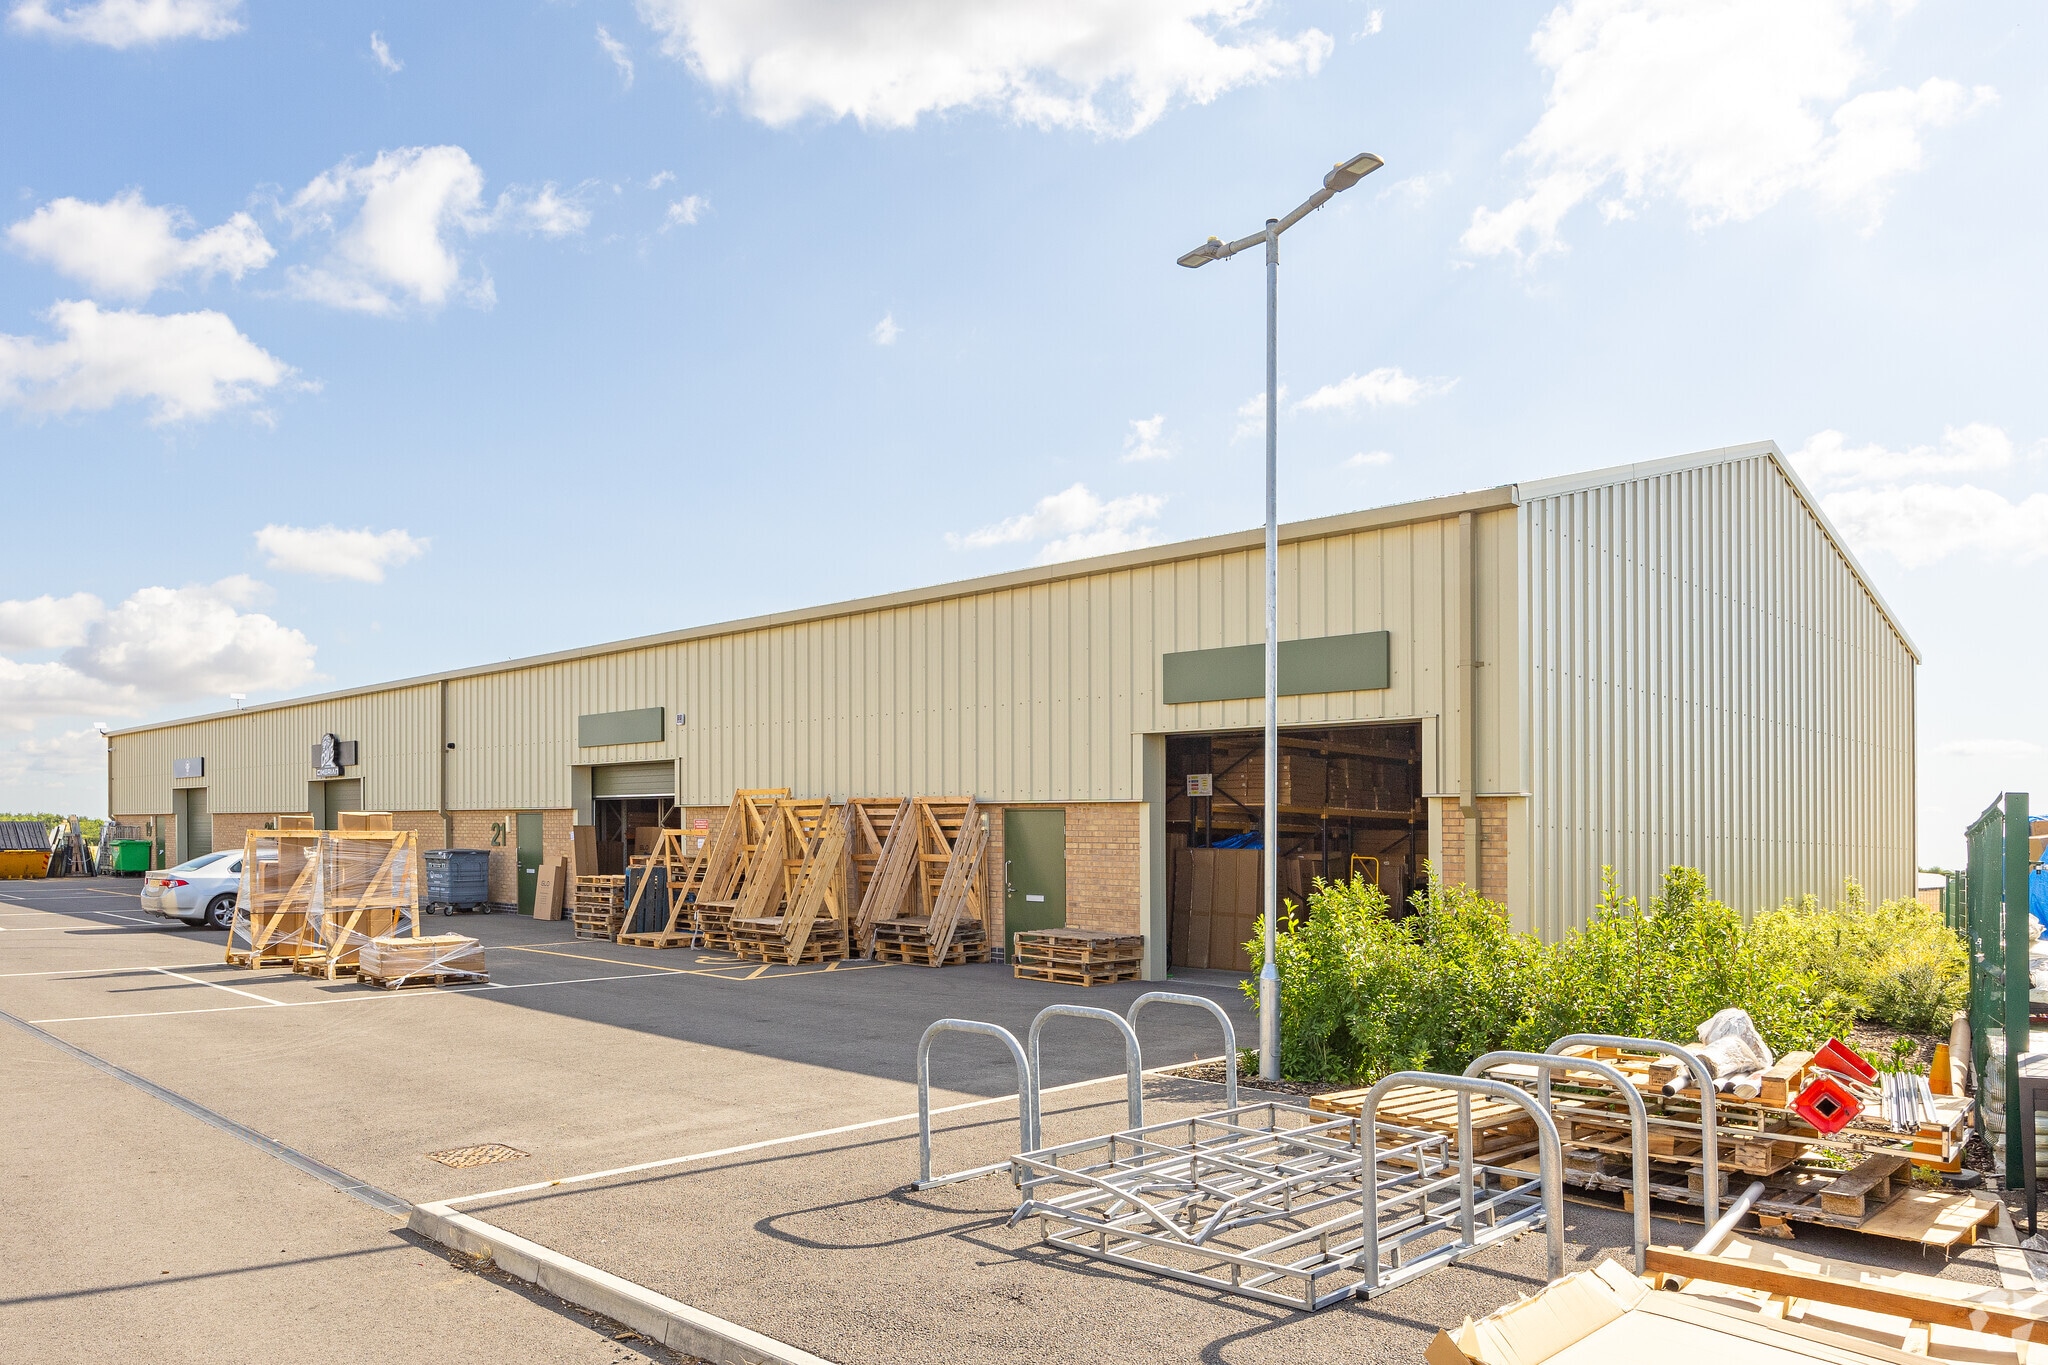
The Property is available to let on a new lease, for a term of years to be decided, at an initial rent of £35,000 Per annum exclusive. Two adjoining light industrial units extending a total of 4,046 sqft. The units are constructed of steel portal frame, with brick and block walls at lower level that are surmounted by as insulated metal sheet cladding. Each benefit from an electric roller shutter door, personnel door, WC facility and 4 allocated parking spaces. Internally, an opening has been created within the dividing wall to join the accommodation together.
- Use Class: B2
- Automatic Blinds
- Common Parts WC Facilities
- Electric roller shutter door
- 4 allocated parking spaces
- Secure Storage
- Energy Performance Rating - A
- Yard
- Personnel door, WC facility
| Space | Size | Term | Rental Rate | Space Use | Build-Out | Available |
| Ground - Unit 21, Ground - Unit 22 | 4,046 SF | Negotiable | $11.64 /SF/YR $0.97 /SF/MO $47,110 /YR $3,926 /MO | Industrial | Full Build-Out | Now |
Ground - Unit 21, Ground - Unit 22
The 2 spaces in this building must be leased together, for a total size of 4,046 SF (Contiguous Area):
| Size |
|
Ground - Unit 21 - 2,023 SF
Ground - Unit 22 - 2,023 SF
|
| Term |
| Negotiable |
| Rental Rate |
| $11.64 /SF/YR $0.97 /SF/MO $47,110 /YR $3,926 /MO |
| Space Use |
| Industrial |
| Build-Out |
| Full Build-Out |
| Available |
| Now |
Ground - Unit 21, Ground - Unit 22
| Size |
Ground - Unit 21 - 2,023 SF
Ground - Unit 22 - 2,023 SF
|
| Term | Negotiable |
| Rental Rate | $11.64 /SF/YR |
| Space Use | Industrial |
| Build-Out | Full Build-Out |
| Available | Now |
The Property is available to let on a new lease, for a term of years to be decided, at an initial rent of £35,000 Per annum exclusive. Two adjoining light industrial units extending a total of 4,046 sqft. The units are constructed of steel portal frame, with brick and block walls at lower level that are surmounted by as insulated metal sheet cladding. Each benefit from an electric roller shutter door, personnel door, WC facility and 4 allocated parking spaces. Internally, an opening has been created within the dividing wall to join the accommodation together.
- Use Class: B2
- Secure Storage
- Automatic Blinds
- Energy Performance Rating - A
- Common Parts WC Facilities
- Yard
- Electric roller shutter door
- Personnel door, WC facility
- 4 allocated parking spaces
Property Overview
Kirks Yard is a modern 2.4 acre thriving business park, situated 4 miles south east of Lincoln City Centre. The development is on the outskirts of the village of Branston and benefits from quick access to the A15 and Lincoln Eastern Bypass.
Warehouse Facility Facts
Select Tenants
- Floor
- Tenant Name
- GRND
- The Happy Window Company




Presented by

Mere Rd
Hmm, there seems to have been an error sending your message. Please try again.
Thanks! Your message was sent.