Your email has been sent.

Millennium Rd 3,546 - 7,126 SF of Industrial Space Available in Skipton BD23 2TZ

Highlights
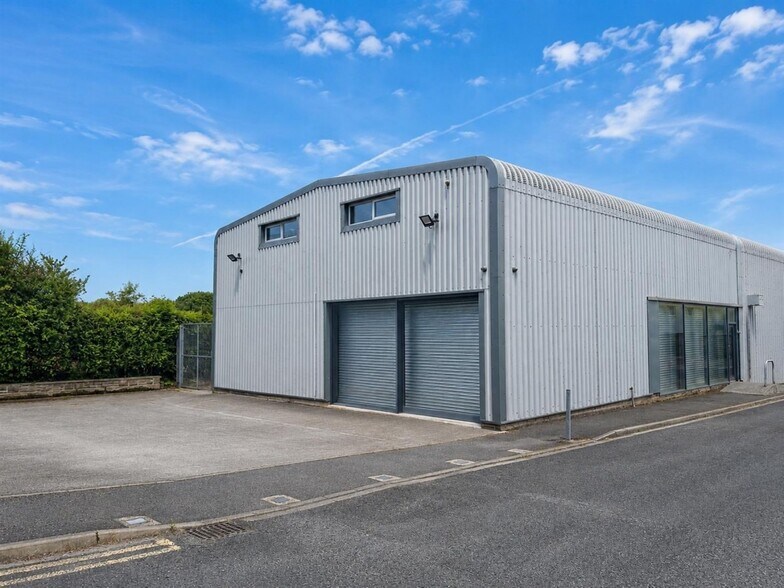
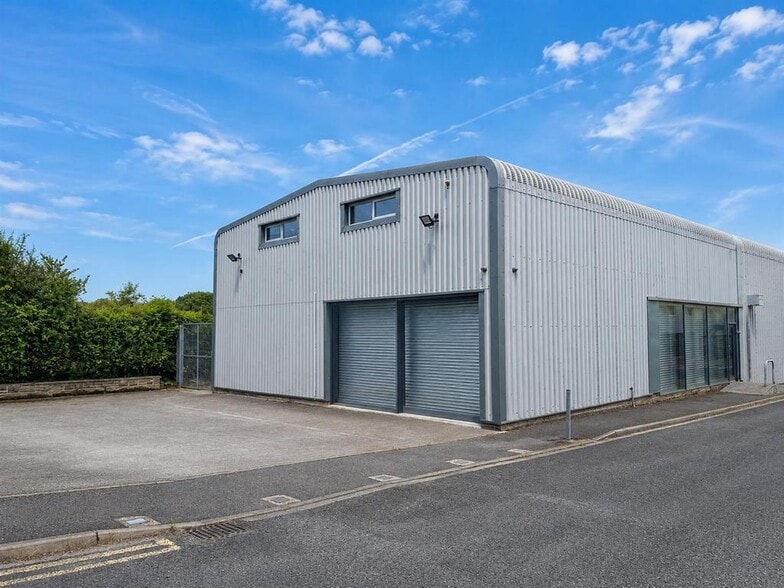
- Modern portal frame construction
- Parking and loading provision
- Established business park location
All Available Spaces(2)
Display Rental Rate as
- Space
- Size
- Term
- Rental Rate
- Space Use
- Build-Out
- Available
The 2 spaces in this building must be leased together, for a total size of 3,546 SF (Contiguous Area):


The available accommodation comprises a modern industrial unit providing warehouse space with an eaves height of approximately 5.5 metres together with ancillary office accommodation. The ground floor includes warehouse space, reception, office, kitchen and WC facilities, while the first floor provides additional office accommodation and mezzanine storage. Access is provided via a roller shutter loading door of approximately 5 metres in height, making the unit suitable for a range of industrial, storage and distribution occupiers.
- Use Class: B2
- Energy Performance Rating - B
- 5.5m eaves height warehouse
- Mezzanine storage included
- Automatic Blinds
- Smoke Detector
- Offices over ground and first floor
The 2 spaces in this building must be leased together, for a total size of 3,580 SF (Contiguous Area):


The available space comprises a modern industrial unit arranged over ground and first-floor mezzanine levels. The ground floor provides open workshop accommodation extending to 1,779 Sq. ft, while the first floor comprises office accommodation and mezzanine storage extending to 1,801 Sq.. ft. The unit benefits from glazed display windows on two elevations, roller shutter access, pedestrian entrances, and a front loading and parking area, making it suitable for a range of industrial, storage, trade-counter and business occupiers.
- Use Class: B2
- Energy Performance Rating - B
- 3,580 sq ft over two levels
- Mezzanine office accommodation
- Automatic Blinds
- Smoke Detector
- Full mezzanine storage floor
| Space | Size | Term | Rental Rate | Space Use | Build-Out | Available |
| Ground - 18, 1st Floor - 18 | 3,546 SF | Negotiable | $10.07 /SF/YR $0.84 /SF/MO $35,717 /YR $2,976 /MO | Industrial | Full Build-Out | Now |
| Ground - 17, 1st Floor - 17 | 3,580 SF | Negotiable | $9.03 /SF/YR $0.75 /SF/MO $32,343 /YR $2,695 /MO | Industrial | Full Build-Out | Now |
Ground - 18, 1st Floor - 18
The 2 spaces in this building must be leased together, for a total size of 3,546 SF (Contiguous Area):
| Size |
|
Ground - 18 - 2,506 SF
1st Floor - 18 - 1,040 SF
|
| Term |
| Negotiable |
| Rental Rate |
| $10.07 /SF/YR $0.84 /SF/MO $35,717 /YR $2,976 /MO |
| Space Use |
| Industrial |
| Build-Out |
| Full Build-Out |
| Available |
| Now |
Ground - 17, 1st Floor - 17
The 2 spaces in this building must be leased together, for a total size of 3,580 SF (Contiguous Area):
| Size |
|
Ground - 17 - 1,779 SF
1st Floor - 17 - 1,801 SF
|
| Term |
| Negotiable |
| Rental Rate |
| $9.03 /SF/YR $0.75 /SF/MO $32,343 /YR $2,695 /MO |
| Space Use |
| Industrial |
| Build-Out |
| Full Build-Out |
| Available |
| Now |
Ground - 18, 1st Floor - 18
| Size |
Ground - 18 - 2,506 SF
1st Floor - 18 - 1,040 SF
|
| Term | Negotiable |
| Rental Rate | $10.07 /SF/YR |
| Space Use | Industrial |
| Build-Out | Full Build-Out |
| Available | Now |
The available accommodation comprises a modern industrial unit providing warehouse space with an eaves height of approximately 5.5 metres together with ancillary office accommodation. The ground floor includes warehouse space, reception, office, kitchen and WC facilities, while the first floor provides additional office accommodation and mezzanine storage. Access is provided via a roller shutter loading door of approximately 5 metres in height, making the unit suitable for a range of industrial, storage and distribution occupiers.
- Use Class: B2
- Automatic Blinds
- Energy Performance Rating - B
- Smoke Detector
- 5.5m eaves height warehouse
- Offices over ground and first floor
- Mezzanine storage included
Ground - 17, 1st Floor - 17
| Size |
Ground - 17 - 1,779 SF
1st Floor - 17 - 1,801 SF
|
| Term | Negotiable |
| Rental Rate | $9.03 /SF/YR |
| Space Use | Industrial |
| Build-Out | Full Build-Out |
| Available | Now |
The available space comprises a modern industrial unit arranged over ground and first-floor mezzanine levels. The ground floor provides open workshop accommodation extending to 1,779 Sq. ft, while the first floor comprises office accommodation and mezzanine storage extending to 1,801 Sq.. ft. The unit benefits from glazed display windows on two elevations, roller shutter access, pedestrian entrances, and a front loading and parking area, making it suitable for a range of industrial, storage, trade-counter and business occupiers.
- Use Class: B2
- Automatic Blinds
- Energy Performance Rating - B
- Smoke Detector
- 3,580 sq ft over two levels
- Full mezzanine storage floor
- Mezzanine office accommodation
Property Overview
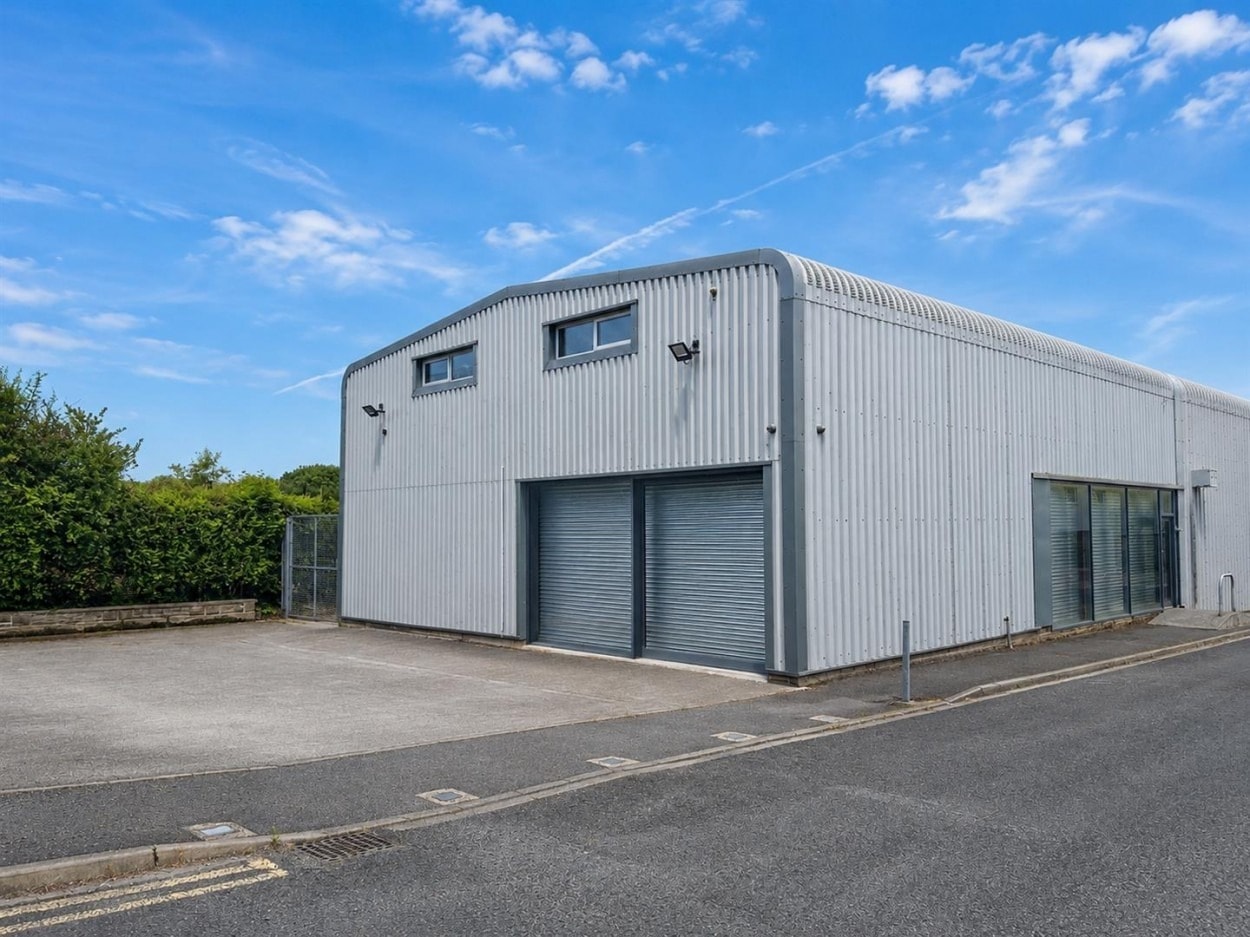
Unit 18 Millennium Road comprises a modern portal frame industrial building situated within the established Airedale Business Centre in Skipton. The property is arranged over ground and first floors and benefits from a steel-framed warehouse structure, ancillary office accommodation, mezzanine storage and a dedicated loading and parking area to the front. The estate is positioned close to the A629 and A65, providing access to Skipton and the wider Yorkshire region.
Service Facility Facts


Presented by
Millennium Rd
Hmm, there seems to have been an error sending your message. Please try again.
Thanks! Your message was sent.