Your email has been sent.
13140 Miramas 19,709 SF of Flex Space Available
Some information has been automatically translated.
Highlights
- Recent construction (2023) and latest-generation technical standards
- Strategic location & optimal accessibility
- Functional organization on two levels
Features
All Available Space(1)
Display Rental Rate as
- Space
- Size
- Term
-
Rental Rate
- Space Use
- Build-Out
- Available
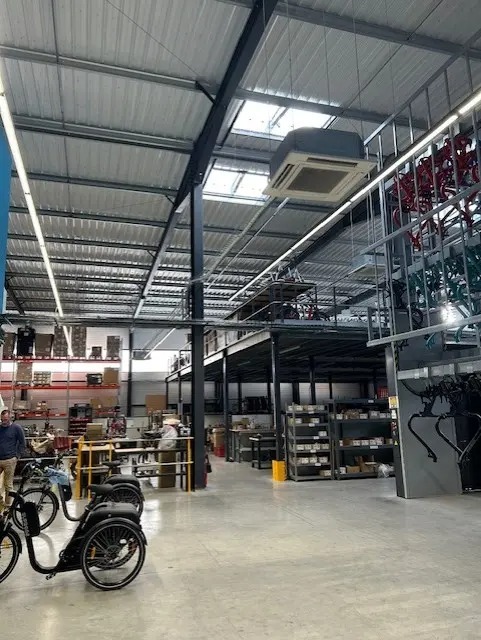


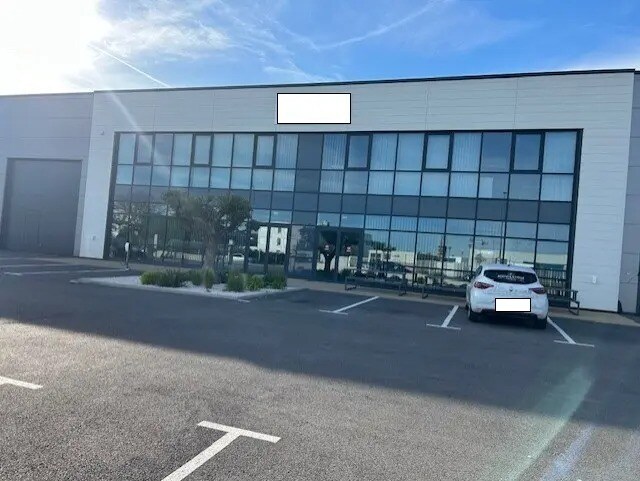
Activity space of 14,327 sq. ft. located on the ground floor of a building constructed in 2023, featuring a large workshop/storage area with a mezzanine, a 1,011 sq. ft. glass showroom, two offices, a break room, and ADA-compliant restrooms. The space offers a clear height of 26 feet, a reinforced industrial floor (3,000 lbs/sq. ft.), and two sectional doors (16 x 16 ft) providing access for heavy vehicles. The building is secure and high-performing: reversible air conditioning throughout, fiber optic internet, alarm system, video surveillance, and an automatic gate. It also includes 27 parking spaces (1 ADA-compliant) and 5 electric vehicle charging stations.
- Agency Fee: $32,785
-
Property Tax: $1.16 /SF/YR $0.10 /SF/MO $22,768 /YR $1,897 /MO
- Space is in Excellent Condition
- Private Restrooms
- Closed Circuit Television Monitoring (CCTV)
- Wheelchair Accessible
- Technical services and secure environment
- Security Deposit: $36,428
- Includes 5,382 SF of dedicated office space
- Central Air Conditioning
- Security System
- Secure Storage
- Spacious activity area
- Integrated office spaces and showroom
| Space | Size | Term | Rental Rate | Space Use | Build-Out | Available |
| Ground | 19,709 SF | 3/6/9 | $11.10 /SF/YR HT-HC $0.93 /SF/MO HT-HC $218,859 /YR HT-HC $18,238 /MO HT-HC | Flex | Full Build-Out | Now |
Ground
| Size |
| 19,709 SF |
| Term |
| 3/6/9 |
|
Rental Rate
|
| $11.10 /SF/YR HT-HC $0.93 /SF/MO HT-HC $218,859 /YR HT-HC $18,238 /MO HT-HC |
| Space Use |
| Flex |
| Build-Out |
| Full Build-Out |
| Available |
| Now |
Ground
| Size | 19,709 SF |
| Term | 3/6/9 |
|
Rental Rate
|
$11.10 /SF/YR HT-HC |
| Space Use | Flex |
| Build-Out | Full Build-Out |
| Available | Now |
Activity space of 14,327 sq. ft. located on the ground floor of a building constructed in 2023, featuring a large workshop/storage area with a mezzanine, a 1,011 sq. ft. glass showroom, two offices, a break room, and ADA-compliant restrooms. The space offers a clear height of 26 feet, a reinforced industrial floor (3,000 lbs/sq. ft.), and two sectional doors (16 x 16 ft) providing access for heavy vehicles. The building is secure and high-performing: reversible air conditioning throughout, fiber optic internet, alarm system, video surveillance, and an automatic gate. It also includes 27 parking spaces (1 ADA-compliant) and 5 electric vehicle charging stations.
- Agency Fee: $32,785
- Security Deposit: $36,428
-
Property Tax: $1.16 /SF/YR $0.10 /SF/MO $22,768 /YR $1,897 /MO
- Includes 5,382 SF of dedicated office space
- Space is in Excellent Condition
- Central Air Conditioning
- Private Restrooms
- Security System
- Closed Circuit Television Monitoring (CCTV)
- Secure Storage
- Wheelchair Accessible
- Spacious activity area
- Technical services and secure environment
- Integrated office spaces and showroom
Property Overview
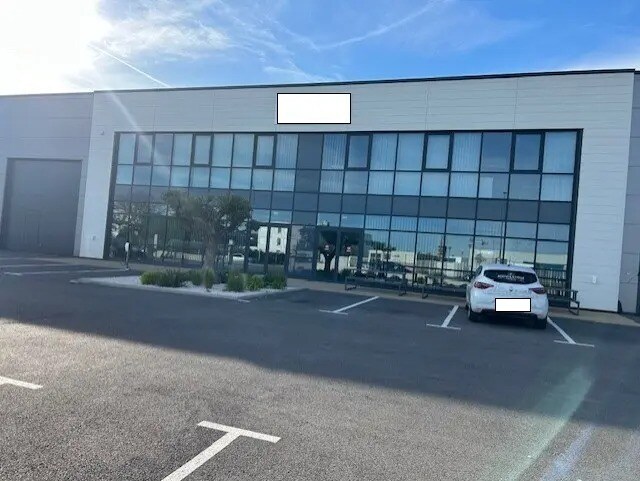
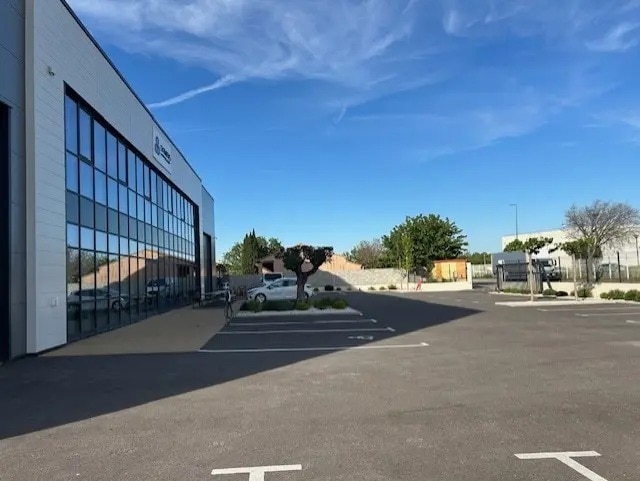
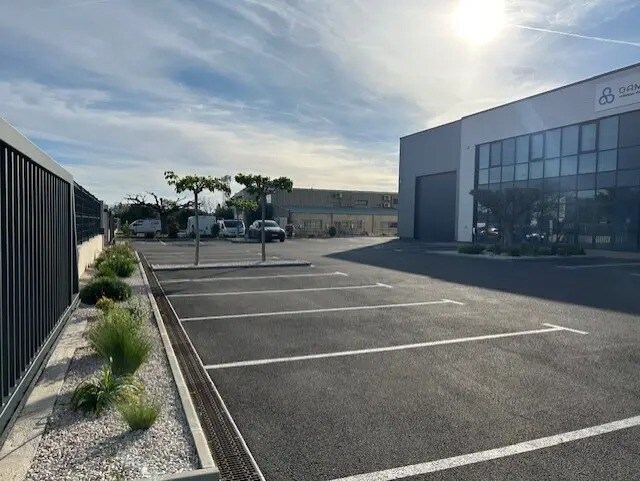
Located within the Molières Industrial Zone in Miramas, this standalone building spans 1,831 sq. m and was constructed in 2023 on a secure, enclosed plot of 3,071 sq. m. Built across two levels, it features modern architecture and technical design that meets the latest standards for industrial real estate. The structure is based on a steel frame with double-skin cladding and a steel deck roof, ensuring both insulation and durability. The building offers a ceiling height of 8 meters, making it ideal for high-volume storage, large vehicle circulation, and the installation of industrial racking systems. A parking area with 27 spaces, including 1 ADA-compliant spot, is located at the front of the property. Additionally, 5 electric vehicle charging stations enhance the site's appeal. Designed to provide a modern and functional work environment, the building stands out for its strategic location on the northern outskirts of Miramas, with immediate access to highways and the CLESUD logistics platform.
Property Facts


Presented by
Agence Etoile - Salon De Provence
"13140 Miramas"
Hmm, there seems to have been an error sending your message. Please try again.
Thanks! Your message was sent.