Your email has been sent.
House of Vic-Ryn Moira Rd 827 - 12,045 SF of Space Available in Lisburn BT28 2RF

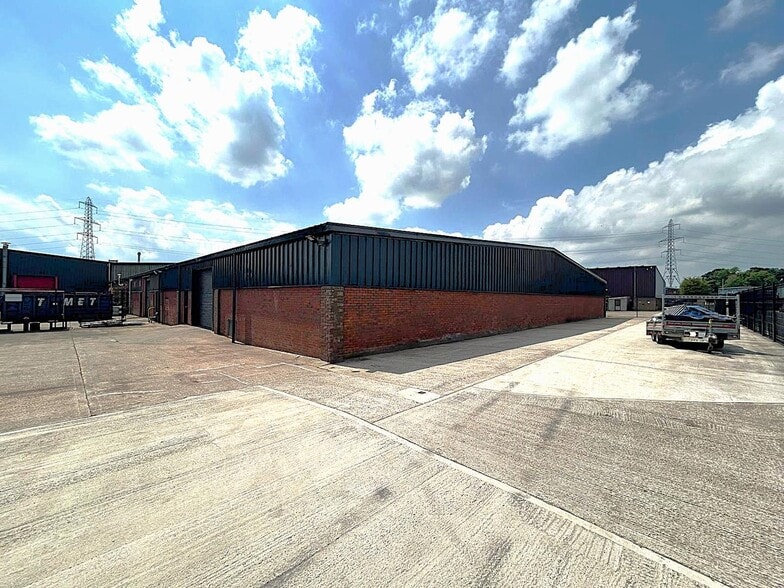
Highlights
- Great location
- Modern specification
- Motorway access
All Available Spaces(2)
Display Rental Rate as
- Space
- Size
- Term
- Rental Rate
- Space Use
- Build-Out
- Available


The space available comprises a self-contained office suite. It is finished to a modern specification to include carpeted flooring, painted and plastered walls, LED lighting and air conditioning. It comprises a large open plan office with two meeting rooms/breakout space. There are shared WC facilities within the mall area and the premises benefits from ample shared car parking. Each suite is situated and accessed off a common mall area with neighbouring occupiers to include The Clinic, Beggs and Partners and Café Vic-Ryn.
- Use Class: E
- Mostly Open Floor Plan Layout
- Common Parts WC Facilities
- Two meeting rooms/breakout space
- Partially Built-Out as Standard Office
- Fits 2 - 6 People
- Large open plan office
- WC facilities
The subject property comprises warehouse accommodation totalling approximately 6,044 sqft and office accommodation adjacent to the warehouse, comprising approximately 641 sqft.
- Use Class: E
- Mostly Open Floor Plan Layout
- Steel portal frame construction
- WC facilities
- Includes 641 SF of dedicated office space
- Fits 2 - 4 People
- Suspended ceilings
- Secure yard space
| Space | Size | Term | Rental Rate | Space Use | Build-Out | Available |
| Ground, Ste Unit 1 | 827-5,360 SF | Negotiable | $18.81 /SF/YR $1.57 /SF/MO $100,801 /YR $8,400 /MO | Office | Partial Build-Out | Now |
| Ground - Unit 3 | 6,685 SF | Negotiable | $18.81 /SF/YR $1.57 /SF/MO $125,719 /YR $10,477 /MO | Industrial | Partial Build-Out | Now |
Ground, Ste Unit 1
| Size |
| 827-5,360 SF |
| Term |
| Negotiable |
| Rental Rate |
| $18.81 /SF/YR $1.57 /SF/MO $100,801 /YR $8,400 /MO |
| Space Use |
| Office |
| Build-Out |
| Partial Build-Out |
| Available |
| Now |
Ground - Unit 3
| Size |
| 6,685 SF |
| Term |
| Negotiable |
| Rental Rate |
| $18.81 /SF/YR $1.57 /SF/MO $125,719 /YR $10,477 /MO |
| Space Use |
| Industrial |
| Build-Out |
| Partial Build-Out |
| Available |
| Now |
Ground, Ste Unit 1
| Size | 827-5,360 SF |
| Term | Negotiable |
| Rental Rate | $18.81 /SF/YR |
| Space Use | Office |
| Build-Out | Partial Build-Out |
| Available | Now |
The space available comprises a self-contained office suite. It is finished to a modern specification to include carpeted flooring, painted and plastered walls, LED lighting and air conditioning. It comprises a large open plan office with two meeting rooms/breakout space. There are shared WC facilities within the mall area and the premises benefits from ample shared car parking. Each suite is situated and accessed off a common mall area with neighbouring occupiers to include The Clinic, Beggs and Partners and Café Vic-Ryn.
- Use Class: E
- Partially Built-Out as Standard Office
- Mostly Open Floor Plan Layout
- Fits 2 - 6 People
- Common Parts WC Facilities
- Large open plan office
- Two meeting rooms/breakout space
- WC facilities
Ground - Unit 3
| Size | 6,685 SF |
| Term | Negotiable |
| Rental Rate | $18.81 /SF/YR |
| Space Use | Industrial |
| Build-Out | Partial Build-Out |
| Available | Now |
The subject property comprises warehouse accommodation totalling approximately 6,044 sqft and office accommodation adjacent to the warehouse, comprising approximately 641 sqft.
- Use Class: E
- Includes 641 SF of dedicated office space
- Mostly Open Floor Plan Layout
- Fits 2 - 4 People
- Steel portal frame construction
- Suspended ceilings
- WC facilities
- Secure yard space
Property Overview
The subject property is located off the highly successful Lissue Industrial Estate, on the Moira Road just outside Lisburn, approximately 2 miles from Lisburn City Centre and 3 miles from the M1 Motorway. The Moira Road is a major arterial route into Lisburn from the M1/Moira motorway intersection. Occupiers within the vicinity include Coca Cola, Warmflow, Tata Steel, Edina Generators and Micon Distribution.
- Air Conditioning
Property Facts


Presented by

House of Vic-Ryn | Moira Rd
Hmm, there seems to have been an error sending your message. Please try again.
Thanks! Your message was sent.