Your email has been sent.

34070 Montpellier 334 - 700 SF of Office Space Available


Some information has been automatically translated.
All Available Space(1)
Display Rental Rate as
- Space
- Size
- Term
-
Rental Rate
- Space Use
- Build-Out
- Available
- Agency Fee: 15.00% of annual rent
-
Property Tax: $3.77 /SF/YR $0.31 /SF/MO $2,640 /YR $219.98 /MO
-
Rental Charges: $0.36 /SF/YR $0.03 /SF/MO $252.33 /YR $21.03 /MO
| Space | Size | Term | Rental Rate | Space Use | Build-Out | Available |
| 1st Floor, Ste N°7 | 334-700 SF | Negotiable | $16.21 /SF/YR HT-HC $1.35 /SF/MO HT-HC $11,344 /YR HT-HC $945.34 /MO HT-HC | Office | - | Now |
1st Floor, Ste N°7
| Size |
| 334-700 SF |
| Term |
| Negotiable |
|
Rental Rate
|
| $16.21 /SF/YR HT-HC $1.35 /SF/MO HT-HC $11,344 /YR HT-HC $945.34 /MO HT-HC |
| Space Use |
| Office |
| Build-Out |
| - |
| Available |
| Now |
1st Floor, Ste N°7
| Size | 334-700 SF |
| Term | Negotiable |
|
Rental Rate
|
$16.21 /SF/YR HT-HC |
| Space Use | Office |
| Build-Out | - |
| Available | Now |
- Agency Fee: 15.00% of annual rent
-
Rental Charges: $0.36 /SF/YR $0.03 /SF/MO $252.33 /YR $21.03 /MO
-
Property Tax: $3.77 /SF/YR $0.31 /SF/MO $2,640 /YR $219.98 /MO
Property Overview
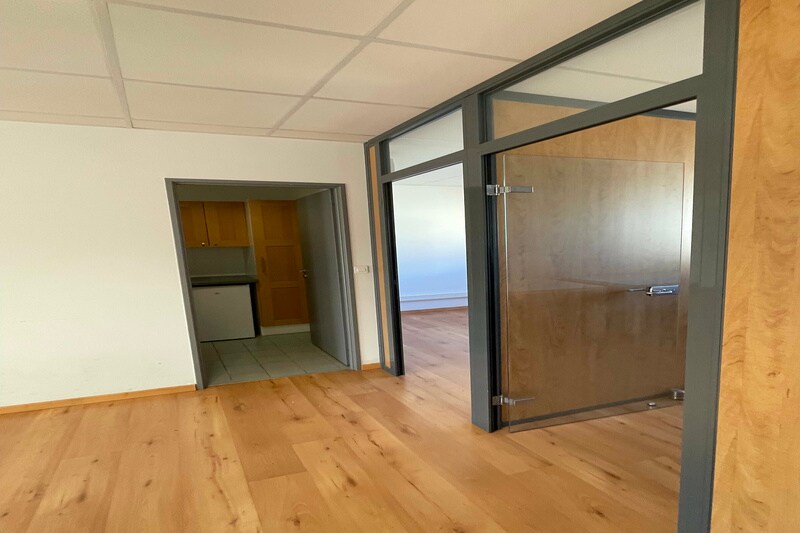
OFFICE AND PREMISES AVAILABLE IN THE SOUTHWEST MONTPELLIER AREA (TOURNEZY) Independent offices and storage or archive space (easily adaptable), recently renovated, located in a small condominium. Quiet and bright premises, ready for immediate use, no renovations needed. Total floor area owned by the landlord: 238m², plus shared common areas. Immediate move-in possible for ground floor spaces and an upstairs unit. Includes 10 parking spaces in a courtyard secured by a gate, with free street parking available. **Ground Floor - Unit #2 (144.00 m² floor area):** - A large office serving as a reception area - Three independent offices, including two enclosed offices - A spacious open-plan area of 70 m² - Private restroom integrated into the office - Kitchenette and a technical room **Ground Floor - Unit #3 (31.00 m² floor area):** - A space that can be made independent (direct access from the building's hall) but connected to Unit #2 via a door - Tiled flooring, adaptable for various uses (existing and planned networks) **Upstairs - Unit #7A (65.00 m² floor area):** - A large office serving as a reception area - Two independent offices - Private restroom integrated into the office - Kitchenette
Industrial Facility Facts
-
Norman Taylor Occitanie


Presented by
"34070 Montpellier"
Hmm, there seems to have been an error sending your message. Please try again.
Thanks! Your message was sent.