Your email has been sent.

34000 Montpellier 9,096 SF of Office Space Available


Some information has been automatically translated.
All Available Space(1)
Display Rental Rate as
- Space
- Size
- Term
-
Rental Rate
- Space Use
- Build-Out
- Available
- Agency Fee: 15.00% of annual rent
- Fits 200 People
- 1 Conference Room
-
Property Tax: $3.36 /SF/YR $0.28 /SF/MO $30,605 /YR $2,550 /MO
- 12 Private Offices
- 200 Workstations
| Space | Size | Term | Rental Rate | Space Use | Build-Out | Available |
| 1st Floor | 9,096 SF | Negotiable | $22.55 /SF/YR HT $1.88 /SF/MO HT $205,085 /YR HT $17,090 /MO HT | Office | - | Now |
1st Floor
| Size |
| 9,096 SF |
| Term |
| Negotiable |
|
Rental Rate
|
| $22.55 /SF/YR HT $1.88 /SF/MO HT $205,085 /YR HT $17,090 /MO HT |
| Space Use |
| Office |
| Build-Out |
| - |
| Available |
| Now |
1st Floor
| Size | 9,096 SF |
| Term | Negotiable |
|
Rental Rate
|
$22.55 /SF/YR HT |
| Space Use | Office |
| Build-Out | - |
| Available | Now |
- Agency Fee: 15.00% of annual rent
-
Property Tax: $3.36 /SF/YR $0.28 /SF/MO $30,605 /YR $2,550 /MO
- Fits 200 People
- 12 Private Offices
- 1 Conference Room
- 200 Workstations
Property Overview
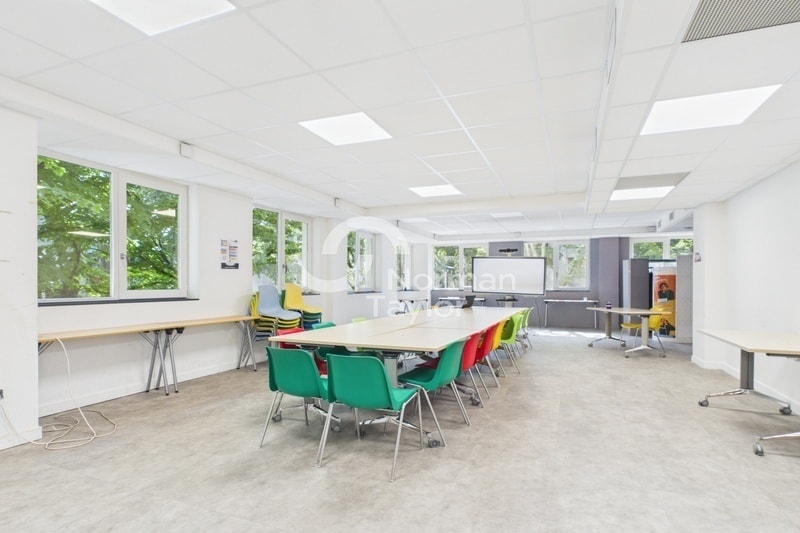
Antigone Opportunity Norman Taylor offers for lease a fully fitted and partitioned office floor in a recently renovated office building classified as ERP 5, with a total area of approximately 845 m², including the proportional share of common areas. Renovated in 2022 to BREEAM "Very Good" standards, this three-story office building (R+3) provides high-quality features in a modern and premium work environment. The property includes a reception hall, secure access control, an elevator serving all floors, ADA-compliant access, a reversible air conditioning system, and two elevators. Office floor layout: - 1 reception area - 12 individual or double offices - 7 open spaces - 1 IT room - 1 large meeting room - 1 fully equipped kitchen - Numerous restrooms, including ADA-compliant facilities - 1 archive room Capacity of the floor: 200 people The building also features a rooftop on the top floor. Tenants will benefit from 16 private underground parking spaces. This is a rare opportunity, ideal for establishing a corporate headquarters or a company seeking a modern building that enhances its image while providing a premium work environment.
Property Facts
-
Norman Taylor Occitanie


Presented by
"34000 Montpellier"
Hmm, there seems to have been an error sending your message. Please try again.
Thanks! Your message was sent.