Your email has been sent.

92120 Montrouge 1,615 SF of Office Space Available


Some information has been automatically translated.
All Available Space(1)
Display Rental Rate as
- Space
- Size
- Term
-
Rental Rate
- Space Use
- Build-Out
- Available
- Agency Fee: 30.00% of annual rent
- Security Deposit: 3 months of rent
-
Rental Charges: $3.08 /SF/YR $0.26 /SF/MO $4,973 /YR $414.45 /MO
-
Property Tax: $2.99 /SF/YR $0.25 /SF/MO $4,833 /YR $402.78 /MO
| Space | Size | Term | Rental Rate | Space Use | Build-Out | Available |
| Ground | 1,615 SF | 3/6/9 | $20.61 /SF/YR HT-HC $1.72 /SF/MO HT-HC $33,273 /YR HT-HC $2,773 /MO HT-HC | Office | - | Now |
Ground
| Size |
| 1,615 SF |
| Term |
| 3/6/9 |
|
Rental Rate
|
| $20.61 /SF/YR HT-HC $1.72 /SF/MO HT-HC $33,273 /YR HT-HC $2,773 /MO HT-HC |
| Space Use |
| Office |
| Build-Out |
| - |
| Available |
| Now |
Ground
| Size | 1,615 SF |
| Term | 3/6/9 |
|
Rental Rate
|
$20.61 /SF/YR HT-HC |
| Space Use | Office |
| Build-Out | - |
| Available | Now |
- Agency Fee: 30.00% of annual rent
-
Rental Charges: $3.08 /SF/YR $0.26 /SF/MO $4,973 /YR $414.45 /MO
- Security Deposit: 3 months of rent
-
Property Tax: $2.99 /SF/YR $0.25 /SF/MO $4,833 /YR $402.78 /MO
Property Overview
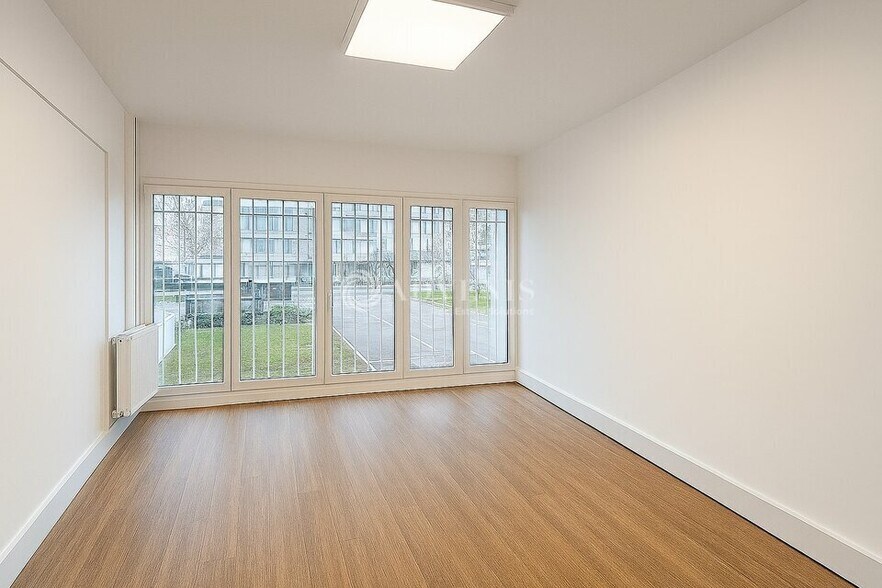
Advenis Conseil offers for rent a 150 m² renovated office space located on the ground floor and mezzanine at 91 Avenue Aristide Briand, within a recently refurbished condominium building. Fully upgraded, bright, and immediately operational, these spaces provide a functional and professional work environment, ideal for independent professionals, specialized firms, agencies, or SMEs seeking a high-quality location at the gates of Paris. The site configuration stands out for its enhanced accessibility, featuring a dual address that facilitates signage and traffic flow. A dedicated delivery access improves logistics management, while entry through a secure and enclosed site ensures controlled circulation. The 24/7 access offers flexibility suited to varied professional schedules. The building benefits from a secure environment supported by a surveillance system and access control. The presence of an on-site caretaker ensures the proper upkeep of the premises, while the intercom and multi-point locks provide a high and consistent level of security throughout the building. Technical equipment is based on a reliable infrastructure, including fiber optic connectivity, a patch panel, and operational RJ45 cabling. Collective heating ensures stable thermal comfort, complemented by a fully updated electrical installation and a new distribution panel, allowing immediate use of the spaces and all workstations. The interior finishes reflect the quality of the renovation: recent PVC flooring, LED lighting, double-glazed windows, and peripheral technical baseboards create a professional, cohesive, and durable atmosphere. The overall maintenance and design promote daily comfort and usability. The interior layout includes partitioned offices and meeting rooms, offering a balance between confidential work and collaborative sessions. A kitchenette, private restrooms, a social area, and an interior courtyard complete the offering, along with storage areas and underground parking for convenient access. Avenue Aristide Briand, a key thoroughfare in Arcueil, enjoys a mixed-use environment with a focus on office and residential spaces, located in close proximity to Paris and well-served by public transportation. Your dedicated contact, Guillaume Catherine, is available for visits or additional information: 06 99 53 61 14. - Lease type: Commercial - Duration: 3/6/9 years - Taxation: VAT - Index: ILAT - Annual indexation - Security deposit: 3 months - Rent and charges: Quarterly and in advance Key features: - Dual address - Access via a secure enclosed site - 24/7 access - Secured by surveillance and access control - On-site caretaker - Multi-point locks / reinforced doors - Intercom - Collective heating - Fiber optic connectivity - RJ45 cabling - PVC flooring - Peripheral technical baseboards - Double-glazed windows - LED lighting - Partitioned offices - Meeting room - Social area - Kitchenette - Private restrooms - Interior courtyard - Storage space - Underground parking
Property Facts
-
ADVENIS REAL ESTATE SOLUTIONS PARIS RIVE GAUCHE


Presented by
"92120 Montrouge"
Hmm, there seems to have been an error sending your message. Please try again.
Thanks! Your message was sent.