Your email has been sent.

91420 Morangis 25,048 SF of Industrial Space Available


Some information has been automatically translated.
All Available Space(1)
Display Rental Rate as
- Space
- Size
- Term
-
Rental Rate
- Space Use
- Build-Out
- Available
- Agency Fee: 15.00% of annual rent
- Security Deposit: 3 months of rent
- Finished Ceilings: 26’3”
-
Rental Charges: $0.82 /SF/YR $0.07 /SF/MO $20,636 /YR $1,720 /MO
- 5 Loading Docks
| Space | Size | Term | Rental Rate | Space Use | Build-Out | Available |
| Ground | 25,048 SF | 3/6/9 | $12.22 /SF/YR HT-HC $1.02 /SF/MO HT-HC $306,128 /YR HT-HC $25,511 /MO HT-HC | Industrial | - | Now |
Ground
| Size |
| 25,048 SF |
| Term |
| 3/6/9 |
|
Rental Rate
|
| $12.22 /SF/YR HT-HC $1.02 /SF/MO HT-HC $306,128 /YR HT-HC $25,511 /MO HT-HC |
| Space Use |
| Industrial |
| Build-Out |
| - |
| Available |
| Now |
Ground
| Size | 25,048 SF |
| Term | 3/6/9 |
|
Rental Rate
|
$12.22 /SF/YR HT-HC |
| Space Use | Industrial |
| Build-Out | - |
| Available | Now |
- Agency Fee: 15.00% of annual rent
-
Rental Charges: $0.82 /SF/YR $0.07 /SF/MO $20,636 /YR $1,720 /MO
- Security Deposit: 3 months of rent
- 5 Loading Docks
- Finished Ceilings: 26’3”
Property Overview
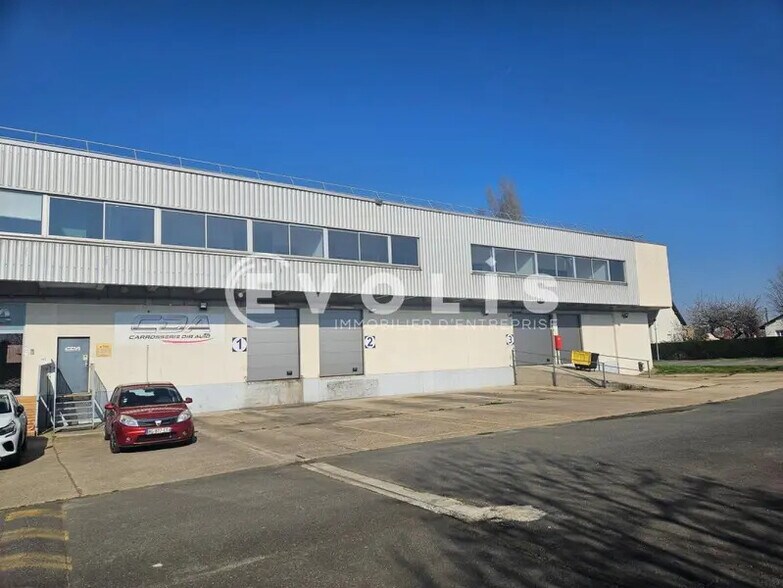
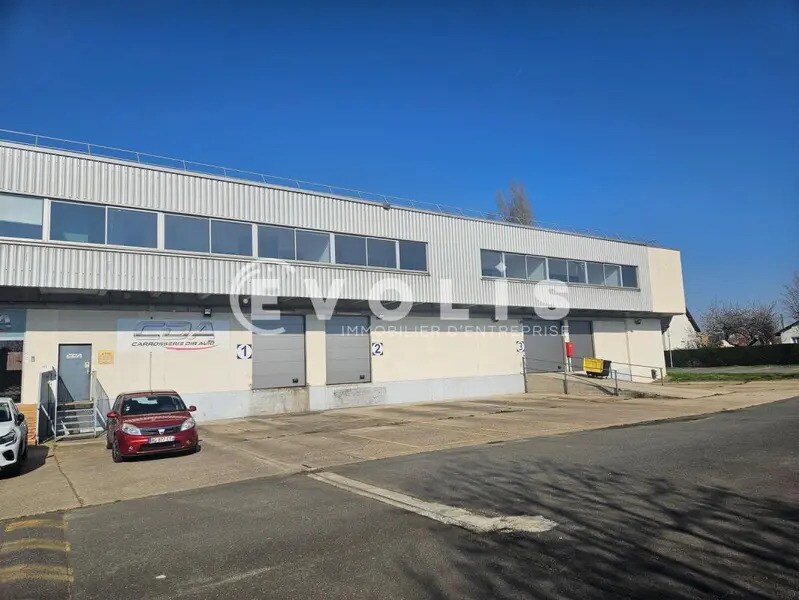
EVOLIS offers a warehouse for rent in Morangis, ideally located in the heart of the Val business park, with immediate access to the A6 highway. This 2,027 m² space includes 1,727 m² dedicated to operations and 300 m² of modern office space, providing an optimal environment for the growth of your business. Take advantage of 23 outdoor parking spaces for convenient and easy access. With a ceiling height of 8 meters and 4 dock doors, this warehouse is designed to meet your logistical needs, with the option to add 5 additional docks. The floor load capacity of 3 tons/m² ensures exceptional durability. Don’t miss this opportunity to establish your business in a dynamic and strategic area. Contact EVOLIS today for more information and to schedule a visit. - Secure and enclosed site - 4 dock doors with the option to add 5 additional docks - 1 concrete ramp and 1 metal ramp - Brand-new sectional doors - Floor load capacity of 3 tons/m² - Ceiling height of 8 meters - Gas radiant heating - Partitioned offices - Separate entrance for the warehouse area - Reversible air conditioning - PVC flooring - Private restrooms and shower - Kitchenette Ground floor area: 2,027 m² Location/Transportation: - RER Line C Longjumeau - Bus lines 492, 4501, 399, and 492 - Tram T12 - A6 Highway - Howdens Morangis charging station (EV charging points) Security deposit: 3 months’ rent excluding taxes and charges
Industrial Facility Facts
-
EVOLIS IDF SUD

Presented by
"91420 Morangis"
Hmm, there seems to have been an error sending your message. Please try again.
Thanks! Your message was sent.