Your email has been sent.
Enterprise Business Park Mortimer Rise 432 SF of Office Space Available in Ossett WF5 9JH
Highlights
- Convenient access to Ossett Town Centre
- Easy accessibility to M1 Junction 40
- Located within an established business park
All Available Space(1)
Display Rental Rate as
- Space
- Size
- Term
- Rental Rate
- Space Use
- Build-Out
- Available


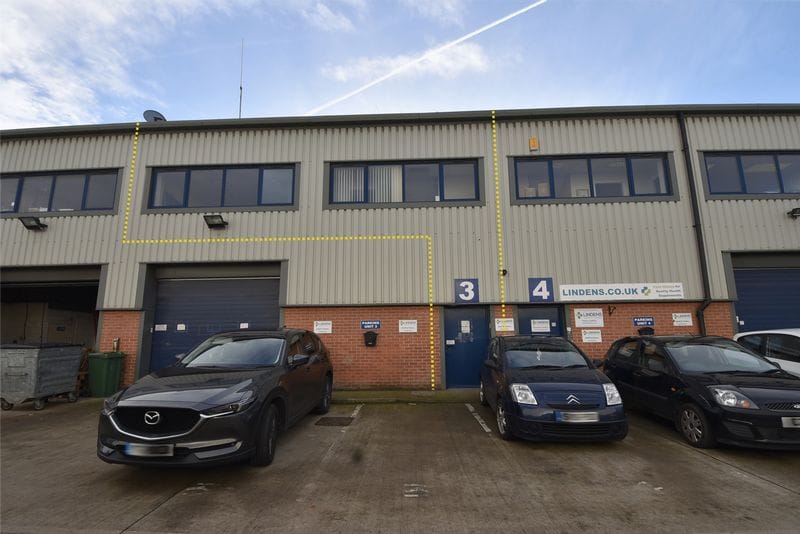
The available accommodation comprises a self-contained first floor office and light workshop unit extending to approximately 430 sq ft. The space provides an open office/work area together with dedicated kitchen and WC facilities. The unit benefits from 24-hour access and is suitable for a range of office, studio and light business uses, subject to any necessary consents.
- Use Class: E
- Fits 2 - 4 People
- Energy Performance Rating - C
- Open-Plan
- Suitable for varied business uses
- Open Floor Plan Layout
- Natural Light
- Common Parts WC Facilities
- Kitchen and WC facilities
- 24 hour access
| Space | Size | Term | Rental Rate | Space Use | Build-Out | Available |
| 1st Floor, Ste Unit 3 | 432 SF | Negotiable | $15.05 /SF/YR $1.25 /SF/MO $6,501 /YR $541.76 /MO | Office | - | October 05, 2026 |
1st Floor, Ste Unit 3
| Size |
| 432 SF |
| Term |
| Negotiable |
| Rental Rate |
| $15.05 /SF/YR $1.25 /SF/MO $6,501 /YR $541.76 /MO |
| Space Use |
| Office |
| Build-Out |
| - |
| Available |
| October 05, 2026 |
1st Floor, Ste Unit 3
| Size | 432 SF |
| Term | Negotiable |
| Rental Rate | $15.05 /SF/YR |
| Space Use | Office |
| Build-Out | - |
| Available | October 05, 2026 |
The available accommodation comprises a self-contained first floor office and light workshop unit extending to approximately 430 sq ft. The space provides an open office/work area together with dedicated kitchen and WC facilities. The unit benefits from 24-hour access and is suitable for a range of office, studio and light business uses, subject to any necessary consents.
- Use Class: E
- Open Floor Plan Layout
- Fits 2 - 4 People
- Natural Light
- Energy Performance Rating - C
- Common Parts WC Facilities
- Open-Plan
- Kitchen and WC facilities
- Suitable for varied business uses
- 24 hour access
Property Overview
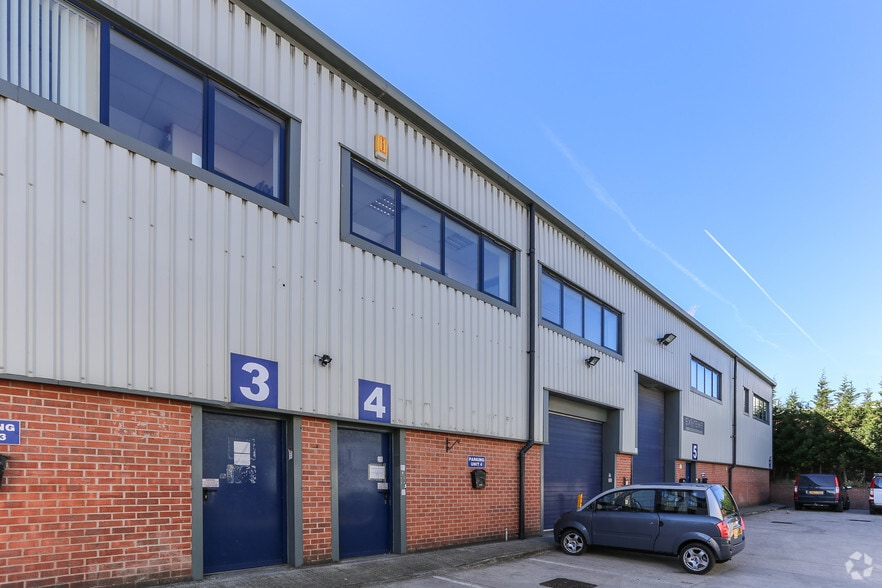
Enterprise Business Park is a modern commercial development located off Milner Way Industrial Estate in Ossett. The scheme comprises a range of business units within a managed business park environment and benefits from on-site parking, good local amenities and excellent road connectivity, being situated approximately half a mile from M1 Junction 40. The location provides convenient access across the wider Yorkshire region.
Warehouse Facility Facts


Presented by

Enterprise Business Park | Mortimer Rise
Hmm, there seems to have been an error sending your message. Please try again.
Thanks! Your message was sent.