Your email has been sent.
Moss Bridge Rd 6,328 SF of Industrial Space Available in Rochdale OL16 5EB
Highlights
- Excellent connectivity with close proximity to Junctions 20 and 21 of the M62, providing direct access to Manchester, Leeds, and Liverpool
- Strong transport links with Rochdale railway station approximately 2 miles away and Manchester Airport approximately 30 miles away
- Strategically positioned less than 1 mile from Rochdale town centre, offering convenient access to local amenities, workforce and services
Features
All Available Space(1)
Display Rental Rate as
- Space
- Size
- Term
- Rental Rate
- Space Use
- Build-Out
- Available
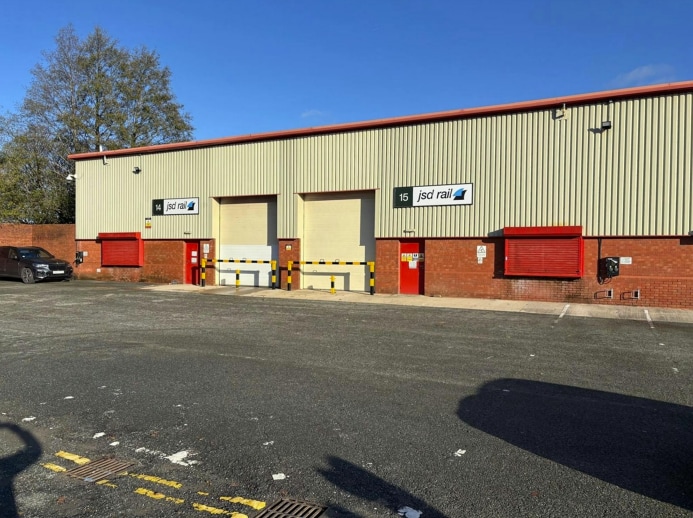
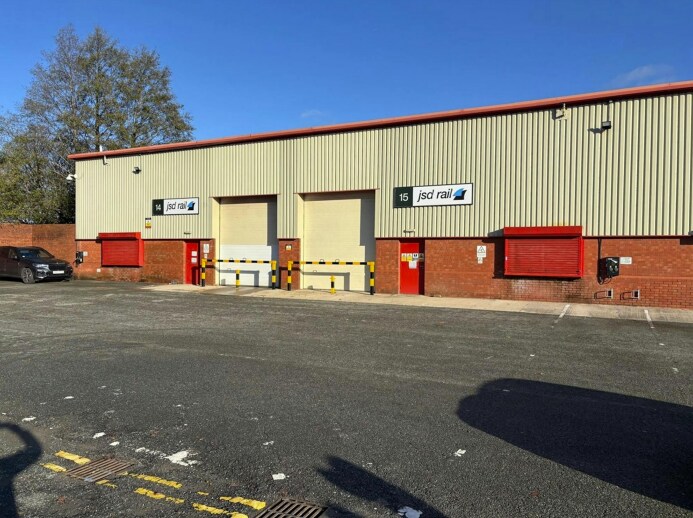
The available accommodation totals 6,328 sq ft and comprises a fully refurbished combined warehouse unit. The space is arranged across Units 14 and 15 and is suitable for a range of industrial, manufacturing and distribution uses. The unit is constructed with a steel portal frame and partially clad elevations, providing durability and operational efficiency. Internally, the warehouse benefits from clear internal heights of up to 7 metres, supporting efficient vertical storage, alongside two electric roller shutter doors for ease of access and loading. Ancillary accommodation includes integral office space, kitchenette facilities and male and female W.C.s. The unit also benefits from designated on-site parking, 24-hour access, and security features including CCTV within a fully gated estate.
- The available accommodation totals 6,328 sq ft
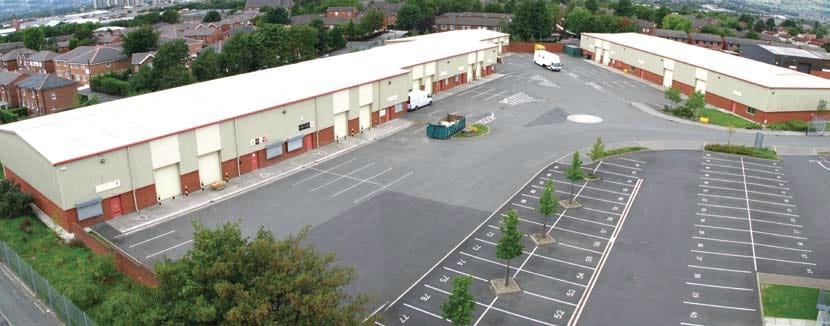
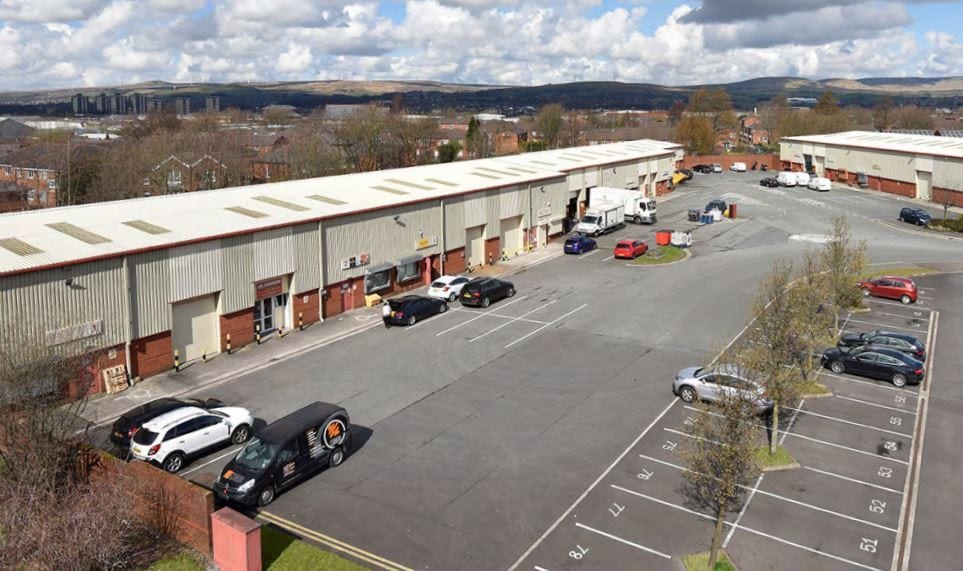
- Secure estate with parking provision
- 7m eaves height and loading access
| Space | Size | Term | Rental Rate | Space Use | Build-Out | Available |
| Ground - 14 & 15 | 6,328 SF | Negotiable | Upon Request Upon Request Upon Request Upon Request | Industrial | - | Now |
Ground - 14 & 15
| Size |
| 6,328 SF |
| Term |
| Negotiable |
| Rental Rate |
| Upon Request Upon Request Upon Request Upon Request |
| Space Use |
| Industrial |
| Build-Out |
| - |
| Available |
| Now |
Ground - 14 & 15
| Size | 6,328 SF |
| Term | Negotiable |
| Rental Rate | Upon Request |
| Space Use | Industrial |
| Build-Out | - |
| Available | Now |
The available accommodation totals 6,328 sq ft and comprises a fully refurbished combined warehouse unit. The space is arranged across Units 14 and 15 and is suitable for a range of industrial, manufacturing and distribution uses. The unit is constructed with a steel portal frame and partially clad elevations, providing durability and operational efficiency. Internally, the warehouse benefits from clear internal heights of up to 7 metres, supporting efficient vertical storage, alongside two electric roller shutter doors for ease of access and loading. Ancillary accommodation includes integral office space, kitchenette facilities and male and female W.C.s. The unit also benefits from designated on-site parking, 24-hour access, and security features including CCTV within a fully gated estate.
- The available accommodation totals 6,328 sq ft
- 7m eaves height and loading access
- Secure estate with parking provision
Property Overview
Units 14 and 15 comprise a combined industrial/warehouse unit extending to approximately 6,328 sq ft within Globe Park, a modern and established industrial estate. The property has been fully refurbished and provides high-performance warehouse accommodation designed to meet the needs of a wide range of occupiers. The unit benefits from modern construction including steel portal frame design, partially clad elevations and electric roller shutter doors, ensuring efficient operations. Globe Park comprises a secure, gated estate of approximately 17 industrial units, providing a well-managed environment with features including 24-hour access, CCTV surveillance, dedicated parking and generous circulation space. The availability of flexible lease terms and immediate occupation further enhances the appeal of the scheme.
Warehouse Facility Facts
Select Tenants
- Floor
- Tenant Name
- Industry
- GRND
- JSD Research & Development Ltd
- Professional, Scientific, and Technical Services
- GRND
- Next PLC
- Retailer
- GRND
- Pluck Ltd
- -
- GRND
- Thomas Ford & Sons Ltd
- Wholesaler


Presented by

Moss Bridge Rd
Hmm, there seems to have been an error sending your message. Please try again.
Thanks! Your message was sent.