Log In/Sign Up
Your email has been sent.

N171 W21860 Caymus Ct 5,720 - 11,440 SF of 4-Star Industrial Space Available in Jackson, WI 53037


Features
Clear Height
20’
Drive In Bays
3
Exterior Dock Doors
4
Levelers
4
All Available Spaces(2)
Display Rental Rate as
- Space
- Size
- Term
- Rental Rate
- Space Use
- Build-Out
- Available
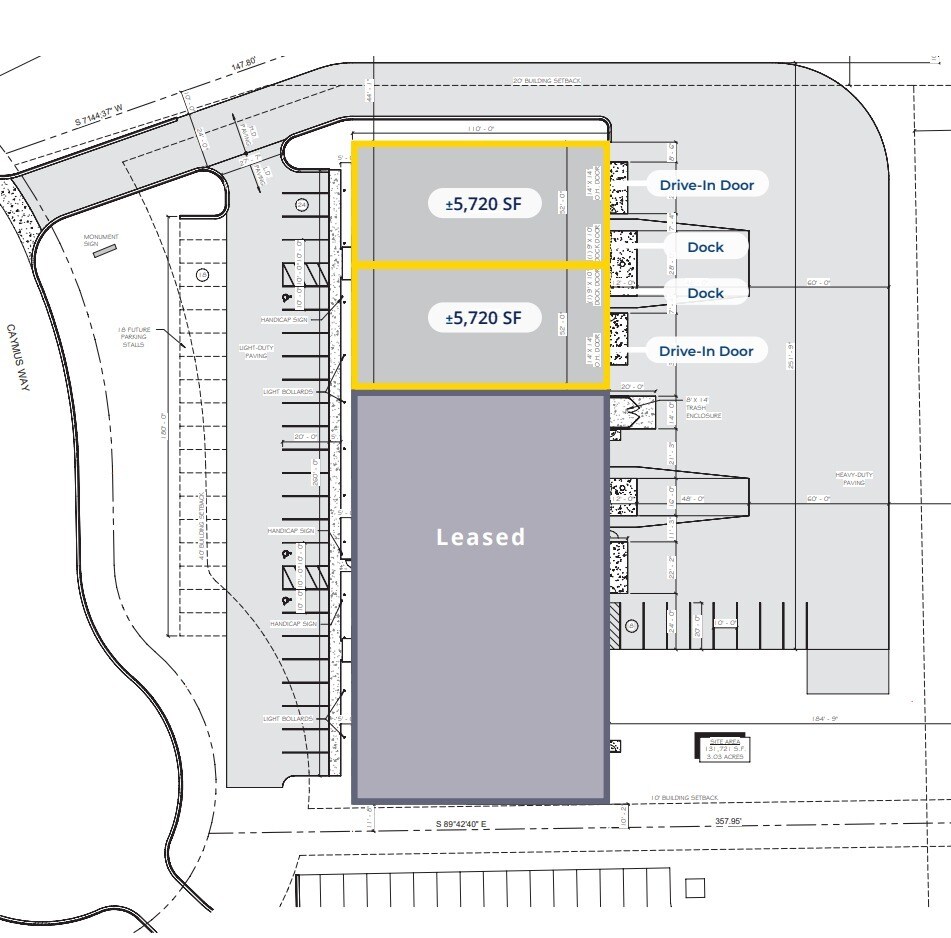
+/- 5,720 SF available, opportunity to expand to both available suites to +/- 11,440 SF.
- Lease rate does not include utilities, property expenses or building services
- Space is in Excellent Condition
- 1 Loading Dock
- 1 Drive Bay
- Can be combined with additional space(s) for up to 11,440 SF of adjacent space
- New construction!
+/- 5,720 SF available, opportunity to expand to both available suites to +/- 11,440 SF.
- Lease rate does not include utilities, property expenses or building services
- Space is in Excellent Condition
- 1 Loading Dock
- 1 Drive Bay
- Can be combined with additional space(s) for up to 11,440 SF of adjacent space
- New construction!
| Space | Size | Term | Rental Rate | Space Use | Build-Out | Available |
| 1st Floor - End-Cap Suite | 5,720 SF | Negotiable | $9.00 /SF/YR $0.75 /SF/MO $51,480 /YR $4,290 /MO | Industrial | Spec Suite | Now |
| 1st Floor - Middle Suite | 5,720 SF | Negotiable | $9.00 /SF/YR $0.75 /SF/MO $51,480 /YR $4,290 /MO | Industrial | Spec Suite | Now |
1st Floor - End-Cap Suite
| Size |
| 5,720 SF |
| Term |
| Negotiable |
| Rental Rate |
| $9.00 /SF/YR $0.75 /SF/MO $51,480 /YR $4,290 /MO |
| Space Use |
| Industrial |
| Build-Out |
| Spec Suite |
| Available |
| Now |
1st Floor - Middle Suite
| Size |
| 5,720 SF |
| Term |
| Negotiable |
| Rental Rate |
| $9.00 /SF/YR $0.75 /SF/MO $51,480 /YR $4,290 /MO |
| Space Use |
| Industrial |
| Build-Out |
| Spec Suite |
| Available |
| Now |
1 of 1
Videos
Matterport 3D Exterior
Matterport 3D Tour
Photos
Street View
Street
Map
1st Floor - End-Cap Suite
| Size | 5,720 SF |
| Term | Negotiable |
| Rental Rate | $9.00 /SF/YR |
| Space Use | Industrial |
| Build-Out | Spec Suite |
| Available | Now |
+/- 5,720 SF available, opportunity to expand to both available suites to +/- 11,440 SF.
- Lease rate does not include utilities, property expenses or building services
- 1 Drive Bay
- Space is in Excellent Condition
- Can be combined with additional space(s) for up to 11,440 SF of adjacent space
- 1 Loading Dock
- New construction!
1 of 1
Videos
Matterport 3D Exterior
Matterport 3D Tour
Photos
Street View
Street
Map
1st Floor - Middle Suite
| Size | 5,720 SF |
| Term | Negotiable |
| Rental Rate | $9.00 /SF/YR |
| Space Use | Industrial |
| Build-Out | Spec Suite |
| Available | Now |
+/- 5,720 SF available, opportunity to expand to both available suites to +/- 11,440 SF.
- Lease rate does not include utilities, property expenses or building services
- 1 Drive Bay
- Space is in Excellent Condition
- Can be combined with additional space(s) for up to 11,440 SF of adjacent space
- 1 Loading Dock
- New construction!
Property Facts
Building Size
42,680 SF
Lot Size
3.05 AC
Year Built
2025
Construction
Masonry
Power Supply
Volts: 480 Phase: 3
Zoning
B - Commercial

Somewhat walkable
20/100
Exceptionally drivable
100/100
Somewhat bikeable
30/100



1 of 6
Videos
Matterport 3D Exterior
Matterport 3D Tour
Photos
Street View
Street
Map

