Your email has been sent.
The Bulb - Frobisher House Nelson Gate 4,934 - 48,219 SF of Office Space Available in Southampton SO15 1GX

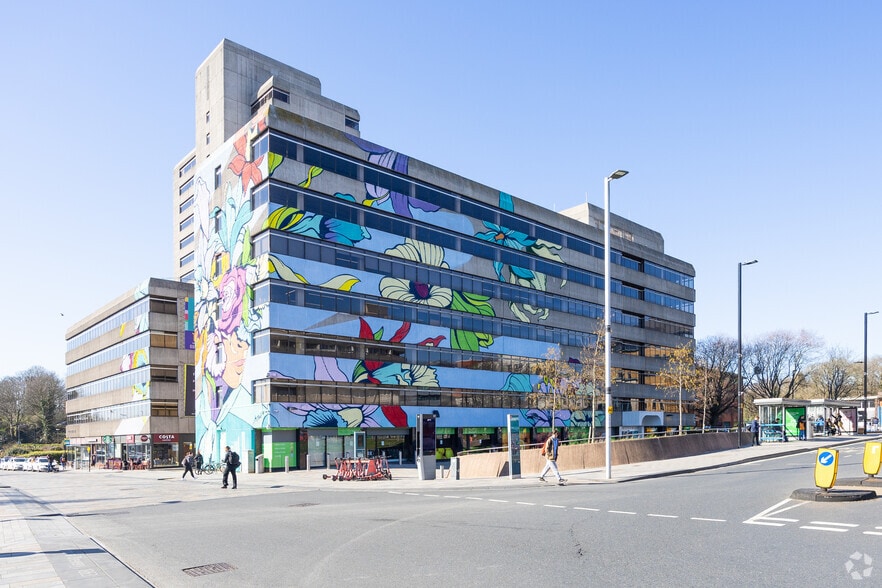
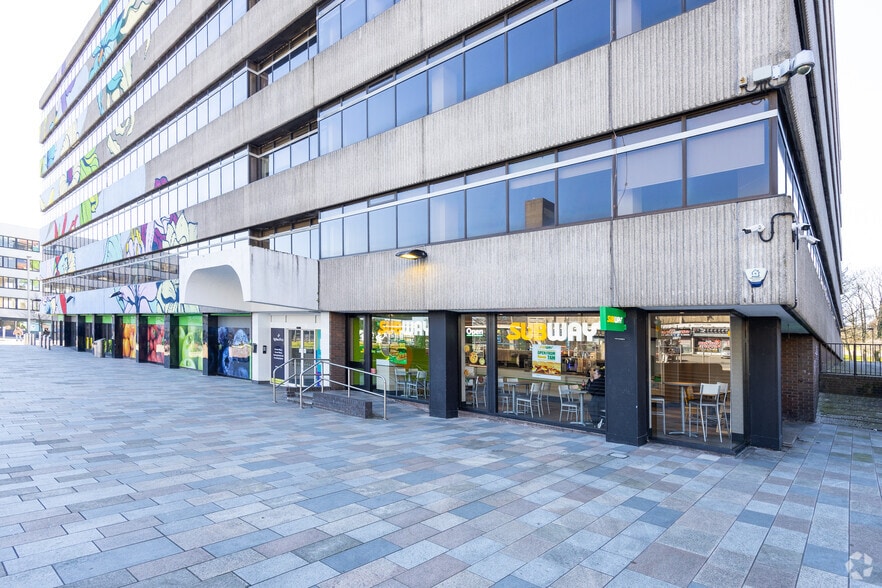
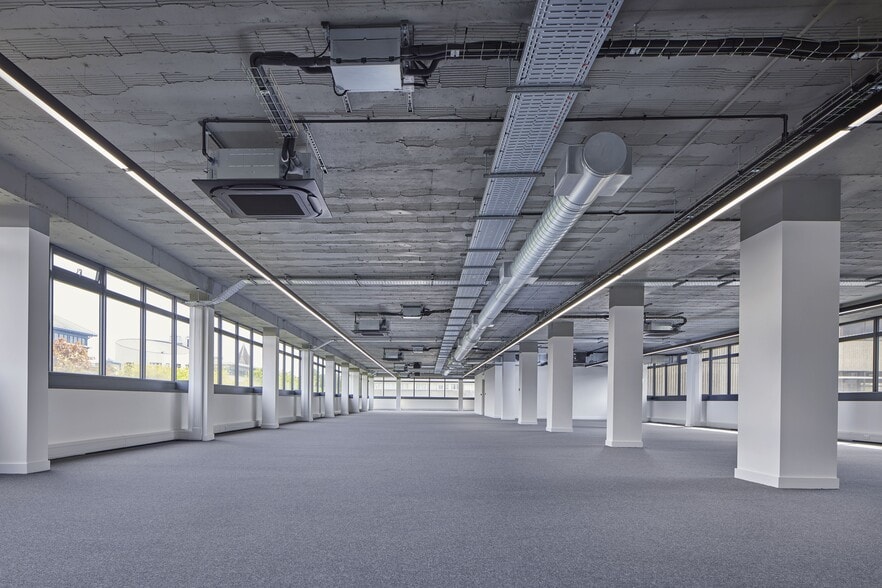
Highlights
- Frobisher House at The Bulb, Southampton, provides Grade A workspace that has been recently refurbished with a focus on clean air and sustainability.
- Tenants enjoy secure FOB access, EV charging stations, allocated parking, cycle storage, shower facilities with lockers, coworking spaces, and more.
- Adjacent to Southampton Central railway station, allowing travel to London Waterloo (80 mins), Reading Station (52 mins), and Portsmouth (40 mins).
- With options ranging from 5,000 to 12,000 square feet, occupants can tailor space to suit their operational needs at every stage.
- Employees can grab a quick coffee or lunch at quality on-site dining options, including Costa Coffee, Starbucks, Co-op, and Subway.
- Just a five-minute walk to West Quay Shopping Centre, offering 800,000 square feet of retail space that features popular shopping and dining brands.
All Available Spaces(5)
Display Rental Rate as
- Space
- Size
- Term
- Rental Rate
- Space Use
- Build-Out
- Available



Grade A office space finished to a high standard, available to let on a new, fully repairing and insuring lease. Forming part of one of Southampton’s biggest and most prominent office complexes, Frobisher House provides large, well-proportioned and comfort-cooled floor plates. The offices are refurbished to provide high-quality accommodation.
- Use Class: E
- Open Floor Plan Layout
- Can be combined with additional space(s) for up to 19,285 SF of adjacent space
- Fully Carpeted
- Common Parts WC Facilities
- Communal W/Cs & showers
- LED lighting
- Lift access
- Partially Built-Out as Standard Office
- Space is in Excellent Condition
- Elevator Access
- Shower Facilities
- Perimeter Trunking
- Carpeted floors
- Open plan
- Comfort heating/ cooling
Grade A office space finished to a high standard, available to let on a new, fully repairing and insuring lease. Forming part of one of Southampton’s biggest and most prominent office complexes, Frobisher House provides large, well-proportioned and comfort-cooled floor plates. The offices are refurbished to provide high-quality accommodation.
- Use Class: E
- Open Floor Plan Layout
- Can be combined with additional space(s) for up to 19,285 SF of adjacent space
- Fully Carpeted
- Common Parts WC Facilities
- Communal W/Cs & showers
- LED lighting
- Lift access
- Partially Built-Out as Standard Office
- Space is in Excellent Condition
- Elevator Access
- Shower Facilities
- Perimeter Trunking
- Carpeted floors
- Open plan
- Comfort heating/ cooling
Grade A office space finished to a high standard, available to let on a new, fully repairing and insuring lease. Forming part of one of Southampton’s biggest and most prominent office complexes, Frobisher House provides large, well-proportioned and comfort-cooled floor plates. The offices are refurbished to provide high-quality accommodation.
- Use Class: E
- Open Floor Plan Layout
- Can be combined with additional space(s) for up to 28,934 SF of adjacent space
- Fully Carpeted
- Common Parts WC Facilities
- Communal W/Cs & showers
- LED lighting
- Lift access
- Partially Built-Out as Standard Office
- Space is in Excellent Condition
- Elevator Access
- Shower Facilities
- Perimeter Trunking
- Carpeted floors
- Open plan
- Comfort heating/ cooling
Grade A office space finished to a high standard, available to let on a new, fully repairing and insuring lease. Forming part of one of Southampton’s biggest and most prominent office complexes, Frobisher House provides large, well-proportioned and comfort-cooled floor plates. The offices are refurbished to provide high-quality accommodation.
- Use Class: E
- Open Floor Plan Layout
- Can be combined with additional space(s) for up to 28,934 SF of adjacent space
- Fully Carpeted
- Common Parts WC Facilities
- Communal W/Cs & showers
- LED lighting
- Lift access
- Partially Built-Out as Standard Office
- Space is in Excellent Condition
- Elevator Access
- Shower Facilities
- Perimeter Trunking
- Carpeted floors
- Open plan
- Comfort heating/ cooling
Grade A office space finished to a high standard, available to let on a new, fully repairing and insuring lease. Forming part of one of Southampton’s biggest and most prominent office complexes, Frobisher House provides large, well-proportioned and comfort-cooled floor plates. The offices are refurbished to provide high-quality accommodation.
- Use Class: E
- Open Floor Plan Layout
- Can be combined with additional space(s) for up to 28,934 SF of adjacent space
- Fully Carpeted
- Common Parts WC Facilities
- Communal W/Cs & showers
- LED lighting
- Lift access
- Partially Built-Out as Standard Office
- Space is in Excellent Condition
- Elevator Access
- Shower Facilities
- Perimeter Trunking
- Carpeted floors
- Open plan
- Comfort heating/ cooling
| Space | Size | Term | Rental Rate | Space Use | Build-Out | Available |
| Ground | 7,285 SF | Negotiable | $26.38 /SF/YR $2.20 /SF/MO $192,183 /YR $16,015 /MO | Office | Partial Build-Out | 30 Days |
| 1st Floor | 12,000 SF | Negotiable | $26.38 /SF/YR $2.20 /SF/MO $316,567 /YR $26,381 /MO | Office | Partial Build-Out | 30 Days |
| 3rd Floor | 4,934 SF | Negotiable | $26.38 /SF/YR $2.20 /SF/MO $130,162 /YR $10,847 /MO | Office | Partial Build-Out | 30 Days |
| 4th Floor | 12,000 SF | Negotiable | $26.38 /SF/YR $2.20 /SF/MO $316,567 /YR $26,381 /MO | Office | Partial Build-Out | 30 Days |
| 5th Floor | 12,000 SF | Negotiable | $26.38 /SF/YR $2.20 /SF/MO $316,567 /YR $26,381 /MO | Office | Partial Build-Out | 30 Days |
Ground
| Size |
| 7,285 SF |
| Term |
| Negotiable |
| Rental Rate |
| $26.38 /SF/YR $2.20 /SF/MO $192,183 /YR $16,015 /MO |
| Space Use |
| Office |
| Build-Out |
| Partial Build-Out |
| Available |
| 30 Days |
1st Floor
| Size |
| 12,000 SF |
| Term |
| Negotiable |
| Rental Rate |
| $26.38 /SF/YR $2.20 /SF/MO $316,567 /YR $26,381 /MO |
| Space Use |
| Office |
| Build-Out |
| Partial Build-Out |
| Available |
| 30 Days |
3rd Floor
| Size |
| 4,934 SF |
| Term |
| Negotiable |
| Rental Rate |
| $26.38 /SF/YR $2.20 /SF/MO $130,162 /YR $10,847 /MO |
| Space Use |
| Office |
| Build-Out |
| Partial Build-Out |
| Available |
| 30 Days |
4th Floor
| Size |
| 12,000 SF |
| Term |
| Negotiable |
| Rental Rate |
| $26.38 /SF/YR $2.20 /SF/MO $316,567 /YR $26,381 /MO |
| Space Use |
| Office |
| Build-Out |
| Partial Build-Out |
| Available |
| 30 Days |
5th Floor
| Size |
| 12,000 SF |
| Term |
| Negotiable |
| Rental Rate |
| $26.38 /SF/YR $2.20 /SF/MO $316,567 /YR $26,381 /MO |
| Space Use |
| Office |
| Build-Out |
| Partial Build-Out |
| Available |
| 30 Days |
Ground
| Size | 7,285 SF |
| Term | Negotiable |
| Rental Rate | $26.38 /SF/YR |
| Space Use | Office |
| Build-Out | Partial Build-Out |
| Available | 30 Days |
Grade A office space finished to a high standard, available to let on a new, fully repairing and insuring lease. Forming part of one of Southampton’s biggest and most prominent office complexes, Frobisher House provides large, well-proportioned and comfort-cooled floor plates. The offices are refurbished to provide high-quality accommodation.
- Use Class: E
- Partially Built-Out as Standard Office
- Open Floor Plan Layout
- Space is in Excellent Condition
- Can be combined with additional space(s) for up to 19,285 SF of adjacent space
- Elevator Access
- Fully Carpeted
- Shower Facilities
- Common Parts WC Facilities
- Perimeter Trunking
- Communal W/Cs & showers
- Carpeted floors
- LED lighting
- Open plan
- Lift access
- Comfort heating/ cooling
1st Floor
| Size | 12,000 SF |
| Term | Negotiable |
| Rental Rate | $26.38 /SF/YR |
| Space Use | Office |
| Build-Out | Partial Build-Out |
| Available | 30 Days |
Grade A office space finished to a high standard, available to let on a new, fully repairing and insuring lease. Forming part of one of Southampton’s biggest and most prominent office complexes, Frobisher House provides large, well-proportioned and comfort-cooled floor plates. The offices are refurbished to provide high-quality accommodation.
- Use Class: E
- Partially Built-Out as Standard Office
- Open Floor Plan Layout
- Space is in Excellent Condition
- Can be combined with additional space(s) for up to 19,285 SF of adjacent space
- Elevator Access
- Fully Carpeted
- Shower Facilities
- Common Parts WC Facilities
- Perimeter Trunking
- Communal W/Cs & showers
- Carpeted floors
- LED lighting
- Open plan
- Lift access
- Comfort heating/ cooling
3rd Floor
| Size | 4,934 SF |
| Term | Negotiable |
| Rental Rate | $26.38 /SF/YR |
| Space Use | Office |
| Build-Out | Partial Build-Out |
| Available | 30 Days |
Grade A office space finished to a high standard, available to let on a new, fully repairing and insuring lease. Forming part of one of Southampton’s biggest and most prominent office complexes, Frobisher House provides large, well-proportioned and comfort-cooled floor plates. The offices are refurbished to provide high-quality accommodation.
- Use Class: E
- Partially Built-Out as Standard Office
- Open Floor Plan Layout
- Space is in Excellent Condition
- Can be combined with additional space(s) for up to 28,934 SF of adjacent space
- Elevator Access
- Fully Carpeted
- Shower Facilities
- Common Parts WC Facilities
- Perimeter Trunking
- Communal W/Cs & showers
- Carpeted floors
- LED lighting
- Open plan
- Lift access
- Comfort heating/ cooling
4th Floor
| Size | 12,000 SF |
| Term | Negotiable |
| Rental Rate | $26.38 /SF/YR |
| Space Use | Office |
| Build-Out | Partial Build-Out |
| Available | 30 Days |
Grade A office space finished to a high standard, available to let on a new, fully repairing and insuring lease. Forming part of one of Southampton’s biggest and most prominent office complexes, Frobisher House provides large, well-proportioned and comfort-cooled floor plates. The offices are refurbished to provide high-quality accommodation.
- Use Class: E
- Partially Built-Out as Standard Office
- Open Floor Plan Layout
- Space is in Excellent Condition
- Can be combined with additional space(s) for up to 28,934 SF of adjacent space
- Elevator Access
- Fully Carpeted
- Shower Facilities
- Common Parts WC Facilities
- Perimeter Trunking
- Communal W/Cs & showers
- Carpeted floors
- LED lighting
- Open plan
- Lift access
- Comfort heating/ cooling
5th Floor
| Size | 12,000 SF |
| Term | Negotiable |
| Rental Rate | $26.38 /SF/YR |
| Space Use | Office |
| Build-Out | Partial Build-Out |
| Available | 30 Days |
Grade A office space finished to a high standard, available to let on a new, fully repairing and insuring lease. Forming part of one of Southampton’s biggest and most prominent office complexes, Frobisher House provides large, well-proportioned and comfort-cooled floor plates. The offices are refurbished to provide high-quality accommodation.
- Use Class: E
- Partially Built-Out as Standard Office
- Open Floor Plan Layout
- Space is in Excellent Condition
- Can be combined with additional space(s) for up to 28,934 SF of adjacent space
- Elevator Access
- Fully Carpeted
- Shower Facilities
- Common Parts WC Facilities
- Perimeter Trunking
- Communal W/Cs & showers
- Carpeted floors
- LED lighting
- Open plan
- Lift access
- Comfort heating/ cooling
Property Overview
Discover Frobisher House at The Bulb, a Grade A office building in full bloom with a prime location in Southampton. Offering reimagined high-specification workspace with flexible space options ranging from 5,000 to 12,000 square feet, delivering flexibility to tailor spaces to suit occupants’ needs at every stage. The property presents an energy powerhouse designed for the rapidly growing STEM community. It was refurbished as part of the campaign for cleaner air and sustainability across the city, and comfort-cooled floor plates are just the start. The DDA-compliant building boasts efficient LED lighting, secure FOB access, an EPC B rating, and perimeter trunking. Tenants at the property can find premier on-site amenities, including EV charging stations, allocated parking, cycle storage, lockers and drying facilities, showers, passenger lifts, coworking space, and more. Standing adjacent to Southampton Central railway station, The Bulb is strategically situated in the prime office location of the city, making commuting that much easier. The station allows for travel to London Waterloo in 80 minutes, Reading Station in 52 minutes, and Portsmouth (Cosham) in just 40 minutes. Central Station Quarter redevelopment features an upgraded bus interchange, public realm, and amenities ranging from Costa Coffee to WH Smith. West Quay Shopping Centre is also just a five-minute walk away with over 800,000 square feet of retail space. Reach out to the FI Property Group leasing team today to schedule a tour and learn more about the premier office spaces available at The Bulb.
- Bus Line
- Commuter Rail
- Security System
- Signage
- Wheelchair Accessible
- Kitchen
- Reception
- Automatic Blinds
- Storage Space
- Basement
- Central Heating
- Direct Elevator Exposure
- Natural Light
- Open-Plan
- Partitioned Offices
- Secure Storage
- Air Conditioning
- Smoke Detector
Property Facts
Select Tenants
- Floor
- Tenant Name
- Industry
- LL
- CO-OP Welcome
- Public Administration
- 2nd
- FigFlex Offices
- Real Estate
- LL
- Job Centre
- Public Administration
- LL
- Marcos Kitchen
- Accommodation and Food Services
- GRND
- Subway
- Accommodation and Food Services




Presented by
The Bulb - Frobisher House | Nelson Gate
Hmm, there seems to have been an error sending your message. Please try again.
Thanks! Your message was sent.