Your email has been sent.
Netham Rd 4,009 SF of Industrial Space Available in Bristol BS5 9PJ

Highlights
- Prominent position within an established business location
- Convenient access from Netham Road and onward to the A4
- Approximately two miles east of Bristol city centre
Features
All Available Space(1)
Display Rental Rate as
- Space
- Size
- Term
- Rental Rate
- Space Use
- Build-Out
- Available
The 2 spaces in this building must be leased together, for a total size of 4,009 SF (Contiguous Area):


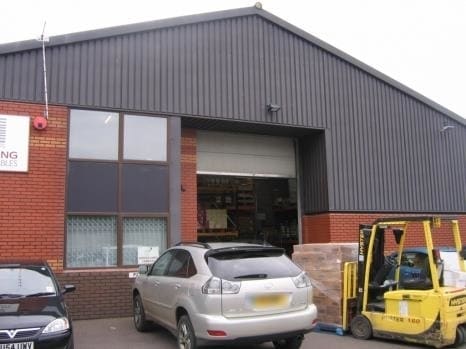
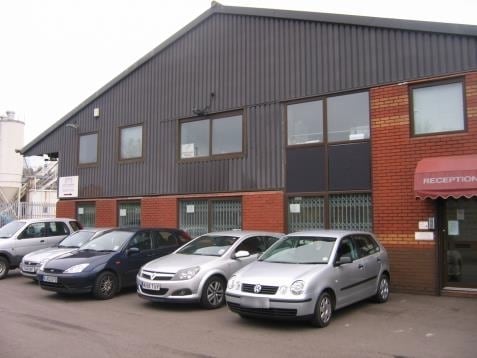
A 4,009 sq ft GIA mid-terraced industrial unit configured as a 3,002 sq ft ground-floor workshop with 1,007 sq ft of mezzanine offices. The premises are currently fitted for automotive workshop use and include a paint oven, LED lighting, roller-shutter access, two pedestrian entrances, a separate kitchen, male and female WCs, and four allocated parking spaces. The property is available by way of a new full repairing and insuring lease at £30,000 per annum exclusive of VAT.
- Use Class: B2
- Private Restrooms
- Automatic Blinds
- Established automotive workshop configuration
- Roller-shutter loading access
- Central Heating System
- Secure Storage
- Energy Performance Rating - E
- Ground-floor workshop plus mezzanine offices
| Space | Size | Term | Rental Rate | Space Use | Build-Out | Available |
| Ground - 2, Mezzanine - 2 | 4,009 SF | Negotiable | $10.17 /SF/YR $0.85 /SF/MO $40,782 /YR $3,399 /MO | Industrial | Full Build-Out | Now |
Ground - 2, Mezzanine - 2
The 2 spaces in this building must be leased together, for a total size of 4,009 SF (Contiguous Area):
| Size |
|
Ground - 2 - 3,002 SF
Mezzanine - 2 - 1,007 SF
|
| Term |
| Negotiable |
| Rental Rate |
| $10.17 /SF/YR $0.85 /SF/MO $40,782 /YR $3,399 /MO |
| Space Use |
| Industrial |
| Build-Out |
| Full Build-Out |
| Available |
| Now |
Ground - 2, Mezzanine - 2
| Size |
Ground - 2 - 3,002 SF
Mezzanine - 2 - 1,007 SF
|
| Term | Negotiable |
| Rental Rate | $10.17 /SF/YR |
| Space Use | Industrial |
| Build-Out | Full Build-Out |
| Available | Now |
A 4,009 sq ft GIA mid-terraced industrial unit configured as a 3,002 sq ft ground-floor workshop with 1,007 sq ft of mezzanine offices. The premises are currently fitted for automotive workshop use and include a paint oven, LED lighting, roller-shutter access, two pedestrian entrances, a separate kitchen, male and female WCs, and four allocated parking spaces. The property is available by way of a new full repairing and insuring lease at £30,000 per annum exclusive of VAT.
- Use Class: B2
- Central Heating System
- Private Restrooms
- Secure Storage
- Automatic Blinds
- Energy Performance Rating - E
- Established automotive workshop configuration
- Ground-floor workshop plus mezzanine offices
- Roller-shutter loading access
Property Overview
Netham View Industrial Park is a mid-terraced industrial property of brick and rendered construction beneath a pitched timber-truss roof clad with slate tiles. It provides an open-plan ground-floor workshop and mezzanine offices, together with kitchen and WC facilities. The established estate sits off Netham Road approximately two miles east of Bristol city centre, with access to the A4 and a surrounding mix of industrial, warehouse and trade occupiers.
Warehouse Facility Facts




Presented by

Netham Rd
Hmm, there seems to have been an error sending your message. Please try again.
Thanks! Your message was sent.