Your email has been sent.

Northend Trading Estate Northend Rd 1,206 - 3,683 SF of Space Available in Erith DA8 3QF
Highlights
- Secure estate with yard space and on-site car parking.
- Prominent location
- Excellent access to A206, A2016, and M25, with Blackwall Tunnel connections nearby.
All Available Spaces(3)
Display Rental Rate as
- Space
- Size
- Term
- Rental Rate
- Space Use
- Build-Out
- Available
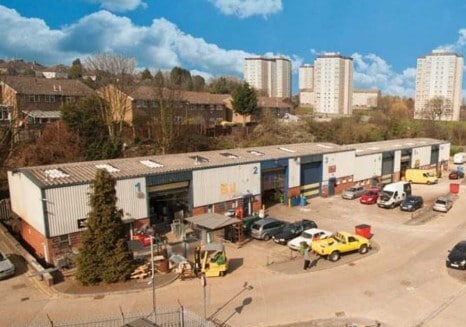
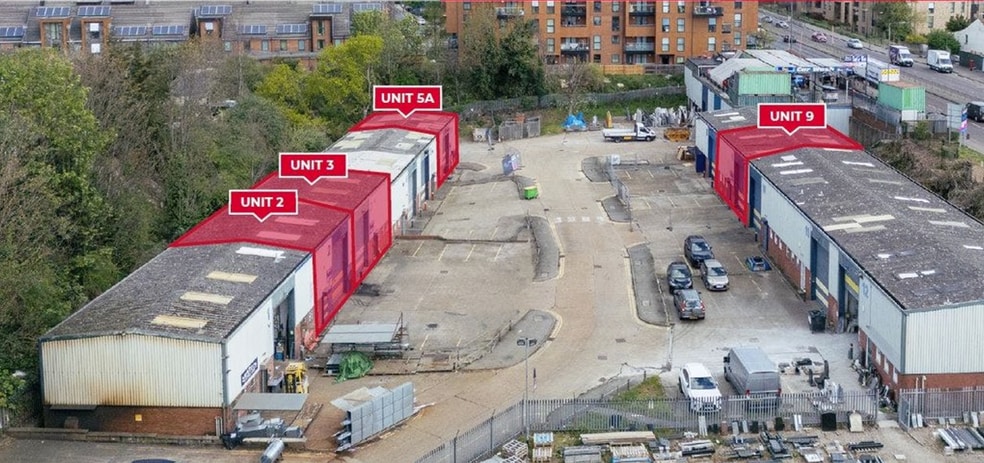
Light Industrial / Warehouse Unit. The property is of steel frame with part brick / blockwork and part profile metal clad elevations below a pitched roof incorporating translucent light panels. The unit benefits from a solid concrete floor, full height roller shutter door and WCs.
- Use Class: B2
- Demised WC facilities
- WC facilities
- Can be combined with additional space(s) for up to 3,683 SF of adjacent space
- Staff facilities


The properties are steel frame units with part brick/blockwork and part profile metal clad elevations below a pitched roof incorporating translucent light panels. The units benefit from solid concrete floors, full height roller shutter doors and WCs.
- Use Class: B2
- Automatic Blinds
- Energy Performance Rating - C
- 3 phase power
- Lighting to warehouse
- Can be combined with additional space(s) for up to 3,683 SF of adjacent space
- Demised WC facilities
- Full height loading door
- W.C. facilities
- Car parking to yard
The properties are steel frame units with part brick/blockwork and part profile metal clad elevations below a pitched roof incorporating translucent light panels. The units benefit from solid concrete floors, full height roller shutter doors and WCs
- Use Class: B8
- Recessed Lighting
- Demised WC facilities
- Can be combined with additional space(s) for up to 3,683 SF of adjacent space
- Automatic Blinds
- WC facilities
| Space | Size | Term | Rental Rate | Space Use | Build-Out | Available |
| Ground - 2 | 1,240 SF | Negotiable | Upon Request Upon Request Upon Request Upon Request | Industrial | Shell Space | Now |
| Ground - 3 | 1,206 SF | Negotiable | Upon Request Upon Request Upon Request Upon Request | Industrial | - | Now |
| Ground - 5 | 1,237 SF | Negotiable | Upon Request Upon Request Upon Request Upon Request | Flex | - | Now |
Ground - 2
| Size |
| 1,240 SF |
| Term |
| Negotiable |
| Rental Rate |
| Upon Request Upon Request Upon Request Upon Request |
| Space Use |
| Industrial |
| Build-Out |
| Shell Space |
| Available |
| Now |
Ground - 3
| Size |
| 1,206 SF |
| Term |
| Negotiable |
| Rental Rate |
| Upon Request Upon Request Upon Request Upon Request |
| Space Use |
| Industrial |
| Build-Out |
| - |
| Available |
| Now |
Ground - 5
| Size |
| 1,237 SF |
| Term |
| Negotiable |
| Rental Rate |
| Upon Request Upon Request Upon Request Upon Request |
| Space Use |
| Flex |
| Build-Out |
| - |
| Available |
| Now |
Ground - 2
| Size | 1,240 SF |
| Term | Negotiable |
| Rental Rate | Upon Request |
| Space Use | Industrial |
| Build-Out | Shell Space |
| Available | Now |
Light Industrial / Warehouse Unit. The property is of steel frame with part brick / blockwork and part profile metal clad elevations below a pitched roof incorporating translucent light panels. The unit benefits from a solid concrete floor, full height roller shutter door and WCs.
- Use Class: B2
- Can be combined with additional space(s) for up to 3,683 SF of adjacent space
- Demised WC facilities
- Staff facilities
- WC facilities
Ground - 3
| Size | 1,206 SF |
| Term | Negotiable |
| Rental Rate | Upon Request |
| Space Use | Industrial |
| Build-Out | - |
| Available | Now |
The properties are steel frame units with part brick/blockwork and part profile metal clad elevations below a pitched roof incorporating translucent light panels. The units benefit from solid concrete floors, full height roller shutter doors and WCs.
- Use Class: B2
- Can be combined with additional space(s) for up to 3,683 SF of adjacent space
- Automatic Blinds
- Demised WC facilities
- Energy Performance Rating - C
- Full height loading door
- 3 phase power
- W.C. facilities
- Lighting to warehouse
- Car parking to yard
Ground - 5
| Size | 1,237 SF |
| Term | Negotiable |
| Rental Rate | Upon Request |
| Space Use | Flex |
| Build-Out | - |
| Available | Now |
The properties are steel frame units with part brick/blockwork and part profile metal clad elevations below a pitched roof incorporating translucent light panels. The units benefit from solid concrete floors, full height roller shutter doors and WCs
- Use Class: B8
- Can be combined with additional space(s) for up to 3,683 SF of adjacent space
- Recessed Lighting
- Automatic Blinds
- Demised WC facilities
- WC facilities
Property Overview
Northend Trading Estate is located on Northend Road in Erith, positioned for convenient access to major roadways, including the A206 dual carriageway and the A2016. It sits approximately 5.5 miles from the M25 (Junction 1A) and provides connectivity to the Blackwall Tunnel to the west. Rail connectivity is strong, with Erith and Slade Green stations nearby, offering services to Central London destinations. The surrounding area consists of established industrial and trade operators.
Warehouse Facility Facts


Presented by
Northend Trading Estate | Northend Rd
Hmm, there seems to have been an error sending your message. Please try again.
Thanks! Your message was sent.