Your email has been sent.

Lyntown Trading Estate Manchester M30 9QG 16,302 - 113,797 SF of Industrial Space Available
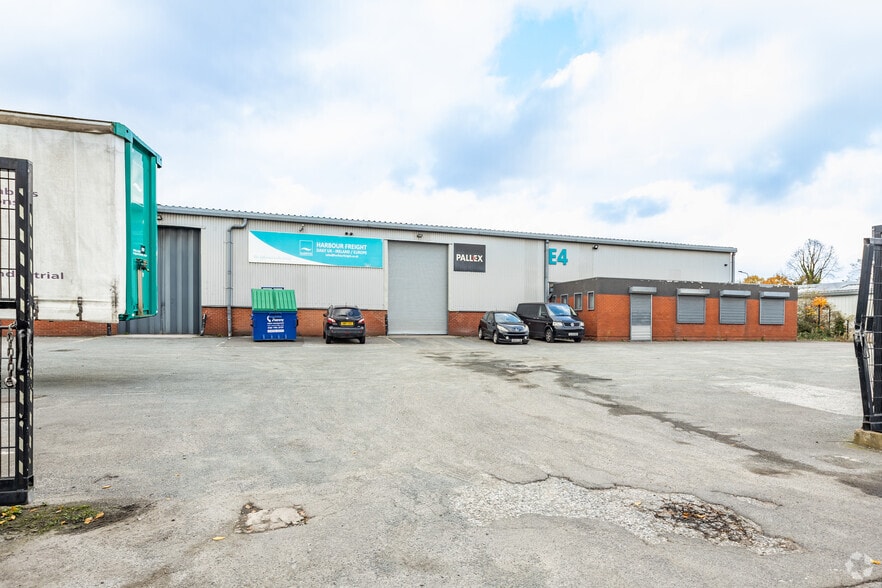
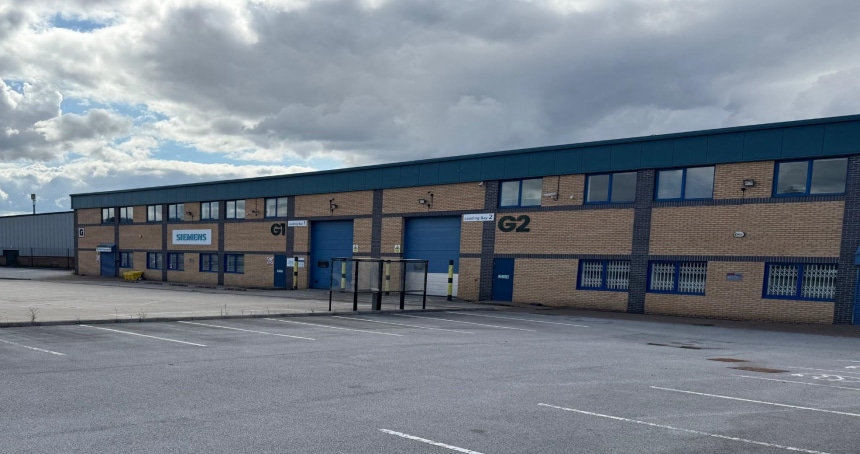

Park Highlights
- Recently refurbished, modern finish
- Dedicated parking & office space
- Close proximity to Manchester city center (2.5 miles) and Manchester Airport (12 miles), ensuring strong regional and national links
- 3-phase power & electric roller shutter
- Excellent connectivity with Junction 2 of the M602 just 1 mile away, providing direct access to the M60 and wider motorway network
- Well-served by public transport, with Eccles rail station only 2 miles from the site
Park Facts
| Total Space Available | 113,797 SF | Park Type | Industrial Park |
| Max. Contiguous | 76,133 SF |
| Total Space Available | 113,797 SF |
| Max. Contiguous | 76,133 SF |
| Park Type | Industrial Park |
All Available Spaces(3)
Display Rental Rate as
- Space
- Size
- Term
- Rental Rate
- Space Use
- Build-Out
- Available
The available unit comprises 16,302 sq ft of versatile industrial accommodation, recently refurbished to a high standard. The space includes a large open-plan warehouse with good eaves height, an electric roller shutter door for efficient loading, and robust 3-phase power supply. Integral office space, WC facilities, and dedicated car parking are also provided, supporting a range of business needs from manufacturing to distribution. The unit is suitable for occupiers seeking a modern, flexible industrial environment with excellent access and amenities
- Use Class: B2
| Space | Size | Term | Rental Rate | Space Use | Build-Out | Available |
| Ground - E1 & E2 | 16,302 SF | Negotiable | Upon Request Upon Request Upon Request Upon Request | Industrial | - | Now |
Lynwell Rd - Ground - E1 & E2
- Space
- Size
- Term
- Rental Rate
- Space Use
- Build-Out
- Available
The available space totals 21,362 sq ft and includes two level access loading doors, LED lighting, and a large secure yard with car parking. The units will be refurbished to a high standard and provide 6m eaves height, offering flexibility for a variety of industrial and storage operations.
- Use Class: B2
- Two level access loading doors
- LED lighting and 6m eaves height
- Energy Performance Rating - C
- Large secure yard with car parking
| Space | Size | Term | Rental Rate | Space Use | Build-Out | Available |
| Ground - G1 & G2 | 21,362 SF | Negotiable | $12.08 /SF/YR $1.01 /SF/MO $258,073 /YR $21,506 /MO | Industrial | Shell Space | Now |
Lynwell Rd - Ground - G1 & G2
- Space
- Size
- Term
- Rental Rate
- Space Use
- Build-Out
- Available
The 2 spaces in this building must be leased together, for a total size of 76,133 SF (Contiguous Area):
Flexible industrial/warehouse unit finished to a high specification to include fitted lobby and fitted first floor offices with air conditioning, kitchen area, LED lighting and WCs.
- Use Class: B2
- Demised WC facilities
- Dedicated car parking for staff and visitors
- Includes 2,992 SF of dedicated office space
- 24 hour access
- New lease available
| Space | Size | Term | Rental Rate | Space Use | Build-Out | Available |
| Ground - Unit L1-L3, 1st Floor | 76,133 SF | Negotiable | Upon Request Upon Request Upon Request Upon Request | Industrial | - | Now |
L3 Estate Lynwell Rd - Ground - Unit L1-L3, 1st Floor
The 2 spaces in this building must be leased together, for a total size of 76,133 SF (Contiguous Area):
Lynwell Rd - Ground - E1 & E2
| Size | 16,302 SF |
| Term | Negotiable |
| Rental Rate | Upon Request |
| Space Use | Industrial |
| Build-Out | - |
| Available | Now |
The available unit comprises 16,302 sq ft of versatile industrial accommodation, recently refurbished to a high standard. The space includes a large open-plan warehouse with good eaves height, an electric roller shutter door for efficient loading, and robust 3-phase power supply. Integral office space, WC facilities, and dedicated car parking are also provided, supporting a range of business needs from manufacturing to distribution. The unit is suitable for occupiers seeking a modern, flexible industrial environment with excellent access and amenities
- Use Class: B2
Lynwell Rd - Ground - G1 & G2
| Size | 21,362 SF |
| Term | Negotiable |
| Rental Rate | $12.08 /SF/YR |
| Space Use | Industrial |
| Build-Out | Shell Space |
| Available | Now |
The available space totals 21,362 sq ft and includes two level access loading doors, LED lighting, and a large secure yard with car parking. The units will be refurbished to a high standard and provide 6m eaves height, offering flexibility for a variety of industrial and storage operations.
- Use Class: B2
- Energy Performance Rating - C
- Two level access loading doors
- Large secure yard with car parking
- LED lighting and 6m eaves height
L3 Estate Lynwell Rd - Ground - Unit L1-L3, 1st Floor
| Size |
Ground - Unit L1-L3 - 74,637 SF
1st Floor - 1,496 SF
|
| Term | Negotiable |
| Rental Rate | Upon Request |
| Space Use | Industrial |
| Build-Out | - |
| Available | Now |
Flexible industrial/warehouse unit finished to a high specification to include fitted lobby and fitted first floor offices with air conditioning, kitchen area, LED lighting and WCs.
- Use Class: B2
- Includes 2,992 SF of dedicated office space
- Demised WC facilities
- 24 hour access
- Dedicated car parking for staff and visitors
- New lease available
Select Tenants at This Property
- Floor
- Tenant Name
- Industry
- GRND
- Connolly Scaffolding Ltd
- Construction
- GRND
- Harbour Freight
- -
- GRND
- Pallex
- -
- GRND
- Siemens AG
- Manufacturing
Park Overview
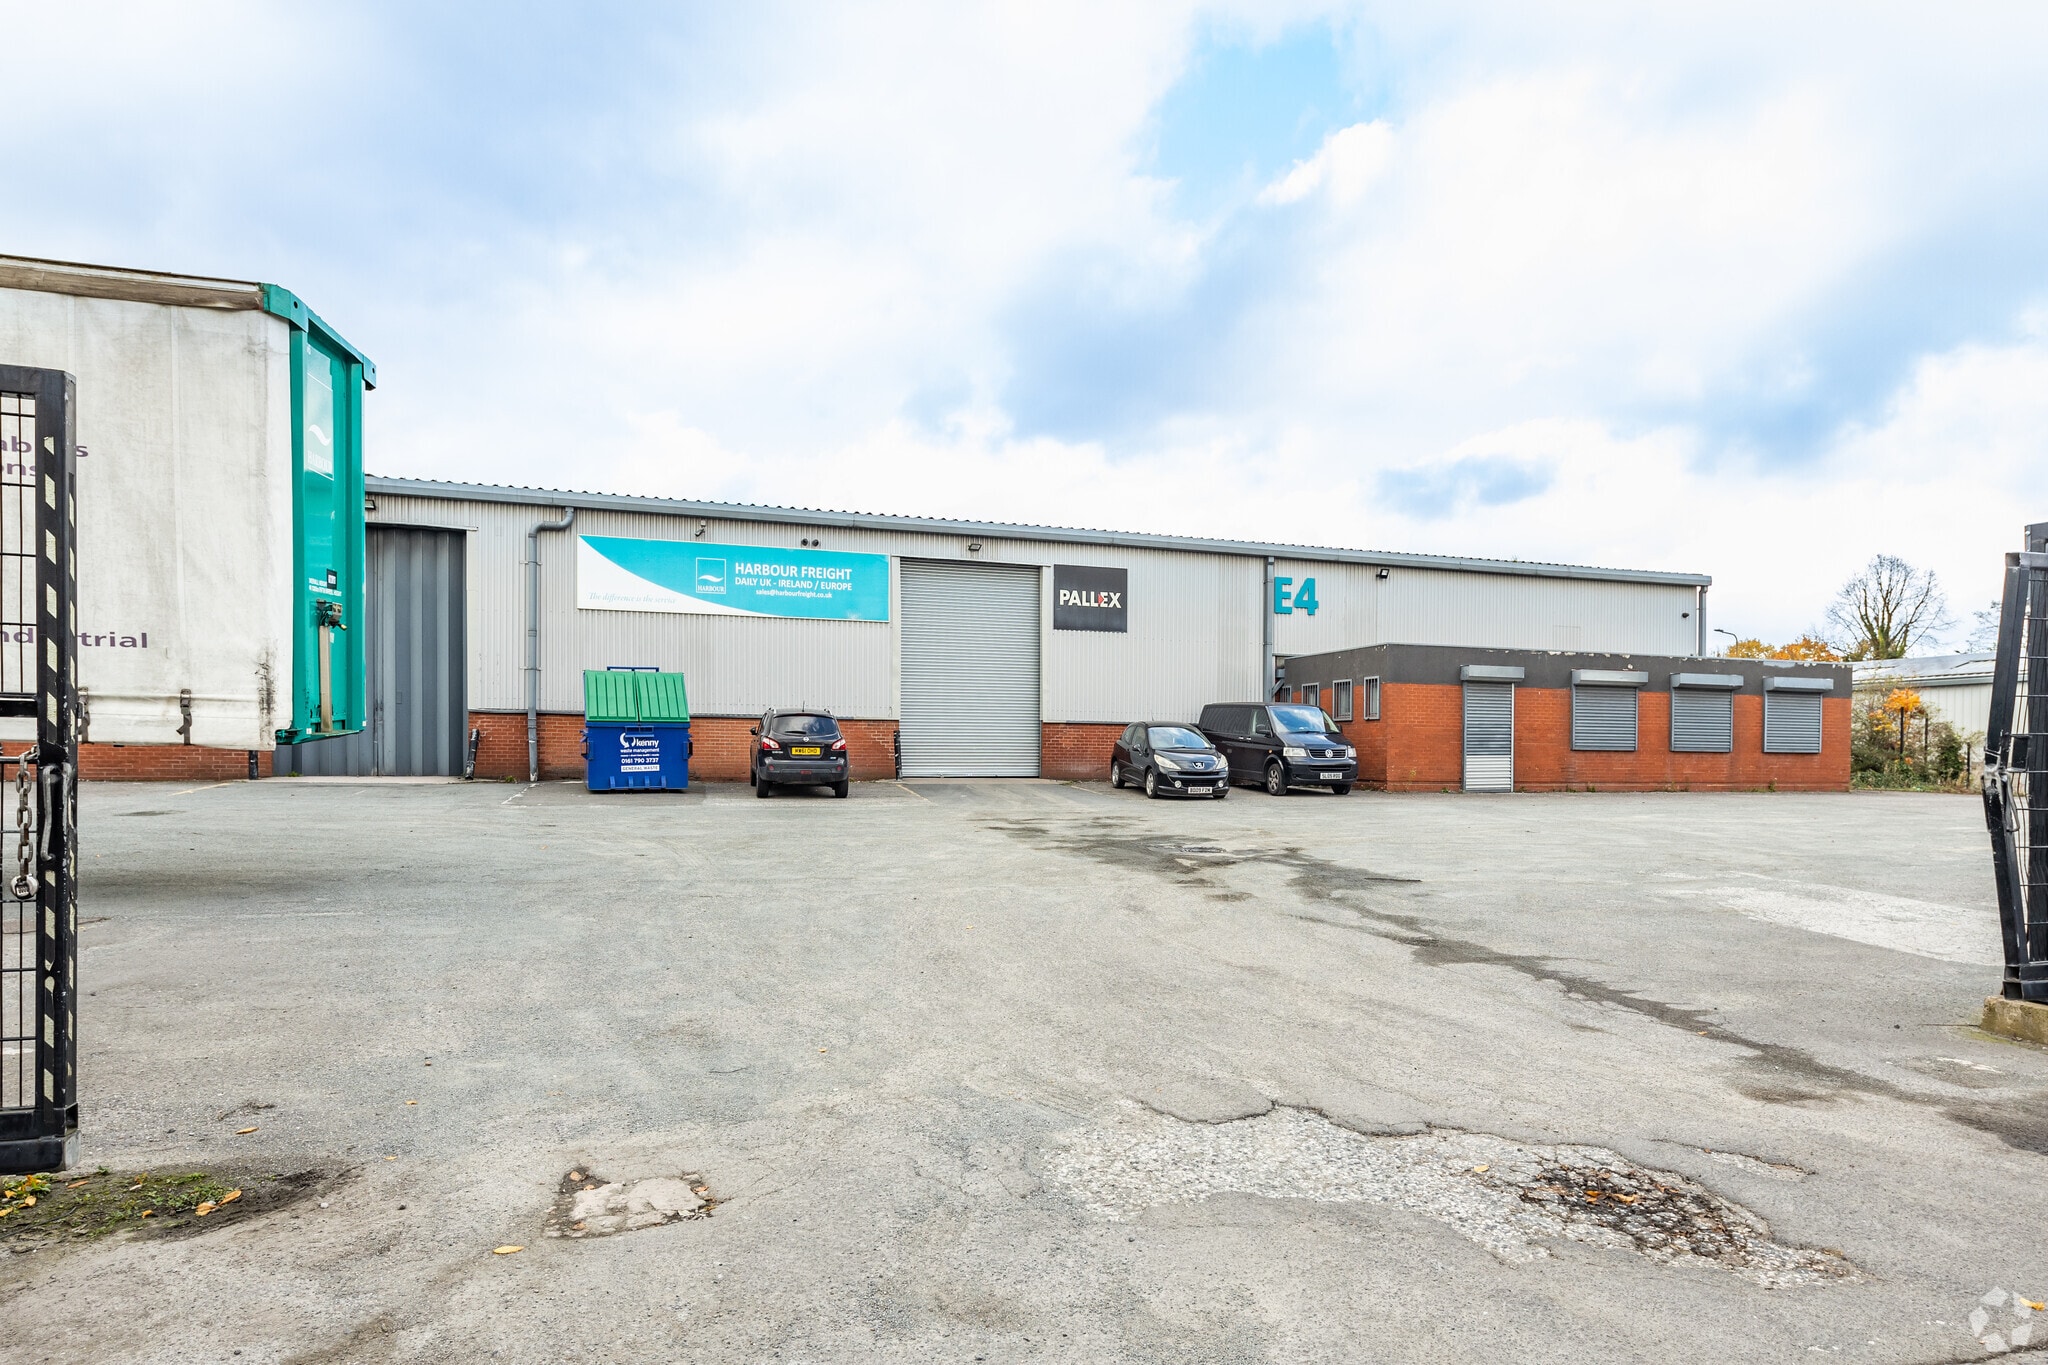
Units E1 & E2 at Lyntown Trading Estate offer a combined 16,302 sq ft of high-quality industrial space, recently refurbished to a modern standard. The property benefits from a generous eaves height, an electric roller shutter door, and 3-phase power, making it ideal for a wide range of industrial operations. The unit also features integral office accommodation, WC facilities, and dedicated car parking, providing a comprehensive solution for businesses seeking both operational and administrative space. The estate is well-maintained and offers 24-hour access, ensuring flexibility for occupiers.



Presented by
Lyntown Trading Estate | Manchester M30 9QG
Hmm, there seems to have been an error sending your message. Please try again.
Thanks! Your message was sent.