Your email has been sent.

Wolverton 109 Old Wolverton Rd 109,633 SF of 4-Star Industrial Space Available in Milton Keynes MK12 5NL
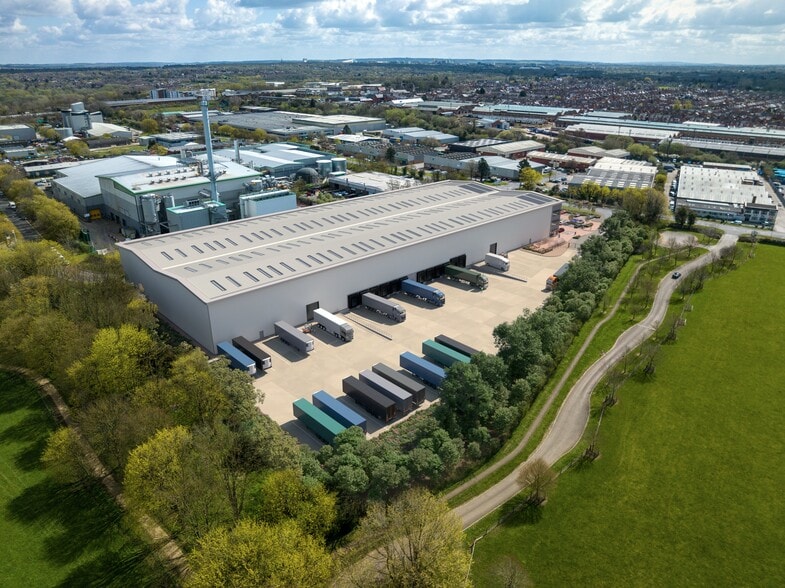
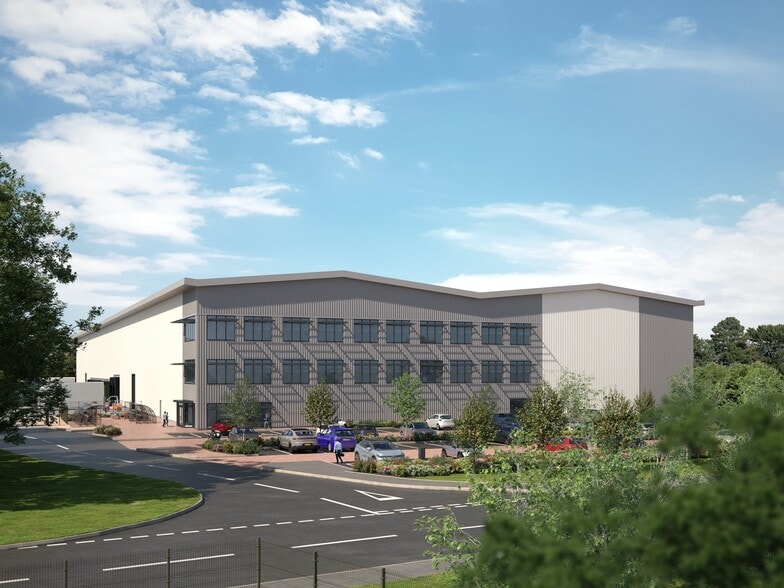
Highlights
- Targeting BREEAM Excellent and EPC A
- 12.50 Metre Eaves Height
- Close proximity to Wolverton Train Station
Features
All Available Space(1)
Display Rental Rate as
- Space
- Size
- Term
- Rental Rate
- Space Use
- Build-Out
- Available
The 3 spaces in this building must be leased together, for a total size of 109,633 SF (Contiguous Area):
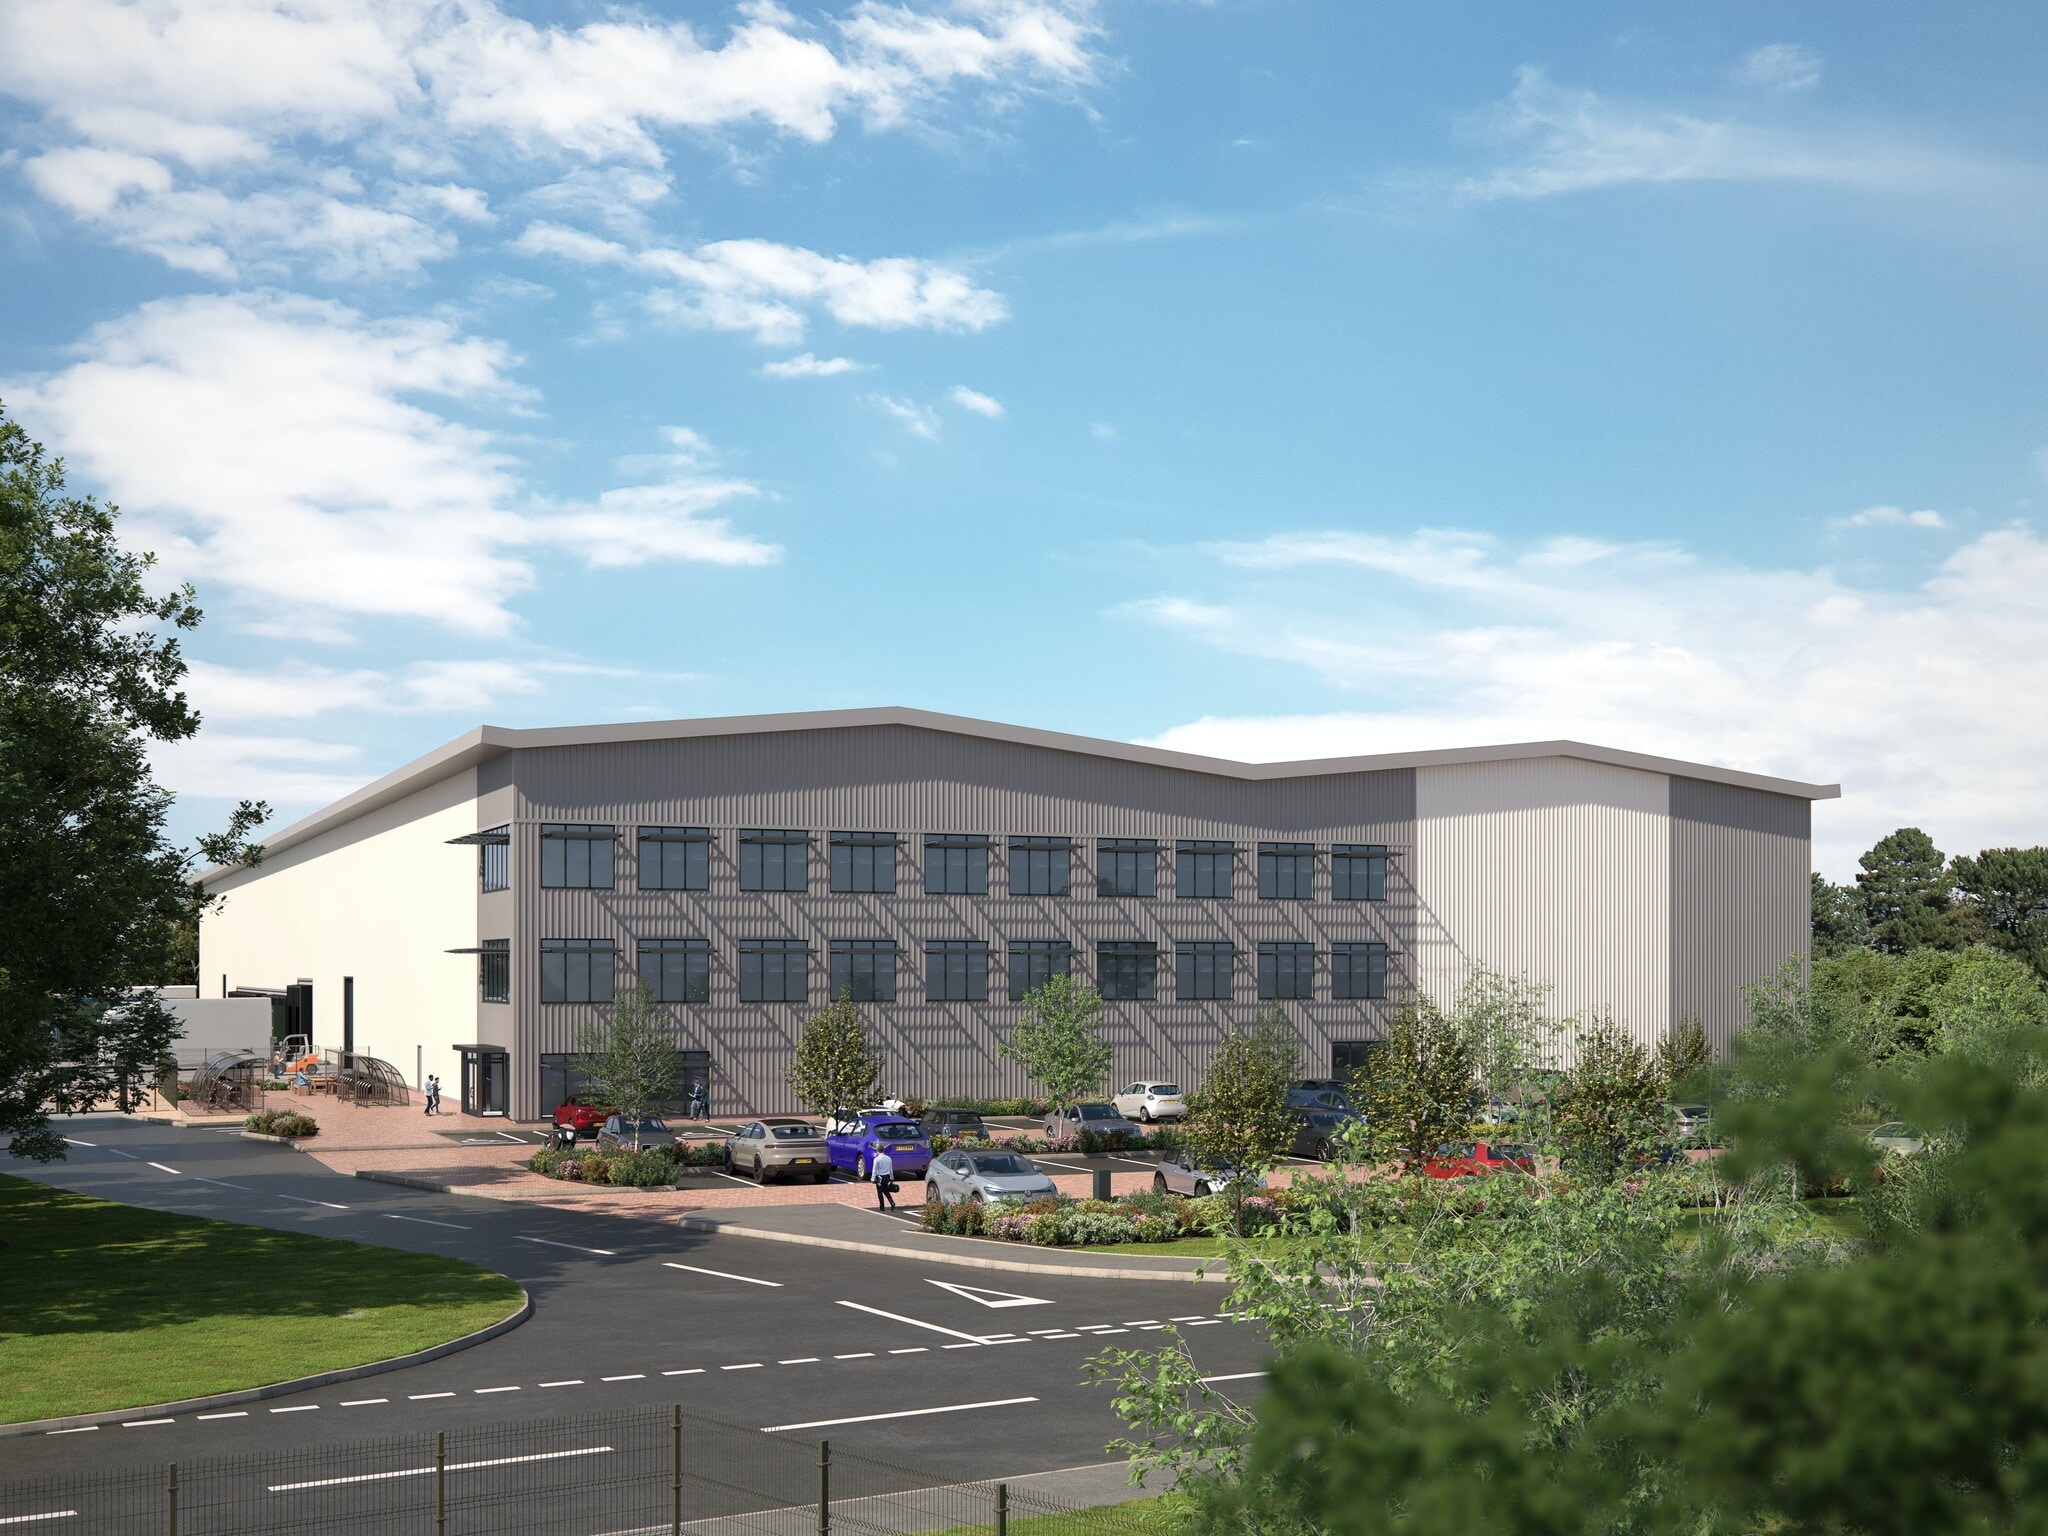

New Logistics Warehouse located in Milton Keynes.
- Use Class: B2
- 2 Drive Ins
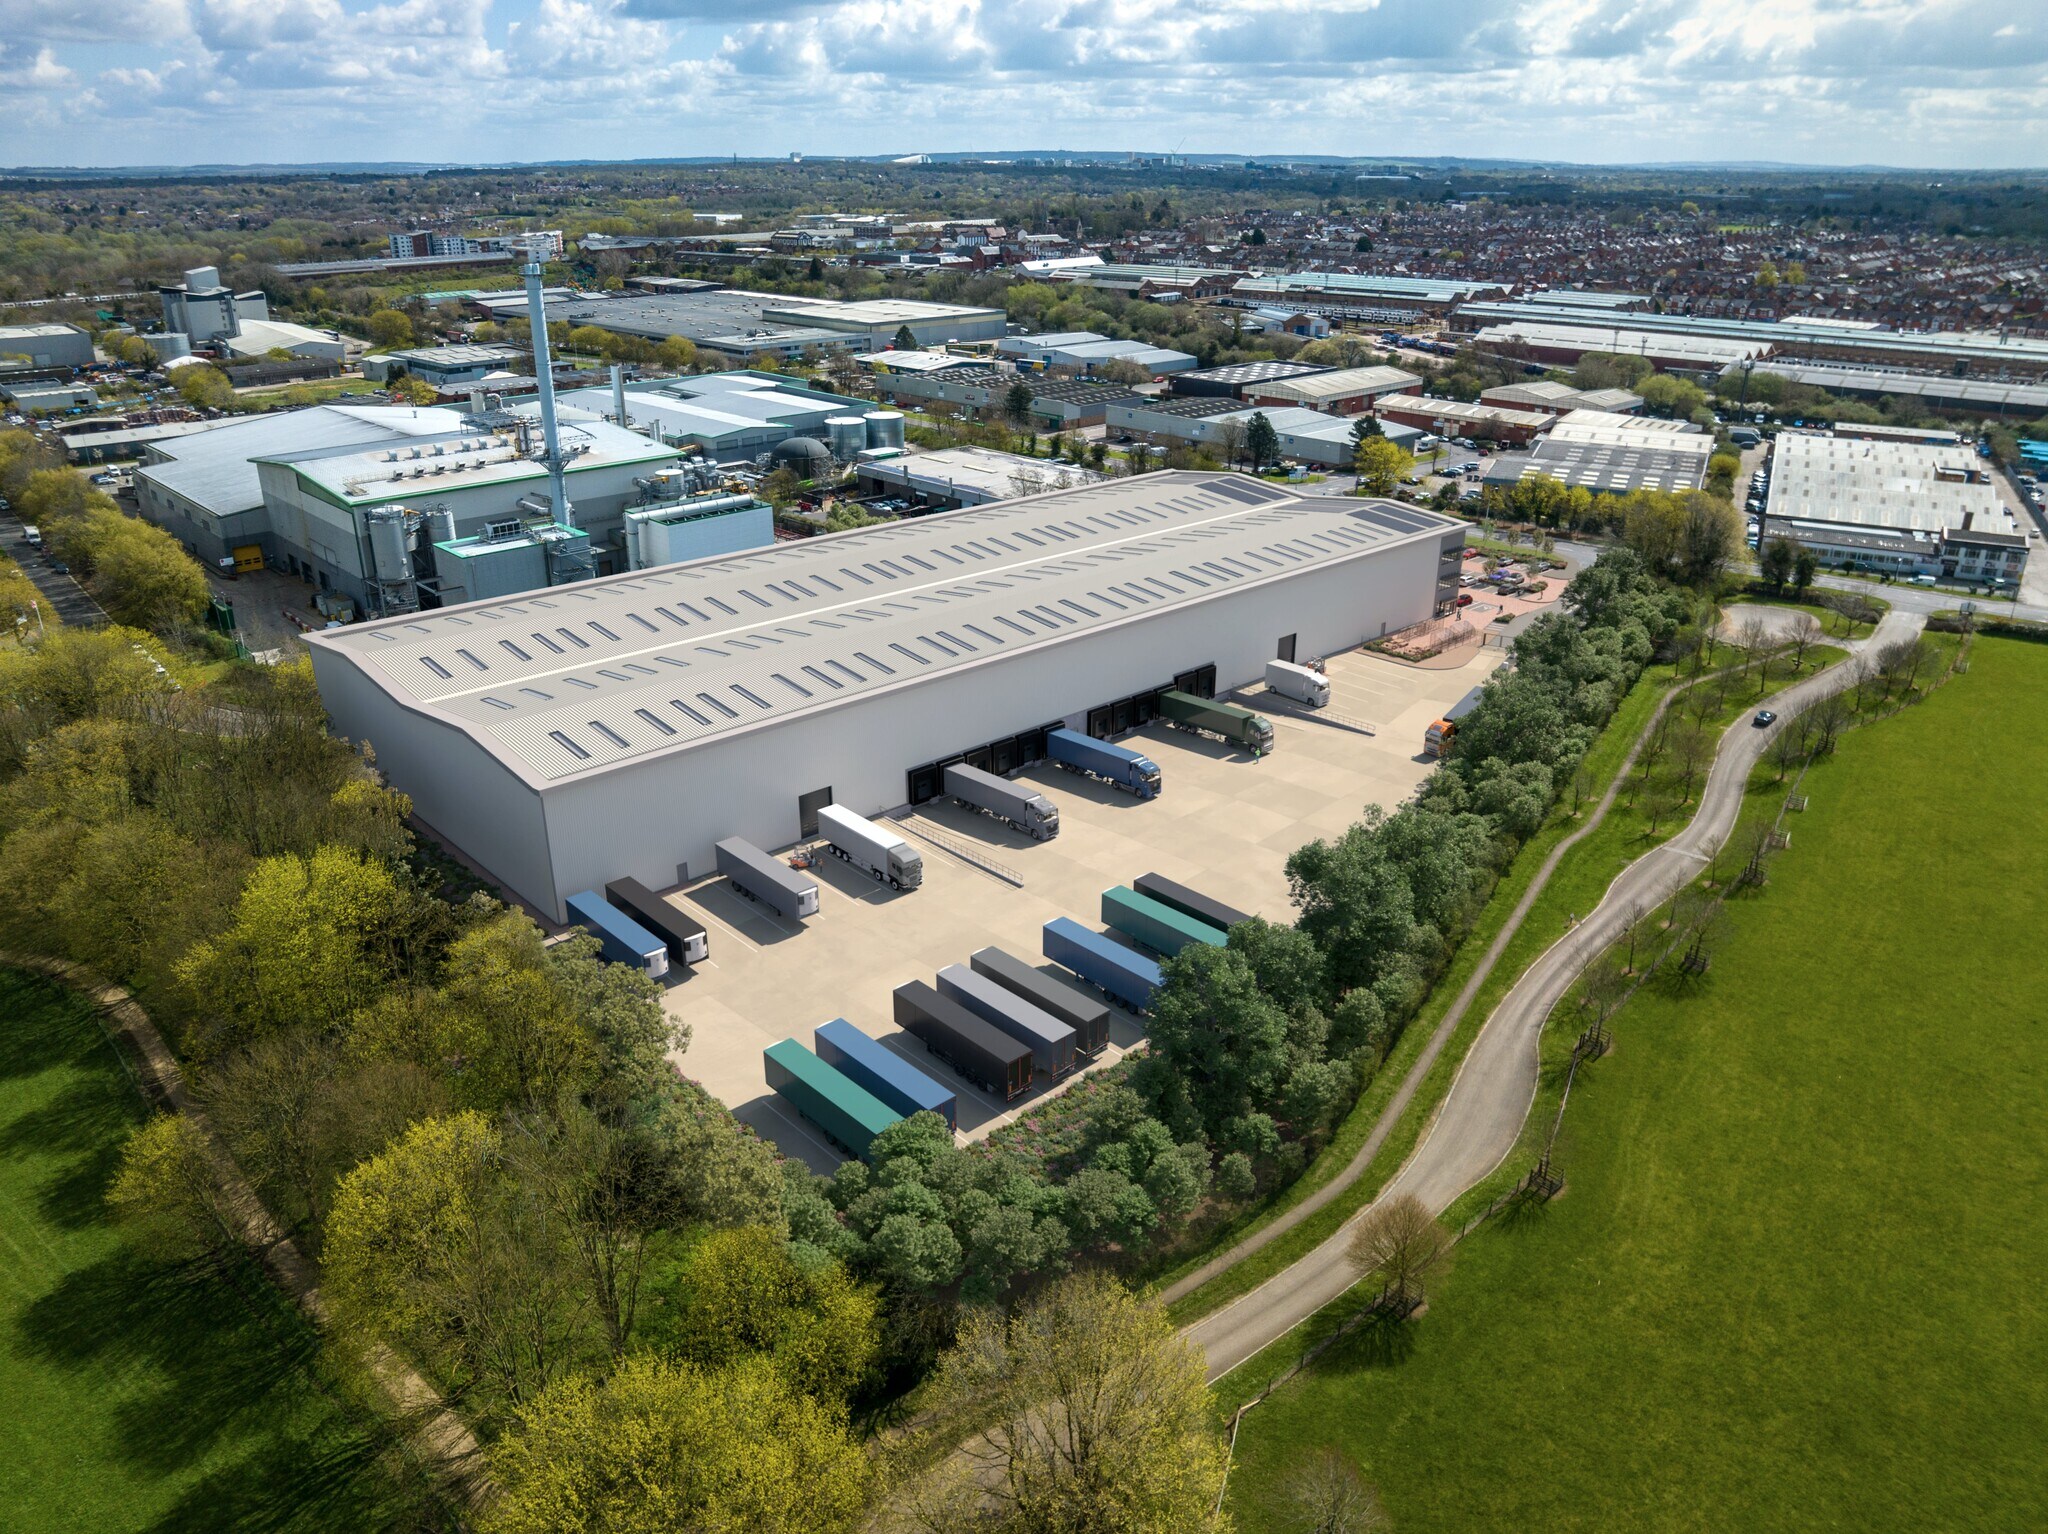
- 12 Loading Docks
- Partitioned Offices
- Security System
- Raised Floor
- Energy Performance Rating - A
- 50m Deep Yard
- 2 Level access doors
- Raised access floors
- Demised WC facilities
- Includes 8,762 SF of dedicated office space
- Space is in Excellent Condition
- Central Air Conditioning
- Kitchen
- Secure Storage
- Recessed Lighting
- Yard
- 12 Docks
- 500KVA Power Supply
- Natural Light
- Smoke Detector
| Space | Size | Term | Rental Rate | Space Use | Build-Out | Available |
| Ground, 1st Floor, 2nd Floor | 109,633 SF | Negotiable | $18.29 /SF/YR $1.52 /SF/MO $2,004,775 /YR $167,065 /MO | Industrial | Full Build-Out | Now |
Ground, 1st Floor, 2nd Floor
The 3 spaces in this building must be leased together, for a total size of 109,633 SF (Contiguous Area):
| Size |
|
Ground - 101,005 SF
1st Floor - 4,314 SF
2nd Floor - 4,314 SF
|
| Term |
| Negotiable |
| Rental Rate |
| $18.29 /SF/YR $1.52 /SF/MO $2,004,775 /YR $167,065 /MO |
| Space Use |
| Industrial |
| Build-Out |
| Full Build-Out |
| Available |
| Now |
Ground, 1st Floor, 2nd Floor
| Size |
Ground - 101,005 SF
1st Floor - 4,314 SF
2nd Floor - 4,314 SF
|
| Term | Negotiable |
| Rental Rate | $18.29 /SF/YR |
| Space Use | Industrial |
| Build-Out | Full Build-Out |
| Available | Now |
New Logistics Warehouse located in Milton Keynes.
- Use Class: B2
- Includes 8,762 SF of dedicated office space
- 2 Drive Ins
- Space is in Excellent Condition
- 12 Loading Docks
- Central Air Conditioning
- Partitioned Offices
- Kitchen
- Security System
- Secure Storage
- Raised Floor
- Recessed Lighting
- Energy Performance Rating - A
- Yard
- 50m Deep Yard
- 12 Docks
- 2 Level access doors
- 500KVA Power Supply
- Raised access floors
- Natural Light
- Demised WC facilities
- Smoke Detector
Property Overview
Wolverton 109 is also ideally located to provide easy access for staff and visitors. Wolverton Train Station is located less than 1-mile to the east, providing great public transport links and direct trains to London. Milton Keynes Central train station is just 10-minutes journey south.
Distribution Facility Facts



Presented by
Wolverton 109 | Old Wolverton Rd
Hmm, there seems to have been an error sending your message. Please try again.
Thanks! Your message was sent.