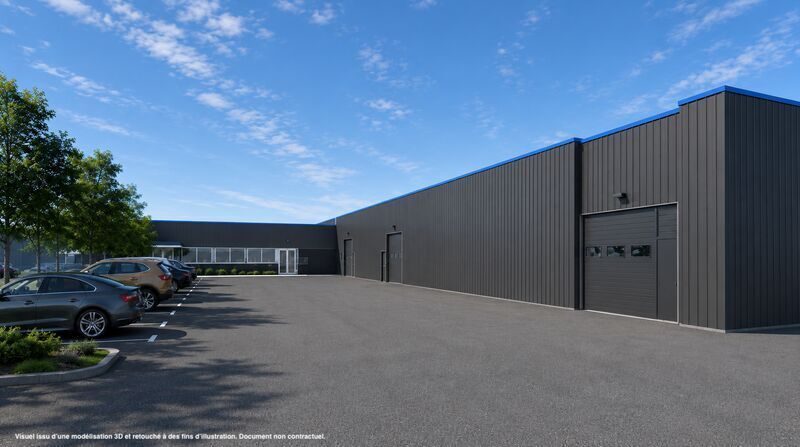
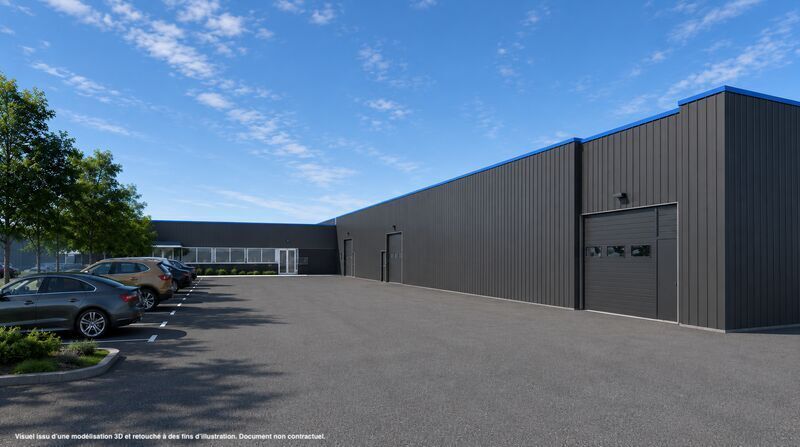
Located in the heart of Pôle 45 in Ormes, one of the main business parks in the Orléans metropolitan area, this program offers three fully refurbished activity units for sale within a building undergoing complete renovation.
With a total area of 1,430 m² on a 5,747 m² plot, the property is being entirely renovated to meet current standards in functionality, performance, and construction quality. Upon completion of the work, the building will be divided into four independent units, three of which are available for purchase:
- 2 units of 230 m²
- 1 unit of 350 m²
The premises will be delivered as shells in the first quarter of 2027, allowing each buyer to customize their spaces according to the needs of their business.
As part of this refurbishment, the building will undergo a complete renovation, including:
- Fully repainted double-skin metal cladding;
- Complete asbestos removal from the roof, with installation of new steel sheet roofing;
- Existing interior insulation (Shedisol type);
- New sectional doors measuring 3 x 3 meters per unit;
- Water supply and drainage connections ready for use;
- Independent electrical meters for each unit.
Each unit will have its own designated parking spaces:
- 3 private spaces for each of the 230 m² units;
- 5 private spaces for the 350 m² unit;
- 1 shared accessible parking space (ADA-compliant) for all three units.
Located within Pôle 45, this program benefits from a well-established economic environment, home to numerous industrial, artisanal, and logistics companies. Its location offers quick access to major roadways and highways, including the A10, RN157, and the Orléans ring road, ensuring excellent accessibility for employees, clients, and transporters.
This project represents a rare opportunity to acquire fully renovated activity spaces, offering modern features and a prime location within a dynamic business area.
Site under renovation:
- Double-skin cladding
- Concrete slab
- New insulated roof
- Natural lighting
Each unit delivered as a shell, ready for customization, with:
- Water supply and drainage connections ready
- Independent electrical meter
- Sectional door (3 x 3 m)
- Pedestrian door
- Ceiling height: 4.50 m
Ground floor area: 810 m²
Location/Transportation:
Highway A10 - Exit 14: Orléans North
Highway A10 / A71: Highway interchange
Highway A10 / A19: Highway interchange toward Pithiviers / Montargis and A6
RD / RN Ring Road RD 2060
Public transportation: Monbary (Bus 11)