Your email has been sent.
Orwell St 1,101 SF of Flex Space Available in Grimsby DN31 3HB


Highlights
- Located in established industrial area
- Pay and display parking available for customers/visitors
- Good road links to A180 via Cleethorpe Road
Features
All Available Space(1)
Display Rental Rate as
- Space
- Size
- Term
- Rental Rate
- Space Use
- Build-Out
- Available
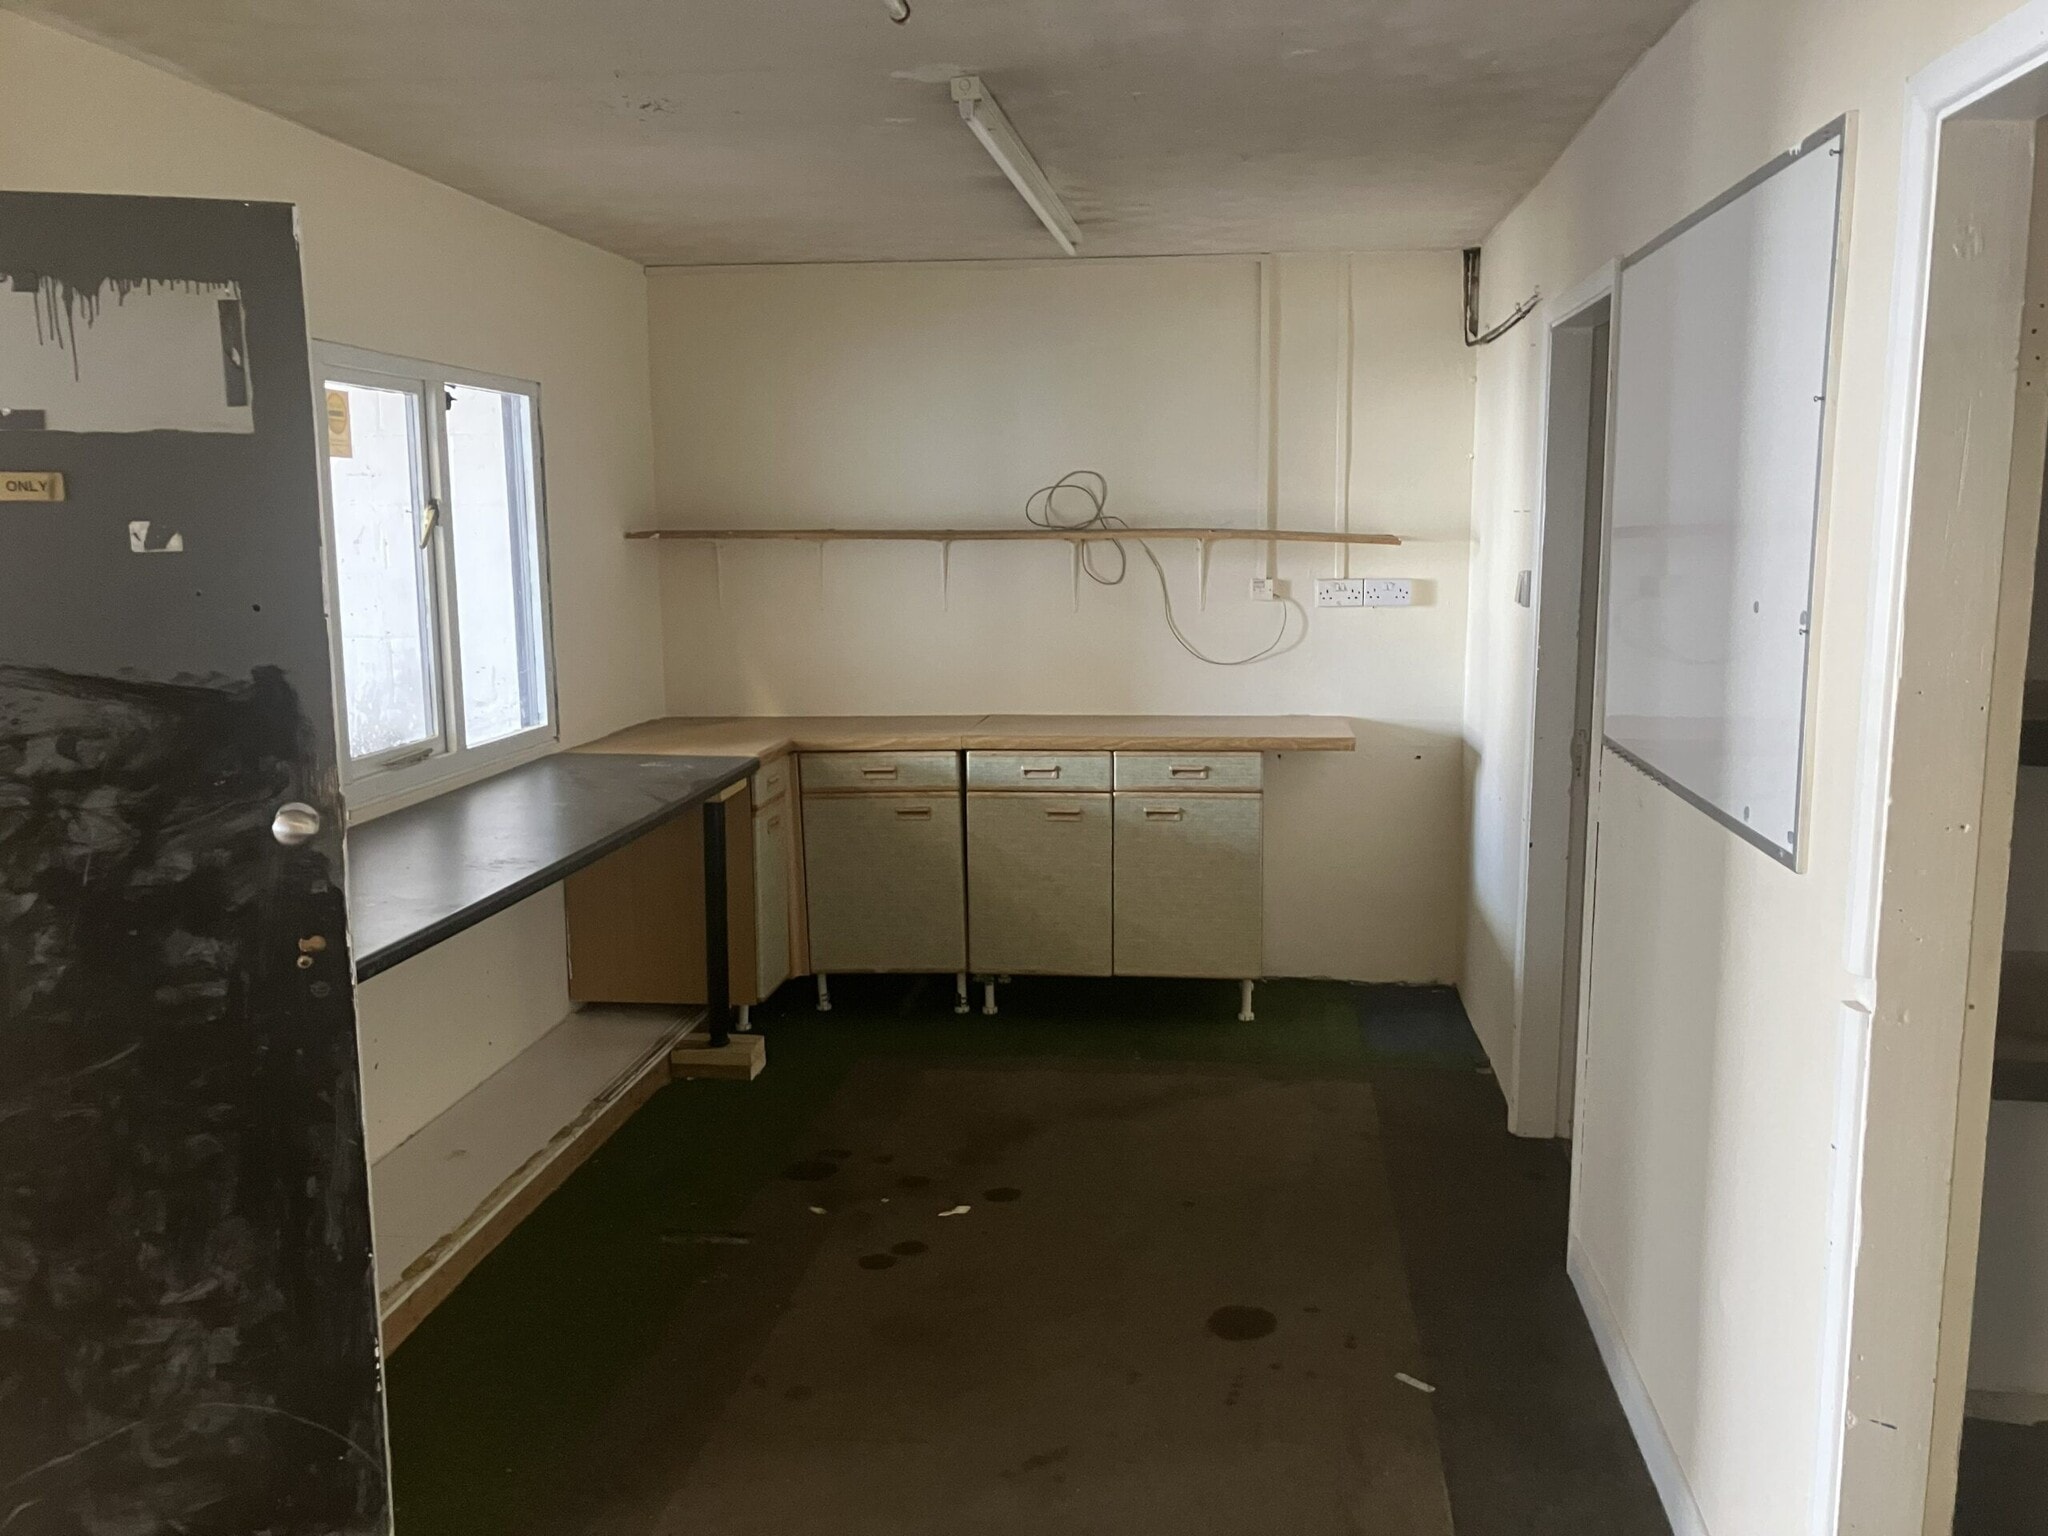

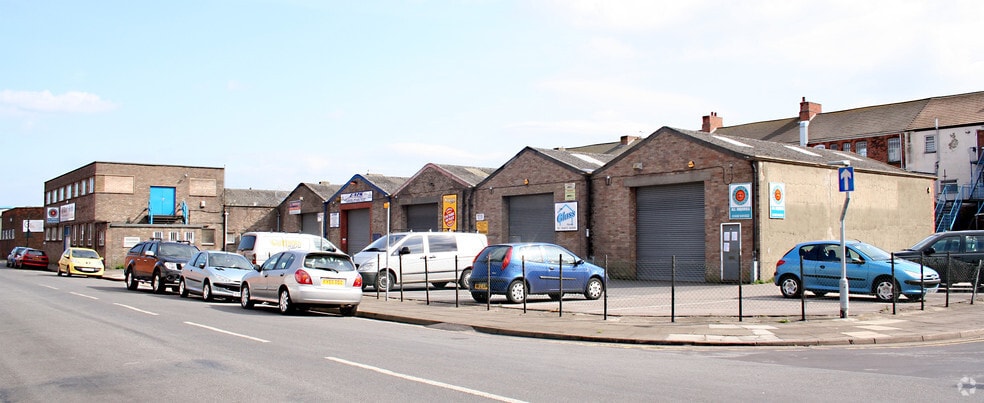
A useful light industrial / warehouse unit situated at the end of a terrace of similar properties. A concrete portal frame construction with full height brick walls under a pitched asbestos cement sheet roof. The unit benefits from a full height roller shutter door and separate personnel entrance door. There is a fenced and gated communal yard with ample parking and loading space. A useful light industrial / warehouse unit including office space / staff room at ground floor. There is an additional mezzanine area providing office and storgage space.
- Use Class: B8
- Yard
- Full height roller shutter door
- Automatic Blinds
- Additional mezzanine space
- Communal yard with ample parking and loading space
| Space | Size | Term | Rental Rate | Space Use | Build-Out | Available |
| Ground | 1,101 SF | Negotiable | $8.43 /SF/YR $0.70 /SF/MO $9,285 /YR $773.77 /MO | Flex | Shell Space | Now |
Ground
| Size |
| 1,101 SF |
| Term |
| Negotiable |
| Rental Rate |
| $8.43 /SF/YR $0.70 /SF/MO $9,285 /YR $773.77 /MO |
| Space Use |
| Flex |
| Build-Out |
| Shell Space |
| Available |
| Now |
Ground
| Size | 1,101 SF |
| Term | Negotiable |
| Rental Rate | $8.43 /SF/YR |
| Space Use | Flex |
| Build-Out | Shell Space |
| Available | Now |
A useful light industrial / warehouse unit situated at the end of a terrace of similar properties. A concrete portal frame construction with full height brick walls under a pitched asbestos cement sheet roof. The unit benefits from a full height roller shutter door and separate personnel entrance door. There is a fenced and gated communal yard with ample parking and loading space. A useful light industrial / warehouse unit including office space / staff room at ground floor. There is an additional mezzanine area providing office and storgage space.
- Use Class: B8
- Automatic Blinds
- Yard
- Additional mezzanine space
- Full height roller shutter door
- Communal yard with ample parking and loading space
Property Overview
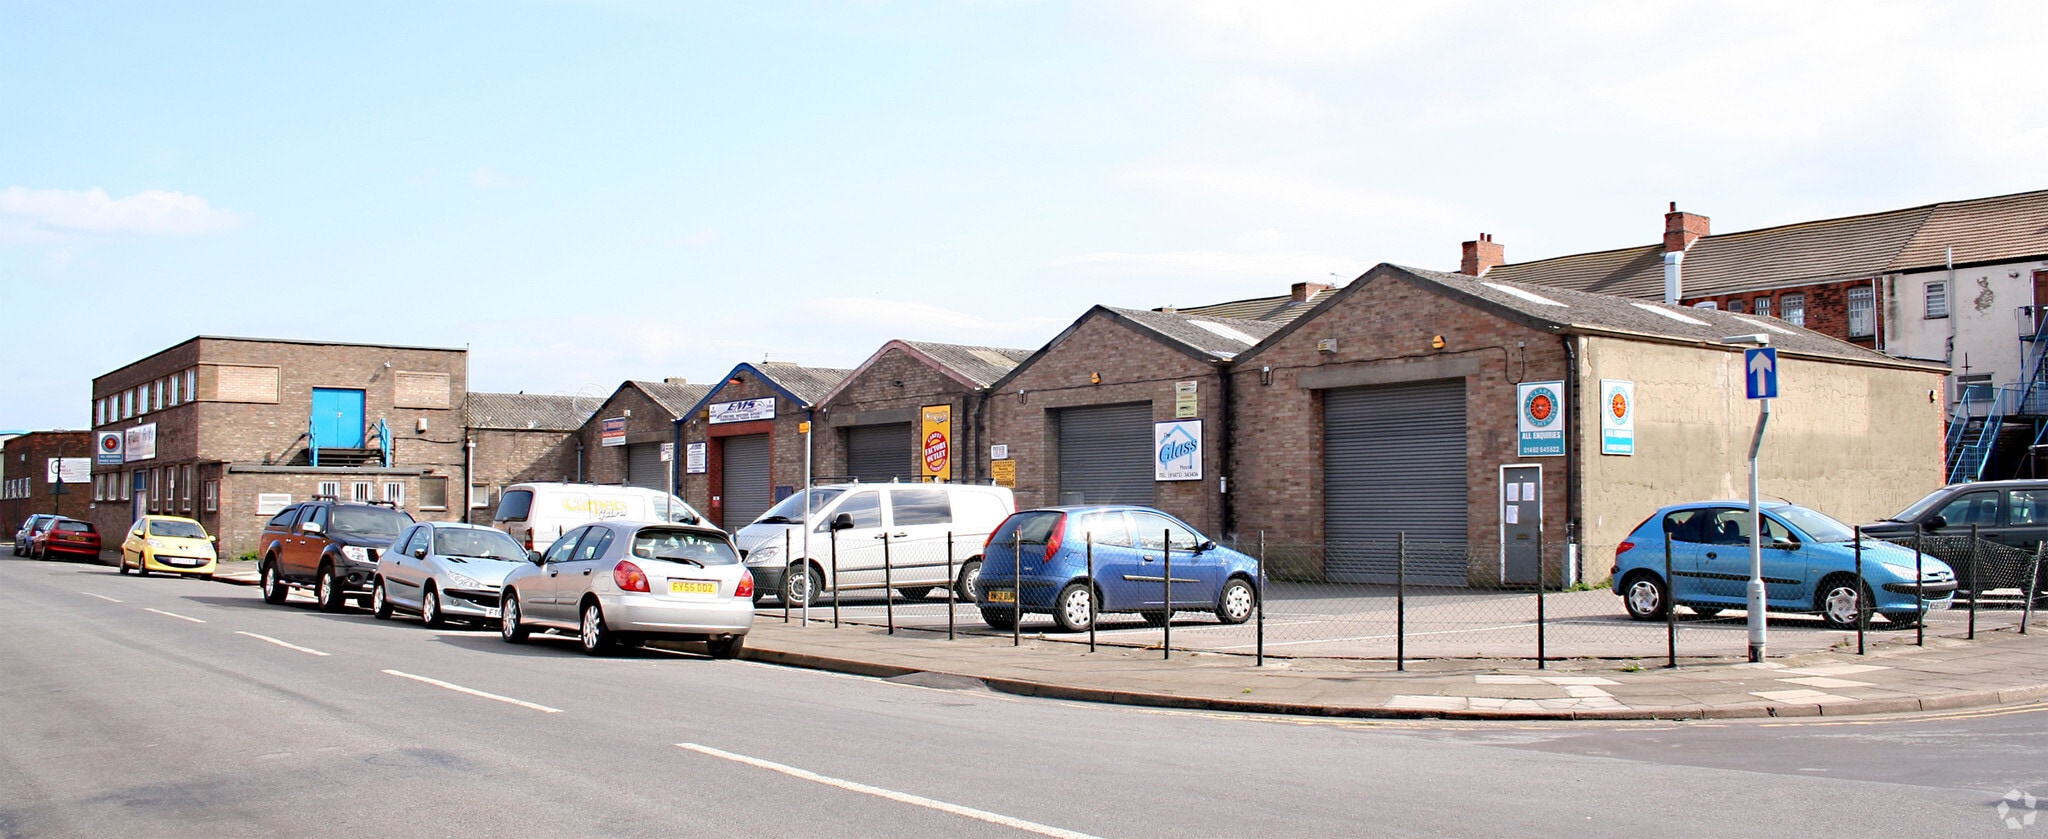
The property is situated at the end of a terrace of five similar light industrial / workshop units fronting a shared service yard and car park accessed from Orwell Street. Orwell Street runs parallel with Cleethorpe Road which is the main arterial road leading in to Cleethorpes from the A180. The unit is well located for access to the main town centre via Victoria Street. The Docks estate is situated immediately to the north of Orwell Street. This is an established industrial and commercial area and is home to a variety of businesses. There is additional pay and display parking nearby for customers / visitors.
Property Facts


Presented by
Sanderson Weatherall LLP
Orwell St
Hmm, there seems to have been an error sending your message. Please try again.
Thanks! Your message was sent.