Log In/Sign Up
Your email has been sent.

Saracens Head Paddock Ln 2,500 SF Retail Building Warburton WA13 9TH $1,159,934 ($463.97/SF)


Investment Highlights
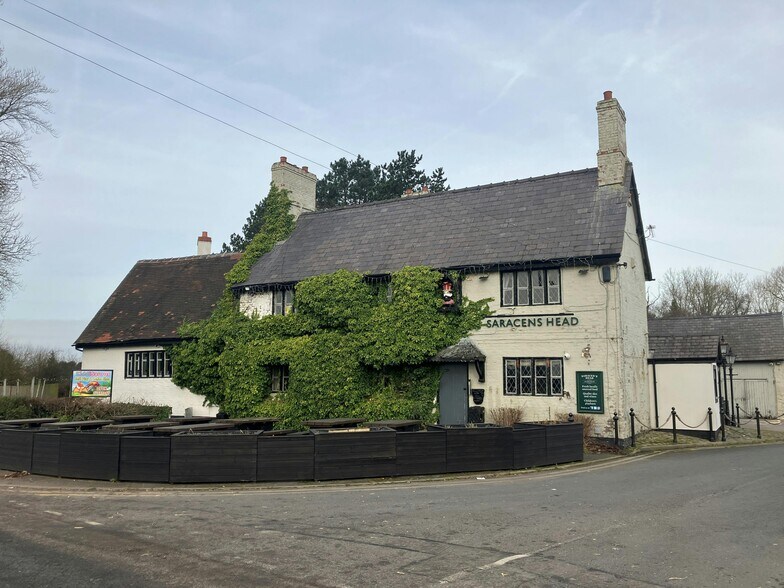
- Large Detached Public House.
- Lounge and Dining for 100 Lounge and Dining for 100 Covers.
- First Floor Living Accommodation.
- Beer Garden and Patio.
- Fronting the A6144 in Greater Manchester.
- Freehold Offers over £850,000 +VAT.
- Ground Floor Trading Accommodation.
- Catering Kitchen and Stores.
- Detached Children’s Play Barn.
- Extensive Car Parking.
- The Site Extends to 3.3 Acres.
- Free of Tie Rental Offers Invited.
Executive Summary
The Property is located fronting the A6144 in the village of Warburton, Greater Manchester. Warburton lies south of the River Mersey, in the Metropolitan Borough of Trafford, two miles southwest of Lymm and 12 miles north east of Manchester city centre. The immediate locality is semi-rural in nature, being in the Green Belt, with the Property surrounded by agricultural land.
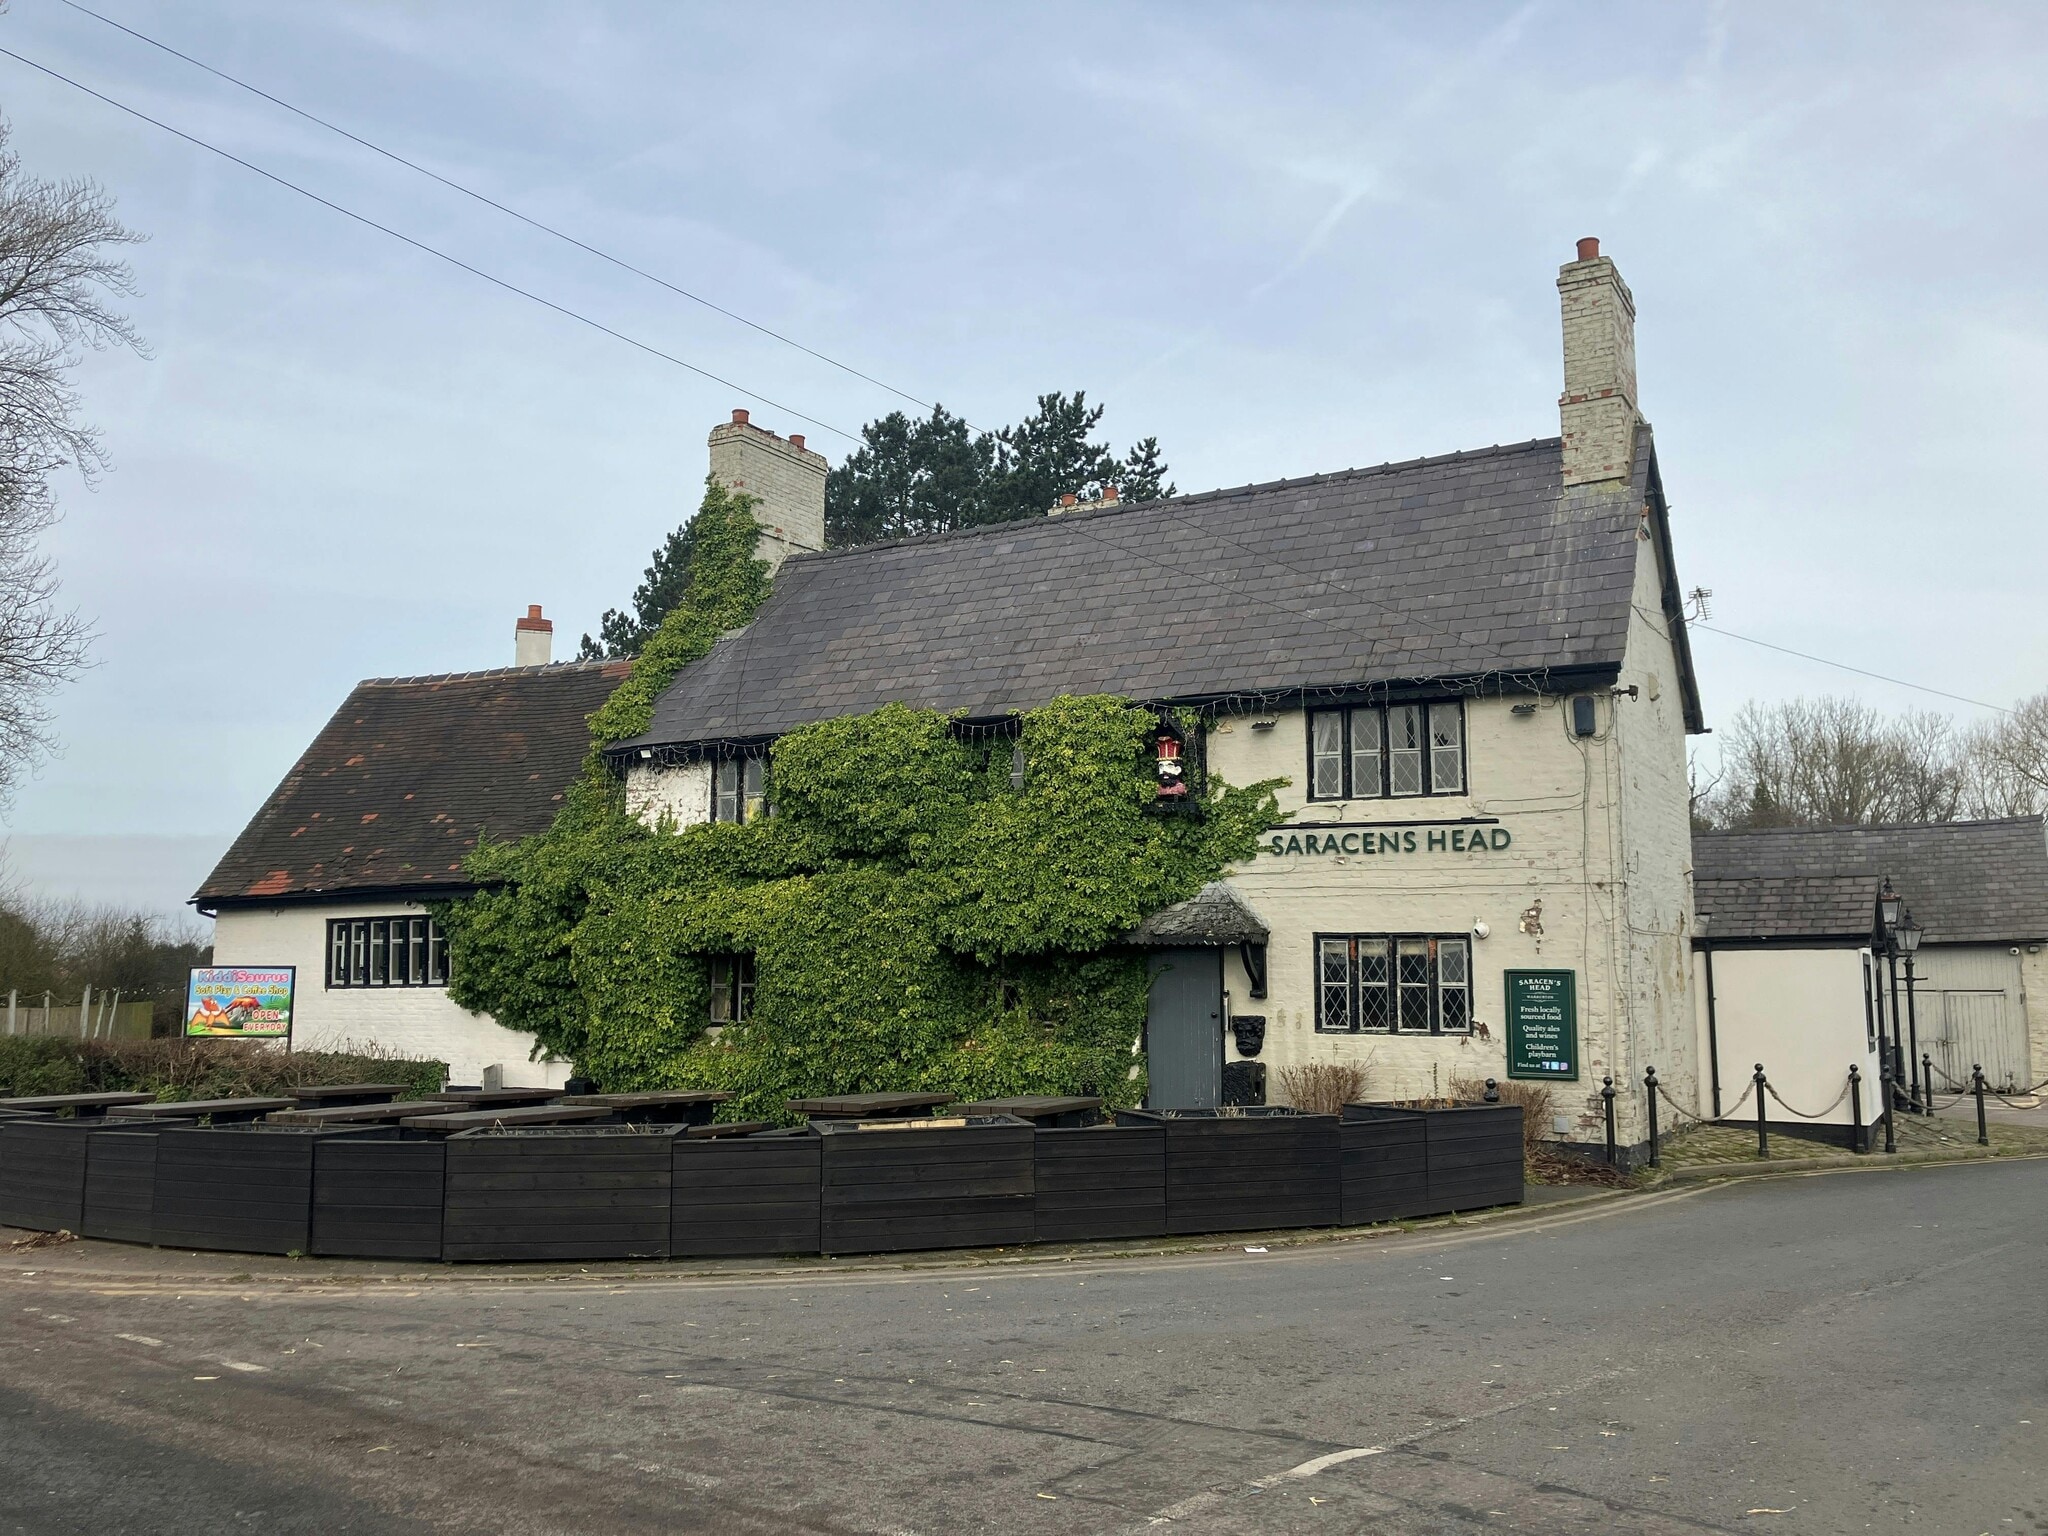
The Property comprises a detached two storey public house of brick elevations, set beneath a pitched slate and tile covered roof. To the side and rear there are single storey extensions, beneath a variety of pitched and flats roofs. Externally there are two outbuildings, one providing a children’s play barn, the other storage. To the front there is a beer patio and to the side is a large beer garden with further play areas. The car park to the rear is extensive, with approximately 120 spaces. Overall the site extends to 3.3 acres.
Large Detached Public House Ground Floor Trading Accommodation Lounge and Dining for 100 Lounge and Dining for 100 Covers Catering Kitchen and Stores First Floor Living Accommodation Detached Children’s Play Barn Beer Garden and Patio Extensive Car Parking Fronting the A6144 in Greater Manchester The Site Extends to 3.3 Acres Freehold Offers over £850,000 +VAT Free of Tie Rental Offers Invited The ground floor trading accommodation is over split levels, with a lounge to the bar servery and dining for approximately 100 covers to the side. Public bar to the side extension. The trading area is furnished with both fixed and free standing tables and chairs. To the rear there is a catering kitchen with prep room and storage. Beer cellar with stores to the basement. The first floor is private living accommodation providing three bedrooms, lounge, kitchen, office and reception area.
The Property is not Listed nor located within a Conservation Area, however is with the Green Belt.
The Property comprises a detached two storey public house of brick elevations, set beneath a pitched slate and tile covered roof. To the side and rear there are single storey extensions, beneath a variety of pitched and flats roofs. Externally there are two outbuildings, one providing a children’s play barn, the other storage. To the front there is a beer patio and to the side is a large beer garden with further play areas. The car park to the rear is extensive, with approximately 120 spaces. Overall the site extends to 3.3 acres.
Large Detached Public House Ground Floor Trading Accommodation Lounge and Dining for 100 Lounge and Dining for 100 Covers Catering Kitchen and Stores First Floor Living Accommodation Detached Children’s Play Barn Beer Garden and Patio Extensive Car Parking Fronting the A6144 in Greater Manchester The Site Extends to 3.3 Acres Freehold Offers over £850,000 +VAT Free of Tie Rental Offers Invited The ground floor trading accommodation is over split levels, with a lounge to the bar servery and dining for approximately 100 covers to the side. Public bar to the side extension. The trading area is furnished with both fixed and free standing tables and chairs. To the rear there is a catering kitchen with prep room and storage. Beer cellar with stores to the basement. The first floor is private living accommodation providing three bedrooms, lounge, kitchen, office and reception area.
The Property is not Listed nor located within a Conservation Area, however is with the Green Belt.
Property Facts Sale Pending
Sale Type
Investment
Property Type
Retail
Tenure
Freehold
Property Subtype
Bar
Building Size
2,500 SF
Year Built
1910
Price
$1,159,934
Price Per SF
$463.97
Tenancy
Single
Building Height
1 Story
Building FAR
0.02
Lot Size
3.31 AC
Parking
120 Spaces (48 Spaces per 1,000 SF Leased)
Amenities
- Courtyard
- Storage Space
- Smoke Detector
1 1


1 of 15
Videos
Matterport 3D Exterior
Matterport 3D Tour
Photos
Street View
Street
Map
1 of 1

Presented by
Saracens Head | Paddock Ln
Already a member? Log In
Hmm, there seems to have been an error sending your message. Please try again.
Thanks! Your message was sent.