Log In/Sign Up
Your email has been sent.
s'Arenal 6,361 SF Sports & Entertainment Building Offered at $1,101,079 in Palma, Islas Baleares 07600

Some information has been automatically translated.
Investment Highlights
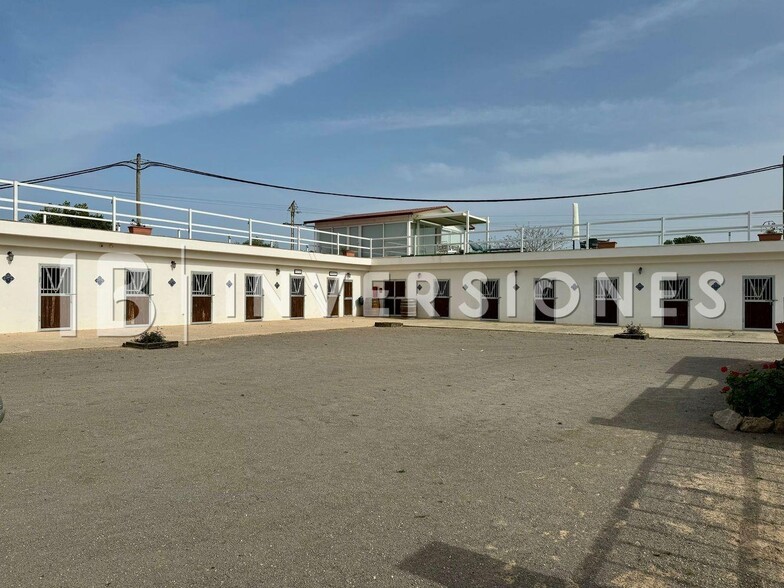
- Complete equestrian facilities, featuring 19 stalls with water and electricity, two horse arenas, rest patios, and storage and service areas.
- Penthouse apartment with sea views: Independent loft with terrace, private pool, and lounge area.
- Hospitality area with an active license, including a bar, equipped kitchen, glass-enclosed porch, outdoor terrace, and accommodation.
- Renovated and equipped environment, with thermal and acoustic insulation, climate control, water supply from wells, and perimeter security.
Executive Summary
Estate with equestrian facilities and hospitality area located in s’Arenal, Palma de Mallorca. This property combines a rural setting with proximity to the sea and the city, offering a versatile set of facilities on a 5,785 m2 plot.
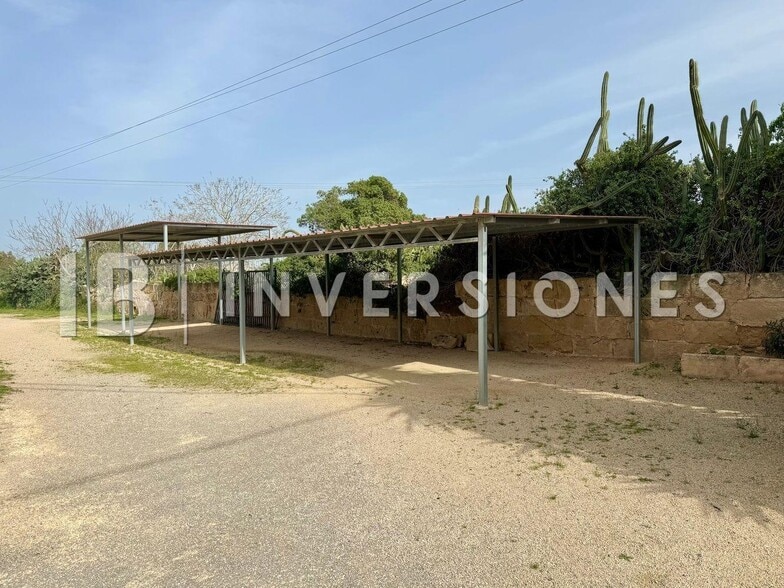
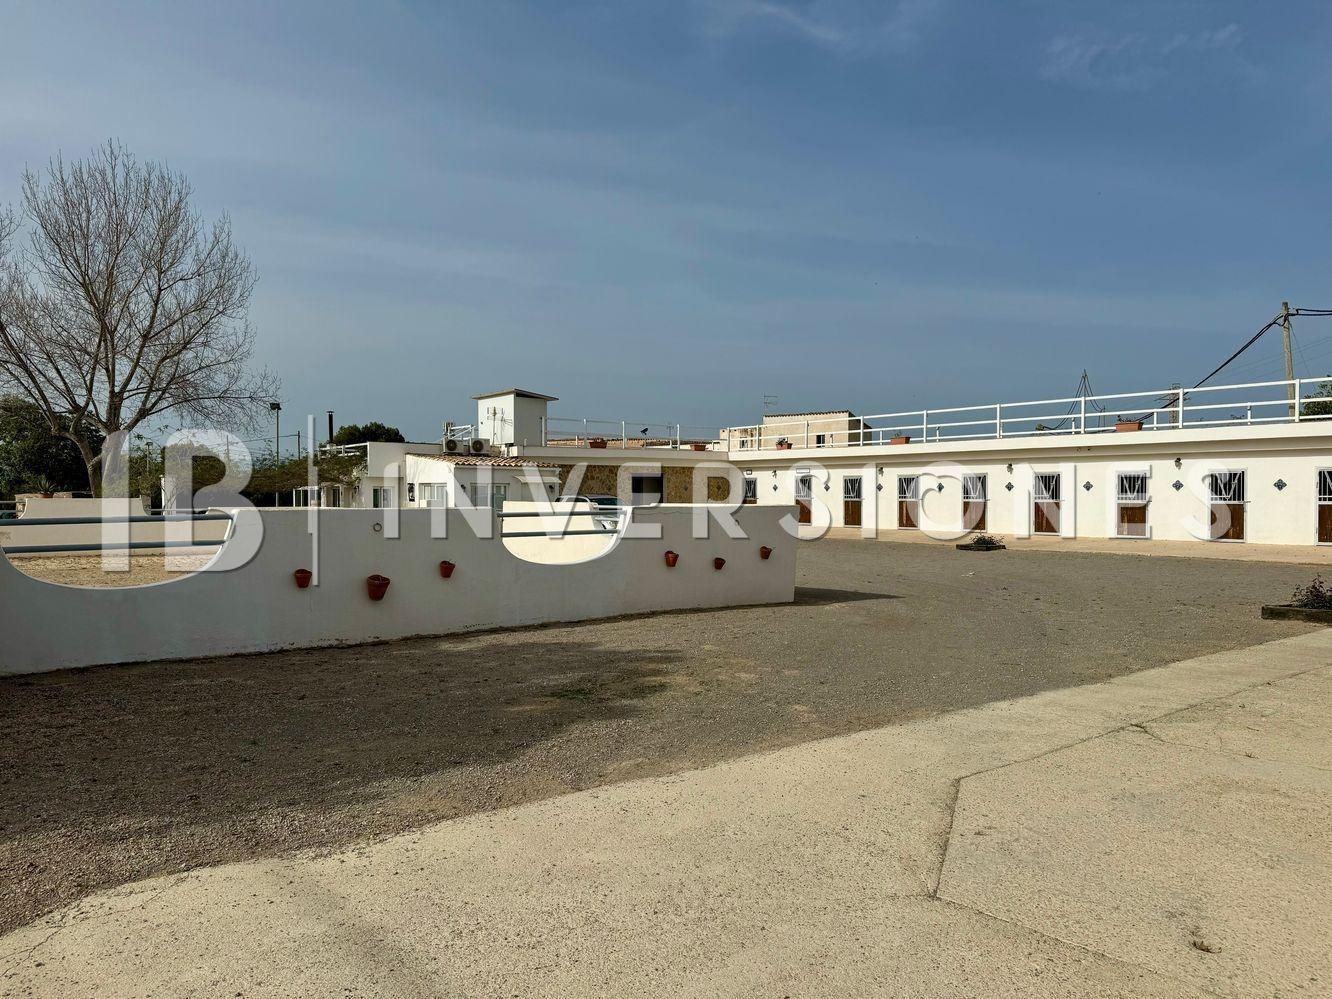
The estate has a total built area of 591 m2, of which 515 m2 are designated for industrial use and 76 m2 for hospitality. The equestrian facilities include 19 fully equipped stables with water and electricity supply, two horse arenas, and three courtyards for the rest and care of the animals. It also features auxiliary spaces such as a hay storage room, hot water shower, feed room, tack storage, utility room, laundry area, and a room with a bathroom for maintenance staff.
In the hospitality area, the estate holds a valid license and includes a bar, a fully equipped kitchen, a closed porch with glass enclosure, a 50 m2 outdoor terrace, a room, and a bathroom. These spaces can be used for commercial purposes or private use, adapting to various needs.
On the rooftop, there is a loft-style apartment with a double bed, equipped kitchen, and open bathroom. The terrace of this unit offers sea views and includes a private pool, a covered porch area, and a section with artificial grass and lounge chairs, providing a relaxing and exclusive environment.
The facilities have been recently renovated. Aluminum windows with double glazing have been installed to improve thermal and acoustic insulation. The interior carpentry is made of white lacquered wood, and the floors are tiled. Climate control is managed through split air conditioning (hot/cold) and a wood-burning fireplace. The estate has water supplied by two vein wells and electricity provided by Gesa.
The perimeter of the estate is fully fenced and equipped with security cameras. It also features parking areas for added convenience. The location allows easy access to countryside and coastal routes, ideal for horseback riding and outdoor activities.
Overall, this property offers a wide range of possibilities, whether for commercial use related to the equestrian and hospitality industries or for private use in a peaceful setting.
The estate has a total built area of 591 m2, of which 515 m2 are designated for industrial use and 76 m2 for hospitality. The equestrian facilities include 19 fully equipped stables with water and electricity supply, two horse arenas, and three courtyards for the rest and care of the animals. It also features auxiliary spaces such as a hay storage room, hot water shower, feed room, tack storage, utility room, laundry area, and a room with a bathroom for maintenance staff.
In the hospitality area, the estate holds a valid license and includes a bar, a fully equipped kitchen, a closed porch with glass enclosure, a 50 m2 outdoor terrace, a room, and a bathroom. These spaces can be used for commercial purposes or private use, adapting to various needs.
On the rooftop, there is a loft-style apartment with a double bed, equipped kitchen, and open bathroom. The terrace of this unit offers sea views and includes a private pool, a covered porch area, and a section with artificial grass and lounge chairs, providing a relaxing and exclusive environment.
The facilities have been recently renovated. Aluminum windows with double glazing have been installed to improve thermal and acoustic insulation. The interior carpentry is made of white lacquered wood, and the floors are tiled. Climate control is managed through split air conditioning (hot/cold) and a wood-burning fireplace. The estate has water supplied by two vein wells and electricity provided by Gesa.
The perimeter of the estate is fully fenced and equipped with security cameras. It also features parking areas for added convenience. The location allows easy access to countryside and coastal routes, ideal for horseback riding and outdoor activities.
Overall, this property offers a wide range of possibilities, whether for commercial use related to the equestrian and hospitality industries or for private use in a peaceful setting.
Property Facts
| Price | $1,101,079 | Property Subtype | Horse Stables |
| Price Per SF | $173.09 | Building Class | C |
| Sale Type | Investment or Owner User | Building Size | < 15,000 SF |
| Property Type | Sports & Entertainment | Year Built | 1970 - 1979 |
| Price | $1,101,079 |
| Price Per SF | $173.09 |
| Sale Type | Investment or Owner User |
| Property Type | Sports & Entertainment |
| Property Subtype | Horse Stables |
| Building Class | C |
| Building Size | < 15,000 SF |
| Year Built | 1970 - 1979 |
1 1
-
 Inversiones Grup
1 of 47
Videos
Matterport 3D Exterior
Matterport 3D Tour
Photos
Street View
Street
Map
1 of 1

Presented by
s'Arenal
Already a member? Log In
Hmm, there seems to have been an error sending your message. Please try again.
Thanks! Your message was sent.