Your email has been sent.
Cable Court Pittman Way 693 SF of Office Space Available in Preston PR2 9YW


Highlights
- Close to a range of local shops, restaurants, and other amenities
- Benefits from excellent motorway connectivity
- 3 miles north of Preston City Centre
All Available Space(1)
Display Rental Rate as
- Space
- Size
- Term
- Rental Rate
- Space Use
- Build-Out
- Available
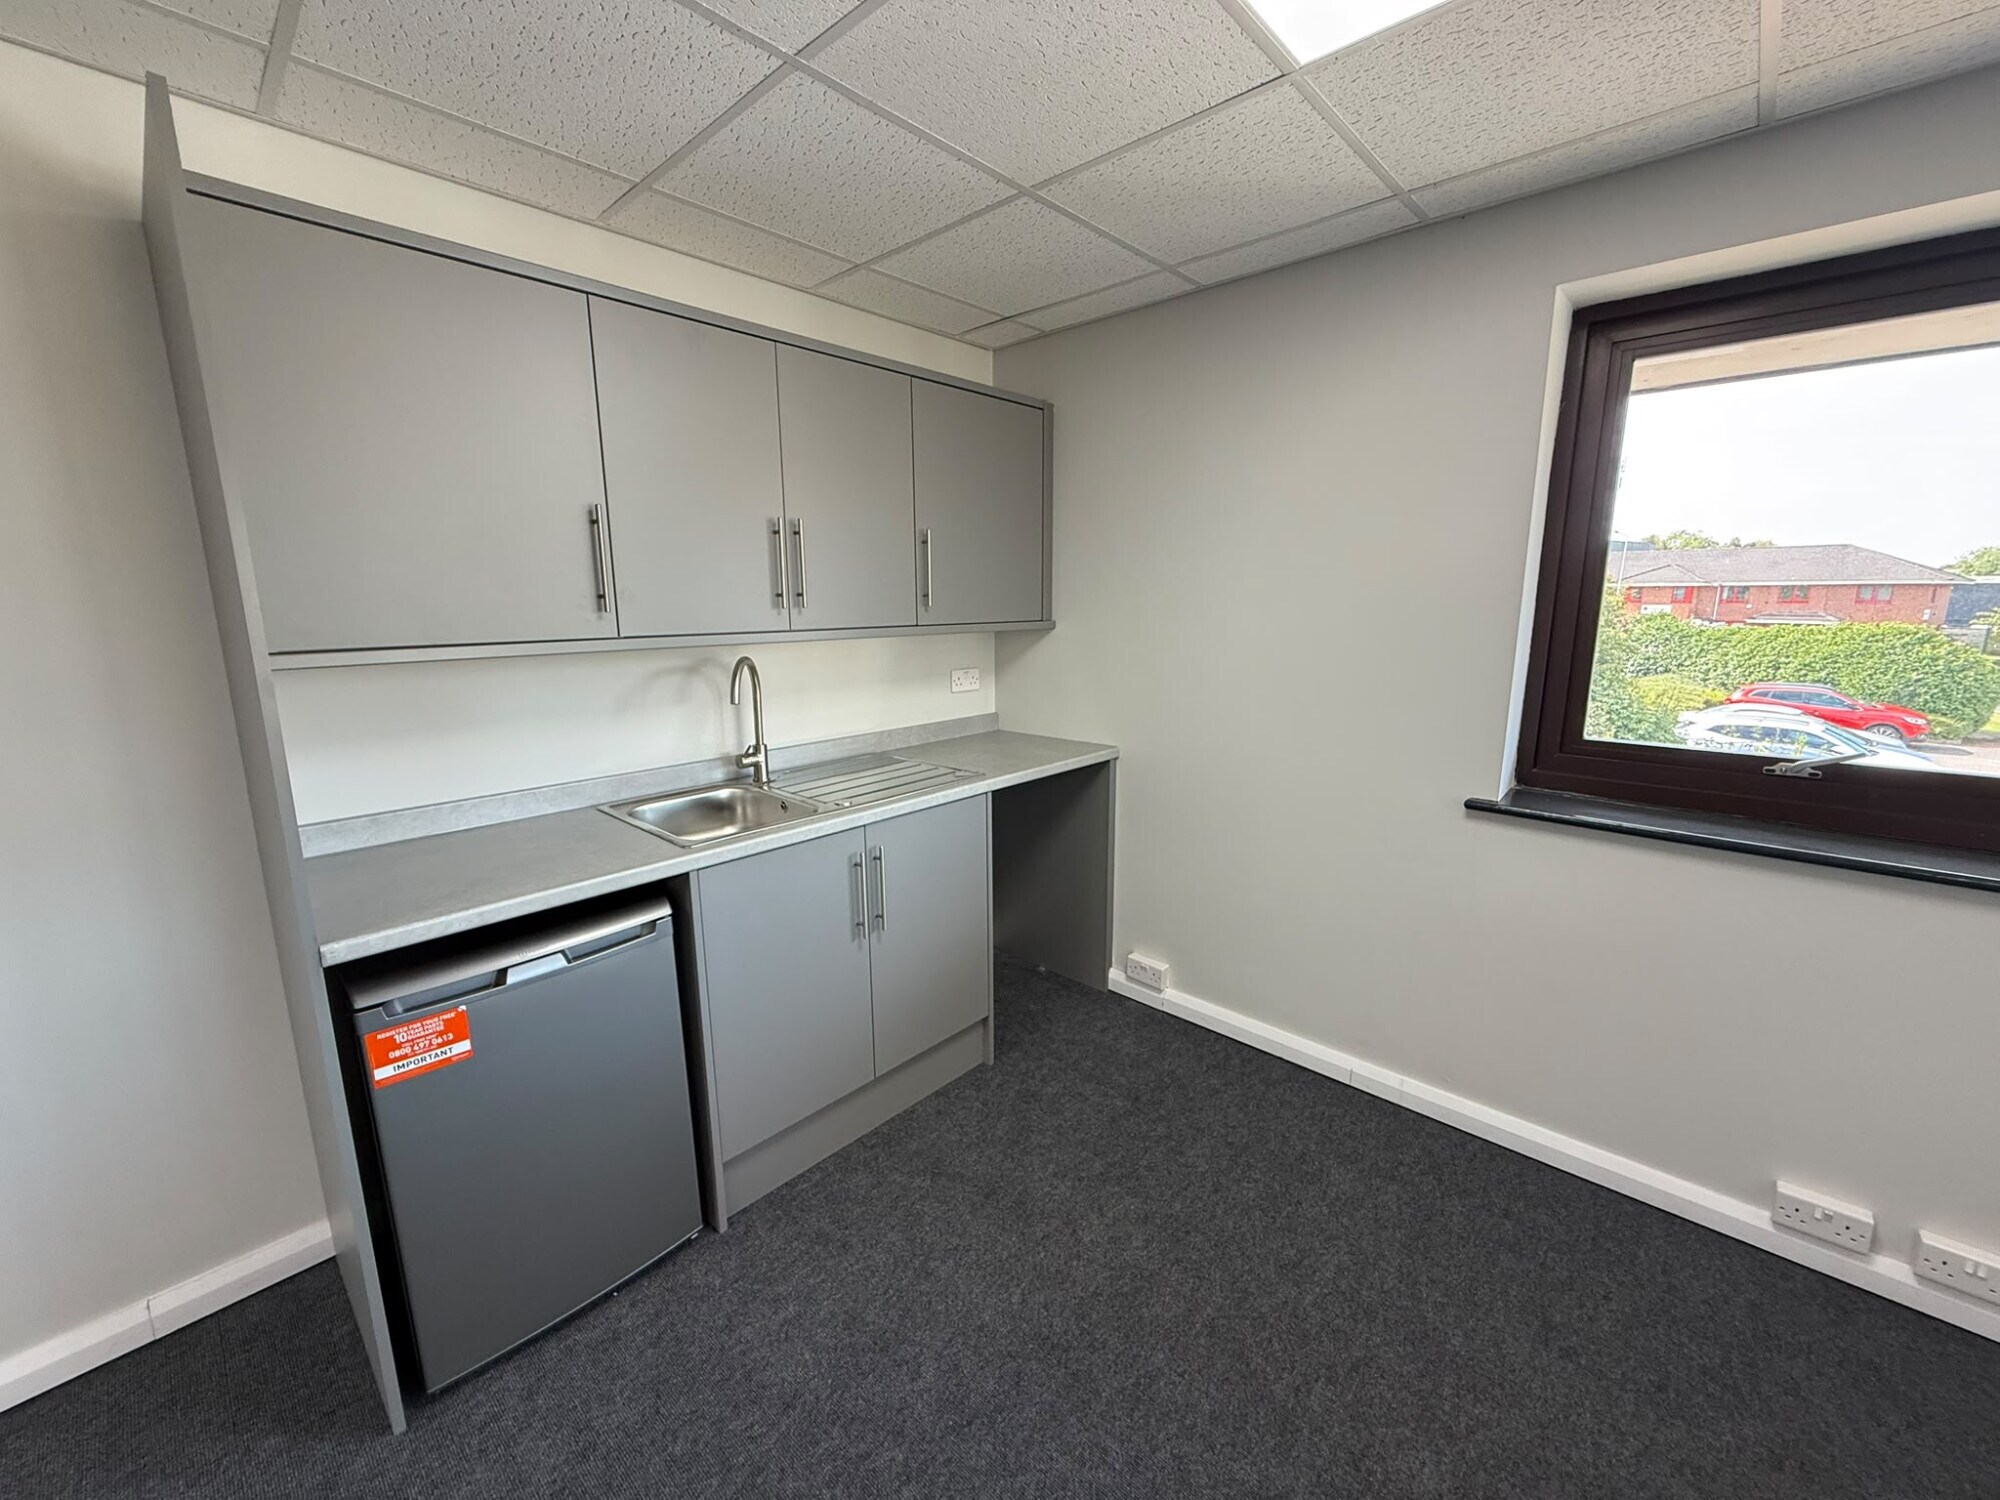


The accommodation comprises the first floor of a modern two-storey self-contained pavilion office building featuring an impressive full-height glazed atrium entrance. Internally, the suite is predominantly open plan, providing a bright, flexible, and efficient workspace. The office has been refurbished throughout and includes carpeted floors, fresh decoration, suspended ceilings with recessed LED lighting, Cat 5 IT networking, air conditioning, and electric heating. Extending to approximately 64 m² (693 ft²), the premises also benefit from secure coded entry and allocated parking, making it an excellent opportunity for businesses seeking high-quality office space in a well-connected and established commercial location.
- Use Class: E
- Open Floor Plan Layout
- Drop Ceilings
- Natural Light
- Open-Plan
- Newly refurbished office suite
- Suspended ceiling with LED lighting
- Partially Built-Out as Standard Office
- Fits 2 - 6 People
- Recessed Lighting
- Demised WC facilities
- Perimeter Trunking
- Flexible open plan layout
| Space | Size | Term | Rental Rate | Space Use | Build-Out | Available |
| 1st Floor | 693 SF | Negotiable | $19.55 /SF/YR $1.63 /SF/MO $13,547 /YR $1,129 /MO | Office | Partial Build-Out | Now |
1st Floor
| Size |
| 693 SF |
| Term |
| Negotiable |
| Rental Rate |
| $19.55 /SF/YR $1.63 /SF/MO $13,547 /YR $1,129 /MO |
| Space Use |
| Office |
| Build-Out |
| Partial Build-Out |
| Available |
| Now |
1st Floor
| Size | 693 SF |
| Term | Negotiable |
| Rental Rate | $19.55 /SF/YR |
| Space Use | Office |
| Build-Out | Partial Build-Out |
| Available | Now |
The accommodation comprises the first floor of a modern two-storey self-contained pavilion office building featuring an impressive full-height glazed atrium entrance. Internally, the suite is predominantly open plan, providing a bright, flexible, and efficient workspace. The office has been refurbished throughout and includes carpeted floors, fresh decoration, suspended ceilings with recessed LED lighting, Cat 5 IT networking, air conditioning, and electric heating. Extending to approximately 64 m² (693 ft²), the premises also benefit from secure coded entry and allocated parking, making it an excellent opportunity for businesses seeking high-quality office space in a well-connected and established commercial location.
- Use Class: E
- Partially Built-Out as Standard Office
- Open Floor Plan Layout
- Fits 2 - 6 People
- Drop Ceilings
- Recessed Lighting
- Natural Light
- Demised WC facilities
- Open-Plan
- Perimeter Trunking
- Newly refurbished office suite
- Flexible open plan layout
- Suspended ceiling with LED lighting
Property Overview
The property is located approximately 3 miles north of Preston City Centre and benefits from excellent motorway connectivity, with easy access to Junction 1 of the M55, Junction 32 of the M6, and Junction 31A of the M6. The surrounding area is home to a range of established occupiers including Zebra Technologies, Royal Mail, Asda, Aldi, B&M, Subway, and Burger King.
- Security System
- Accent Lighting
- Energy Performance Rating - C
- Recessed Lighting
- Air Conditioning
Property Facts


Presented by

Cable Court | Pittman Way
Hmm, there seems to have been an error sending your message. Please try again.
Thanks! Your message was sent.