Your email has been sent.

35470 Pléchâtel 82,150 - 164,300 SF of Industrial Space Available

Some information has been automatically translated.
All Available Spaces(2)
Display Rental Rate as
- Space
- Size
- Term
-
Rental Rate
- Space Use
- Build-Out
- Available
- Space is in Excellent Condition
- Finished Ceilings: 36’1”
- 32 Loading Docks
- Space is in Excellent Condition
- Finished Ceilings: 36’1”
- 32 Loading Docks
| Space | Size | Term | Rental Rate | Space Use | Build-Out | Available |
| Ground | 82,150 SF | 3/6/9 | $6.51 /SF/YR HT-HC $0.54 /SF/MO HT-HC $534,611 /YR HT-HC $44,551 /MO HT-HC | Industrial | - | Now |
| Ground | 82,150 SF | 3/6/9 | $6.51 /SF/YR HT-HC $0.54 /SF/MO HT-HC $534,611 /YR HT-HC $44,551 /MO HT-HC | Industrial | - | Now |
Ground
| Size |
| 82,150 SF |
| Term |
| 3/6/9 |
|
Rental Rate
|
| $6.51 /SF/YR HT-HC $0.54 /SF/MO HT-HC $534,611 /YR HT-HC $44,551 /MO HT-HC |
| Space Use |
| Industrial |
| Build-Out |
| - |
| Available |
| Now |
Ground
| Size |
| 82,150 SF |
| Term |
| 3/6/9 |
|
Rental Rate
|
| $6.51 /SF/YR HT-HC $0.54 /SF/MO HT-HC $534,611 /YR HT-HC $44,551 /MO HT-HC |
| Space Use |
| Industrial |
| Build-Out |
| - |
| Available |
| Now |
Ground
| Size | 82,150 SF |
| Term | 3/6/9 |
|
Rental Rate
|
$6.51 /SF/YR HT-HC |
| Space Use | Industrial |
| Build-Out | - |
| Available | Now |
- Space is in Excellent Condition
- 32 Loading Docks
- Finished Ceilings: 36’1”
Ground
| Size | 82,150 SF |
| Term | 3/6/9 |
|
Rental Rate
|
$6.51 /SF/YR HT-HC |
| Space Use | Industrial |
| Build-Out | - |
| Available | Now |
- Space is in Excellent Condition
- 32 Loading Docks
- Finished Ceilings: 36’1”
Property Overview
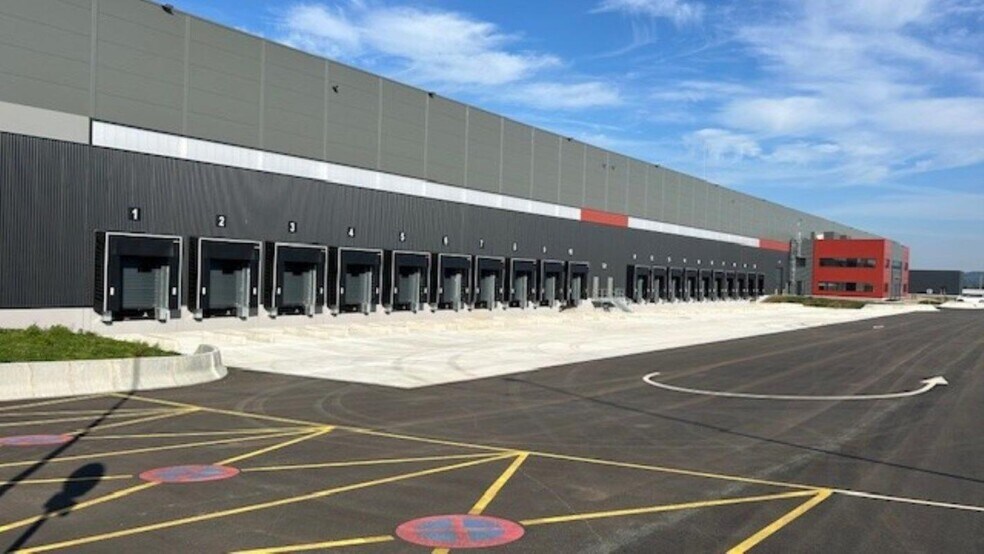
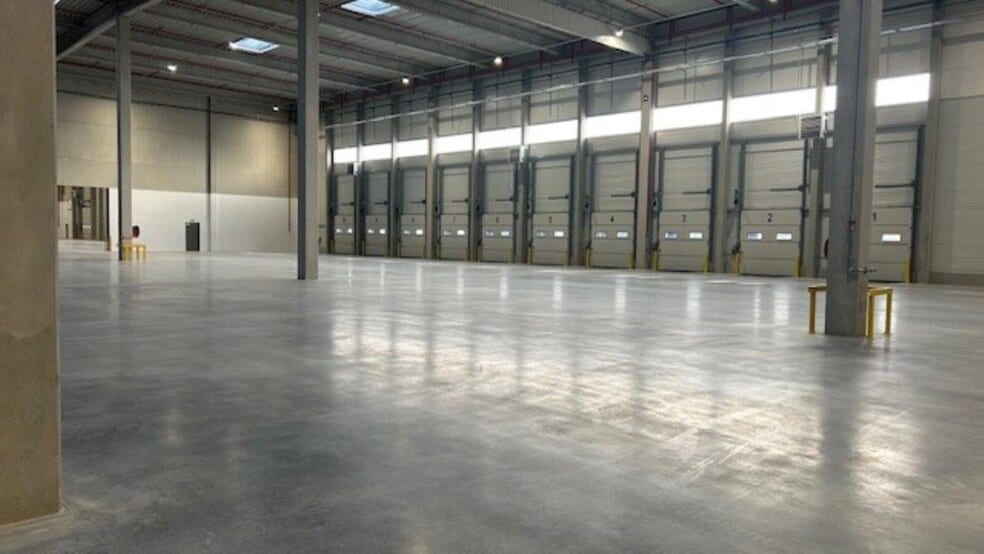
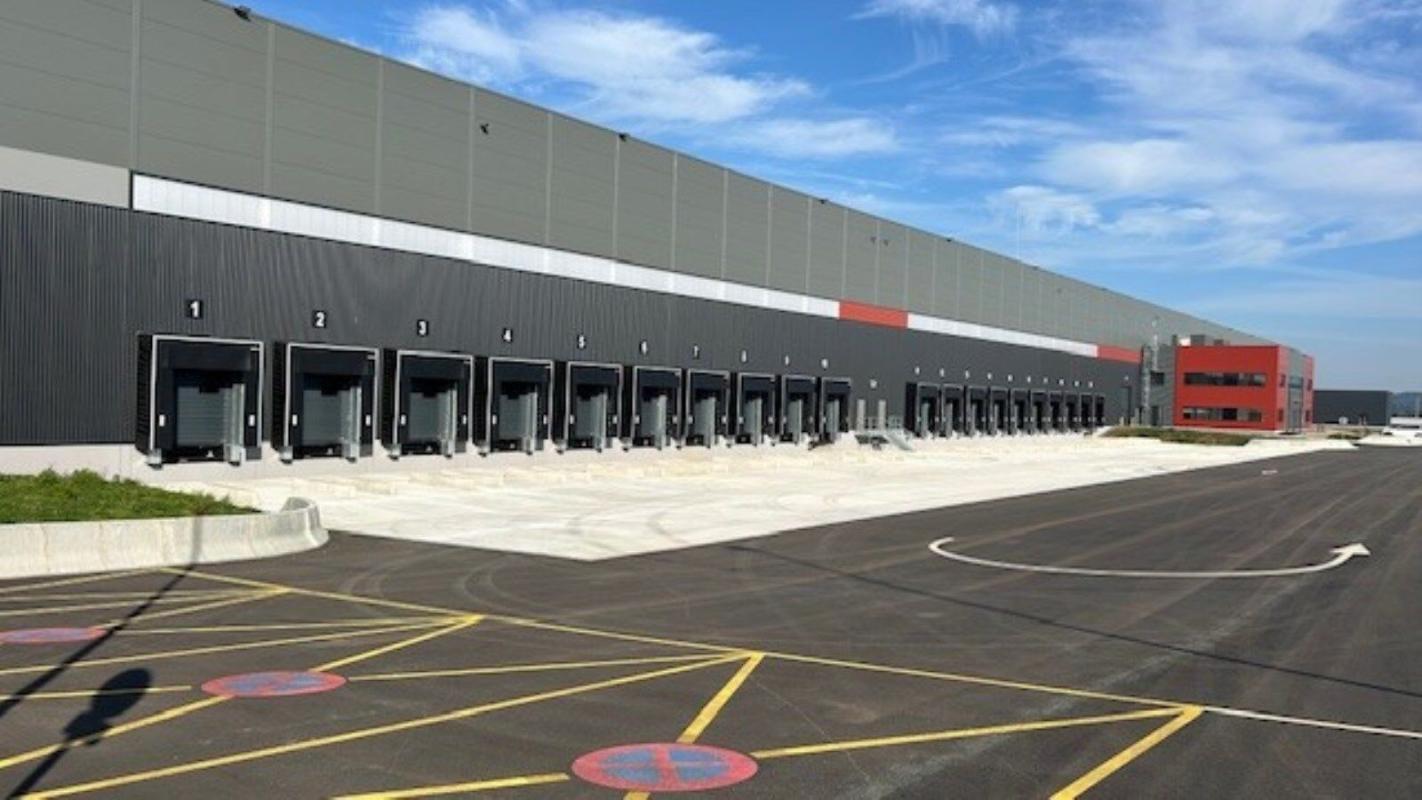
Cushman & Wakefield Rennes is offering a new, next-generation warehouse of 26,850 m² located in Pléchâtel (35), 28 km south of Rennes. ICPE 1015 (E) Clear height: 11 m 36 doors Immediate availability **Class A Warehouse** - Photovoltaic panels on the roof - Warehouse: 26,848 m², divisible starting from 11,584 m² **Office Space** - 624 m² on the first floor - Elevator - LED lighting - Heat pump heating **Warehouse Details** - Total warehouse area: 25,756 m² - Cell 1 & 2 dimensions: L 106 x W 70 m - Cell 3 & 4 dimensions: L 106 x W 52 m - Pallet capacity for a small cell: 7,900 pallets - Double cladding - Concrete structure and framework - 2 charging rooms - Clear height: 11 m - 32 docks (with hydraulic levelers) - 2 ground-level access points - Floor load capacity: 5t/m² - Parking: 80 spaces for light vehicles, 6 spaces for heavy vehicles - ICPE compliance: 1510 (E), 4755 (A), 2925 (D), 2910 (DC) - Sprinkler system: ESFR (NFPA standard) - BREEAM Excellent certification - LED lighting (motion detection) - Solar panels - Heat pump heating **Land Details** - Total land area: 57,459 m²
Industrial Facility Facts

-
Cushman & Wakefield Rennes

Presented by
"35470 Pléchâtel"
Hmm, there seems to have been an error sending your message. Please try again.
Thanks! Your message was sent.