Your email has been sent.

22440 Ploufragan 17,760 SF Flex Building $1,110,462 ($62.52/SF)


Some information has been automatically translated.
Taxes & Operating Expenses (Actual - 2026) |
Annual | Annual Per SF |
|---|---|---|
| Property Tax |
$5,079

|
$0.17
|
| Office Tax |
-
|
-
|
| Operating Expenses |
-
|
-
|
| Total Expenses |
$5,079
|
$0.17
|
Taxes & Operating Expenses (Actual - 2026)
| Property Tax | |
|---|---|
| Annual | $5,079 |
| Annual Per SF | $0.17 |
| Office Tax | |
|---|---|
| Annual | - |
| Annual Per SF | - |
| Operating Expenses | |
|---|---|
| Annual | - |
| Annual Per SF | - |
| Total Expenses | |
|---|---|
| Annual | $5,079 |
| Annual Per SF | $0.17 |
Property Facts
| Price | $1,110,462 | Sale Type | Owner User |
| Price Per SF | $62.52 | Property Type | Flex |
| Agency Fee | 7.00% of sale price | Rentable Building Area | 10,000 - 60,000 SF |
| Price | $1,110,462 |
| Price Per SF | $62.52 |
| Agency Fee | 7.00% of sale price |
| Sale Type | Owner User |
| Property Type | Flex |
| Rentable Building Area | 10,000 - 60,000 SF |
About PLOUFRAGAN, CDA 22440
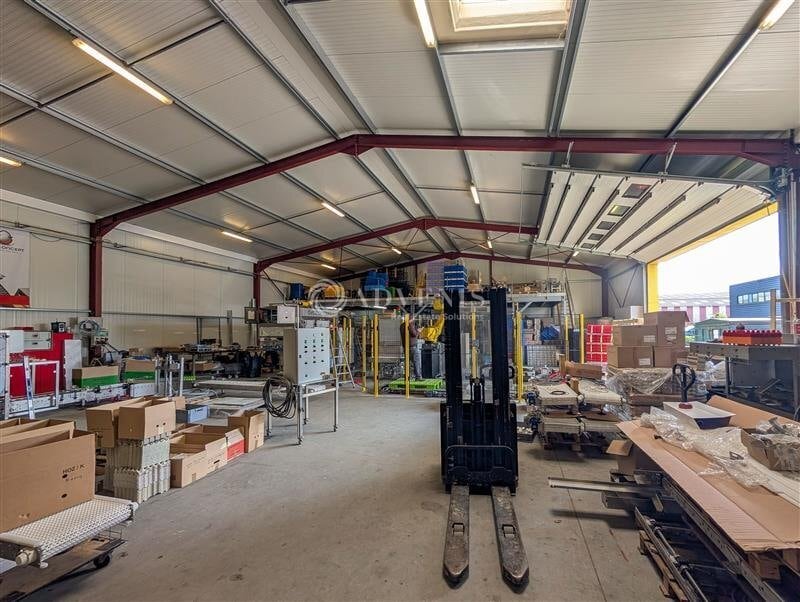
Advenis Conseil & Transaction offers for sale a real estate complex located in the Châtelets industrial zone in Ploufragan, in close proximity to Saint-Brieuc and major transportation routes. Situated on a 4,000 m² plot of land, this complex consists of two independent industrial buildings with a total built area of approximately 1,650 m². The first building, with a total area of 1,150 m², includes approximately 870 m² of workshop/storage space and 280 m² of office and social areas arranged over two levels. The second building offers approximately 500 m² of workshop/storage space. Both buildings are fully insulated and equipped with multiple sectional doors, facilitating access for delivery vehicles. The minimum clearance height under the beams of 5.0 meters allows for storage or the installation of a mezzanine. The site is fully enclosed and secured, featuring two separate access gates, heavy-duty roadways allowing for truck maneuvering, and a large number of parking spaces for passenger vehicles. For additional information or to schedule a site visit, feel free to contact us. Our advisors are available to assist you. - Roofing: Insulated steel sheeting (Building 1) / Sandwich panels (Building 2) - Structure: Metal framework - Exterior walls: Double-skin cladding (Building 1) / Sandwich panels (Building 2) - Flooring: Concrete slab - Ground-level doors: 1 motorized (Building 1) / 2 motorized (Building 2) - Free height under beams: Minimum 5.0 m - Offices: Arranged over two levels - Office heating: Electric radiators - Social areas: Kitchenette, locker rooms, restrooms - Land: Enclosed, approximately 4,000 m² - Truck access: Heavy-duty roadways, dual entry/exit access
Space Availability
- Space
- Size
- Space Use
- Build-Out
- Available
- Ground - A
- 12,378 SF
- Flex
- -
- Now


| Space | Size | Space Use | Build-Out | Available |
| Ground - A | 12,378 SF | Flex | - | Now |
| Ground - B | 5,382 SF | Flex | - | Now |
Ground - A
| Size |
| 12,378 SF |
| Space Use |
| Flex |
| Build-Out |
| - |
| Available |
| Now |
Ground - B
| Size |
| 5,382 SF |
| Space Use |
| Flex |
| Build-Out |
| - |
| Available |
| Now |
Ground - B
| Size | 5,382 SF |
| Space Use | Flex |
| Build-Out | - |
| Available | Now |
-
ADVENIS REAL ESTATE SOLUTIONS RENNES


Presented by
"22440 Ploufragan"
Hmm, there seems to have been an error sending your message. Please try again.
Thanks! Your message was sent.