Your email has been sent.

29000 Quimper 2,045 SF of Office Space Available

Some information has been automatically translated.
All Available Space(1)
Display Rental Rate as
- Space
- Size
- Term
-
Rental Rate
- Space Use
- Build-Out
- Available
-
Property Tax: $1.77 /SF/YR $0.15 /SF/MO $3,619 /YR $301.60 /MO
| Space | Size | Term | Rental Rate | Space Use | Build-Out | Available |
| Ground | 2,045 SF | Negotiable | $30.83 /SF/YR HT-HC $2.57 /SF/MO HT-HC $63,044 /YR HT-HC $5,254 /MO HT-HC | Office | - | Now |
Ground
| Size |
| 2,045 SF |
| Term |
| Negotiable |
|
Rental Rate
|
| $30.83 /SF/YR HT-HC $2.57 /SF/MO HT-HC $63,044 /YR HT-HC $5,254 /MO HT-HC |
| Space Use |
| Office |
| Build-Out |
| - |
| Available |
| Now |
Ground
| Size | 2,045 SF |
| Term | Negotiable |
|
Rental Rate
|
$30.83 /SF/YR HT-HC |
| Space Use | Office |
| Build-Out | - |
| Available | Now |
-
Property Tax: $1.77 /SF/YR $0.15 /SF/MO $3,619 /YR $301.60 /MO
Property Overview
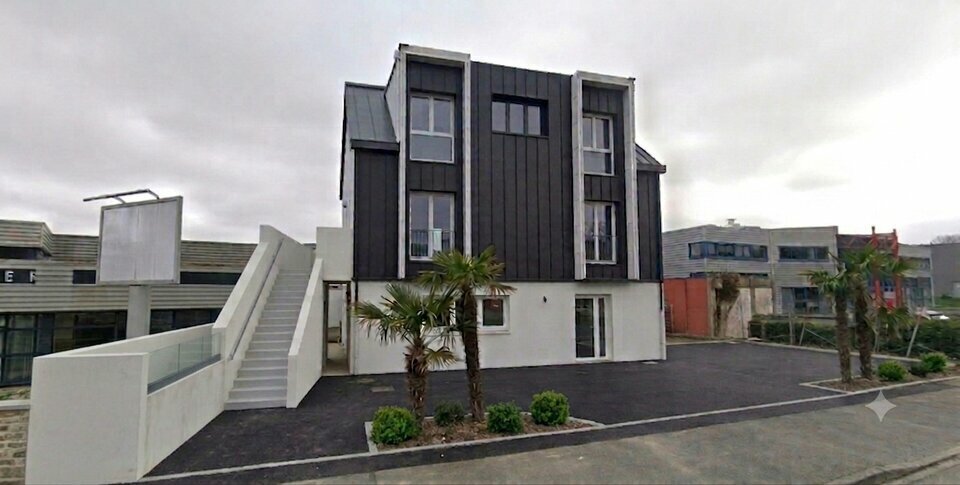
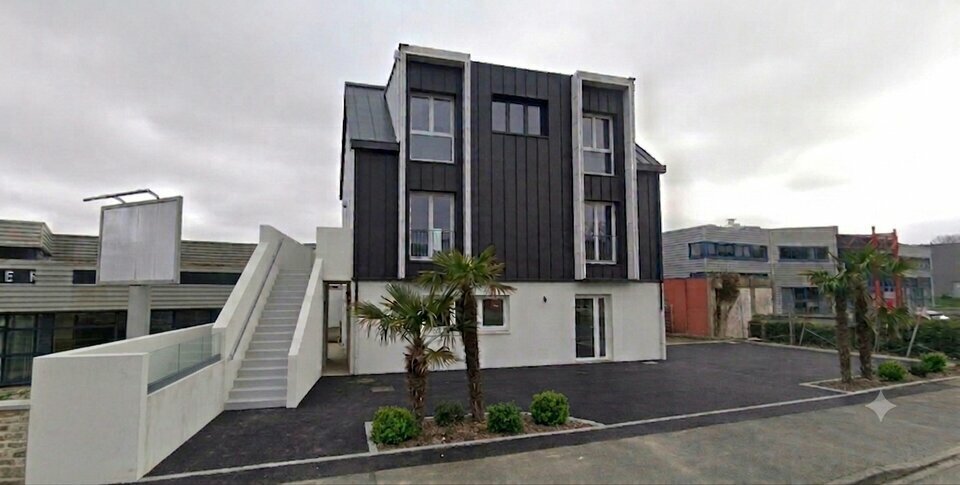
A passive office space in the heart of the Gourvily ZAC in Quimper Nord. Discover this exceptional property, fully owned, located at 60 Route du Loch, on one of the city's busiest thoroughfares. Enjoy optimal visibility in a neighborhood where economic dynamism meets accessibility. A building redesigned for excellence Acquired in 2021, this former residential building underwent an ambitious structural renovation to transform into a contemporary office complex, combining performance and sustainability. Classified as a passive building, it offers unparalleled thermal comfort year-round while ensuring perfect control over energy costs. A rare opportunity on the market. Optimized spaces across three levels With a total area of 190.13 m², this property is spread across three levels, each designed to adapt to your professional needs: - Ground floor: Two distinct spaces totaling 90.01 m², extended by a private rear terrace of approximately 53 m², ideal for relaxation or informal meetings. - 1st floor: A bright 54.33 m² space, also featuring access to a terrace of approximately 47 m², perfect for an open-plan office or individual workspaces. - 2nd floor: An attic space of 45.79 m² (floor area), ideal for executive offices or a private meeting room. High-end, turnkey features Delivered fully equipped—floors, paint, lighting, and sanitary facilities—this property allows you to move in without delay. The IT network is pre-wired and ready for immediate use. Outside, the terraces on the ground floor and 1st floor provide a pleasant setting for breaks or team interactions. For parking, six private spaces are available, including two equipped. Energy Performance Certificate (EPC) in progress.
Property Facts
-
L'Immobiliere D'Entreprise - Quimper

Presented by
"29000 Quimper"
Hmm, there seems to have been an error sending your message. Please try again.
Thanks! Your message was sent.