Log In/Sign Up
Your email has been sent.

Radcliffe Rd 2,062 SF Flex Condo Unit Offered at $315,863 in Southampton SO14 0PH

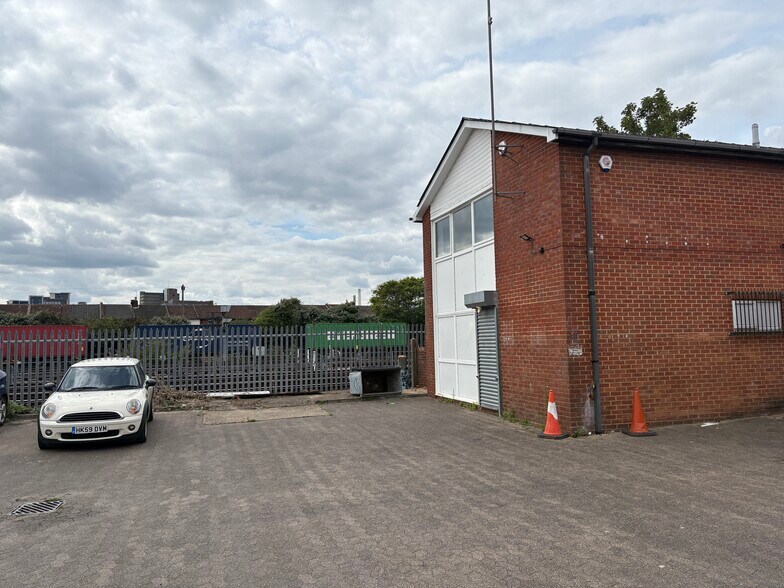

Investment Highlights
- Modern 1st Floor Offices & Spacious Workshop
- Suits Various Users
- EPC rating C72
- Excellent Car Parking
- Recently Refurbished
- Rateable Value of the property is £19,750
Executive Summary
A two storey business unit within Radcliffe Court which is located on Radcliffe Road, just off the A3024 Northam Road, one of the main approaches into Southampton from the east. The property is approximately 1 mile from Southampton city centre and provides straightforward access to Junction 7 of the M27. The location is well placed for nearby commercial areas including Northam Industrial Estate, Mount Pleasant Industrial Estate, and the ongoing Meridian Waterside residential development along the River Itchen.
1 Unit Available
- Unit
- Unit Size
- Condo Use
- Price
- NOI


| Sale Type | Owner User | Tenure | Freehold |
| No. Parking Spaces | 8 |
| Sale Type | Owner User |
| No. Parking Spaces | 8 |
| Tenure | Freehold |
Description
Unit 9 is a recently refurbished two storey workshop / office building, within the secure and popular Radcliffe Court business park. The ground floor comprises a spacious workshop with kitchenette. The workshop is currently partitioned into two rooms but can be simply reinstated to open plan. The first floor comprises well appointed offices, a kitchenette and two WCs.
Ceiling height in the workshop is 2.45m. There are roller shutter doors (2.05 high, 2.8 wide).
The property benefits from 3 phase power, LED lighting, epoxy resin flooring, a security alarm, gas central heating and modern office facilities.
There is space to park 8 cars within the allocated parking spaces and building apron. There are 2 WCs and 2 kitchenettes.
Ceiling height in the workshop is 2.45m. There are roller shutter doors (2.05 high, 2.8 wide).
The property benefits from 3 phase power, LED lighting, epoxy resin flooring, a security alarm, gas central heating and modern office facilities.
There is space to park 8 cars within the allocated parking spaces and building apron. There are 2 WCs and 2 kitchenettes.
Sale Notes
Unconditional offers are invited in excess of £235,000 for the Freehold
| Unit | Unit Size | Condo Use | Price | NOI |
| Unit 9 | 2,062 SF | Flex | $315,863 ($153.18/SF) | - |
Unit 9
| Unit Size |
| 2,062 SF |
| Condo Use |
| Flex |
| Price |
| $315,863 ($153.18/SF) |
| NOI |
| - |
1 of 11
Videos
Matterport 3D Exterior
Matterport 3D Tour
Photos
Street View
Street
Map
Unit 9
| Unit Size | 2,062 SF |
| Condo Use | Flex |
| Price | $315,863 ($153.18/SF) |
| NOI | - |
| Sale Type | Owner User |
| No. Parking Spaces | 8 |
| Tenure | Freehold |
| Description | |
| Unit 9 is a recently refurbished two storey workshop / office building, within the secure and popular Radcliffe Court business park. The ground floor comprises a spacious workshop with kitchenette. The workshop is currently partitioned into two rooms but can be simply reinstated to open plan. The first floor comprises well appointed offices, a kitchenette and two WCs. <br> <br> Ceiling height in the workshop is 2.45m. There are roller shutter doors (2.05 high, 2.8 wide). <br> <br> The property benefits from 3 phase power, LED lighting, epoxy resin flooring, a security alarm, gas central heating and modern office facilities. <br> <br> There is space to park 8 cars within the allocated parking spaces and building apron. There are 2 WCs and 2 kitchenettes.</li></ul> | |
| Sale Notes | |
| Unconditional offers are invited in excess of £235,000 for the Freehold</li></ul> |
Property Facts Sale Pending
The following property facts and amenities apply to the entire building. Details for individual condo units may vary and are listed in the unit information above.
| Total Building Size | 5,252 SF | Typical Floor Size | 2,000 SF |
| Property Type | Flex (Condo) | Year Built | 1990 |
| Property Subtype | Light Distribution | Lot Size | 0.23 AC |
| Building Class | B | Parking Ratio | 2.66/1,000 SF |
| Floors | 2 |
| Total Building Size | 5,252 SF |
| Property Type | Flex (Condo) |
| Property Subtype | Light Distribution |
| Building Class | B |
| Floors | 2 |
| Typical Floor Size | 2,000 SF |
| Year Built | 1990 |
| Lot Size | 0.23 AC |
| Parking Ratio | 2.66/1,000 SF |
Amenities
- Fenced Lot
- Security System
- Storage Space
1 1

1 of 4
Videos
Matterport 3D Exterior
Matterport 3D Tour
Photos
Street View
Street
Map

1 of 1

Presented by
Radcliffe Rd
Already a member? Log In
Hmm, there seems to have been an error sending your message. Please try again.
Thanks! Your message was sent.