Log In/Sign Up
Your email has been sent.
Moses Lake Commerce Center Moses Lake, WA 98837 110,000 - 692,498 SF of Industrial Space Available
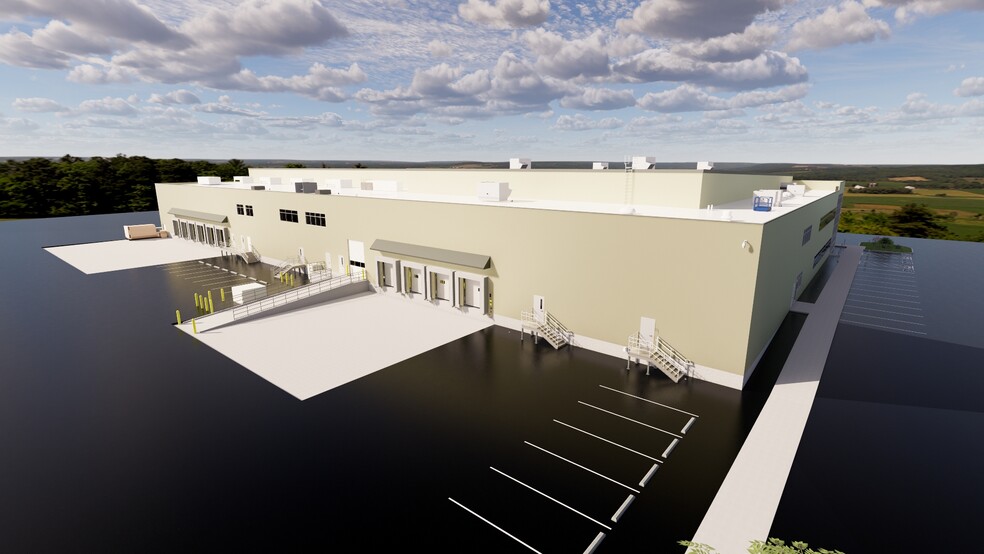
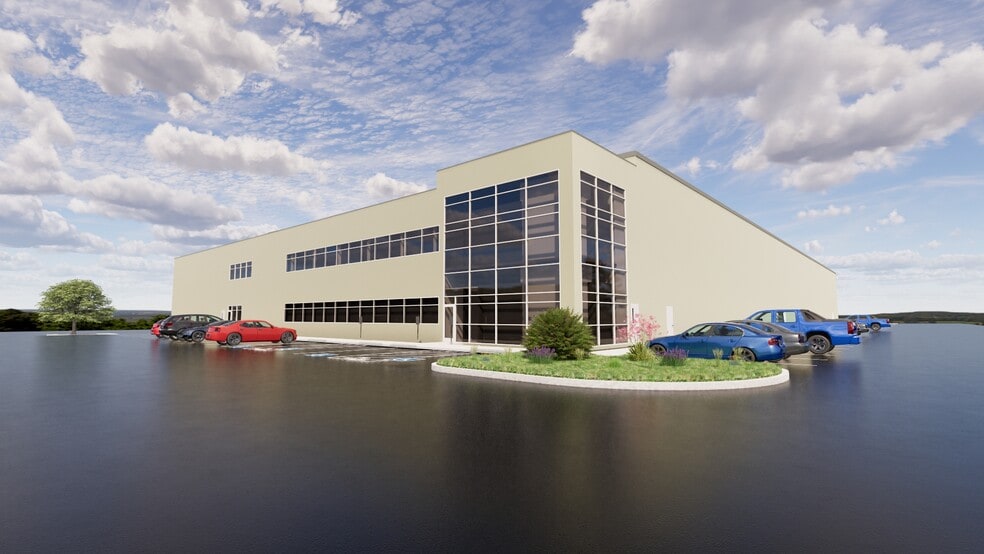

Park Highlights
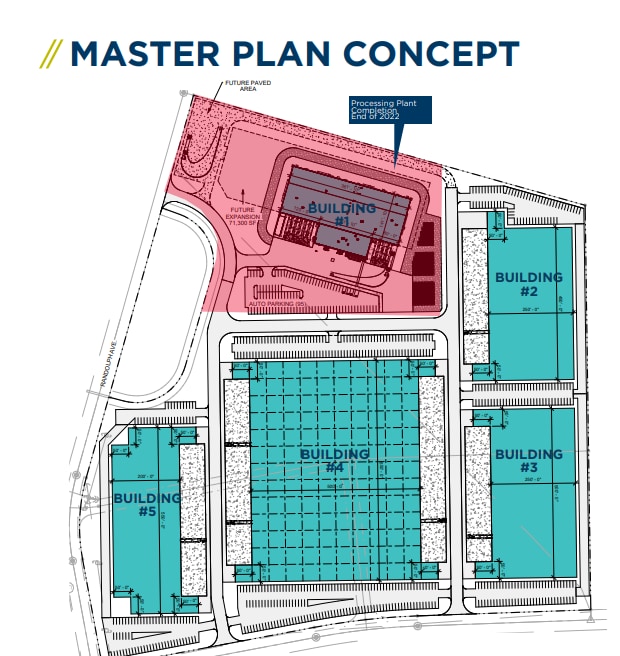

- Five planned buildings with sizes ranging from approximately 110,000 SF to 334,998 SF (divisible).
- Located in Opportunity Zone #108 near Grant County International Airport.
Park Facts
| Total Space Available | 692,498 SF | Park Type | Industrial Park |
| Total Space Available | 692,498 SF |
| Park Type | Industrial Park |
All Available Spaces(4)
Display Rental Rate as
Moses Lake Commerce Center
5000 Randolph Rd - Building 5
110,000 SF
|
Upon Request
Upon Request
Upon Request
Upon Request
Upon Request
Upon Request
Building Type/Class
Industrial/B
Building Subtype
Food Processing
Building Size
110,000 SF
Lot Size
9.24 AC
Year Built
2028
Construction
Reinforced Concrete
Clear Height
36’
Drive In Bays
2
Dock Doors
22
Power Supply
Amps: 600-1,200 Phase: 3
Zoning
H-I - Heavy Industrial
- Space
- Size
- Term
- Rental Rate
- Space Use
- Build-Out
- Available
Build to suit space with 1 or 2 tenants.
- 22 Loading Docks
- Clear height: 36 feet.
| Space | Size | Term | Rental Rate | Space Use | Build-Out | Available |
| 1st Floor | 110,000 SF | Negotiable | Upon Request Upon Request Upon Request Upon Request | Industrial | Shell Space | March 01, 2028 |
Moses Lake Commerce Center
5000 Randolph Rd - Building 5
110,000 SF
|
Upon Request
Upon Request
Upon Request
Upon Request
Upon Request
Upon Request
Building Type/Class
Industrial/B
Building Subtype
Food Processing
Building Size
110,000 SF
Lot Size
9.24 AC
Year Built
2028
Construction
Reinforced Concrete
Clear Height
36’
Drive In Bays
2
Dock Doors
22
Power Supply
Amps: 600-1,200 Phase: 3
Zoning
H-I - Heavy Industrial
5000 Randolph Rd - 1st Floor
Size
110,000 SF
Term
Negotiable
Rental Rate
Upon Request
Upon Request
Upon Request
Upon Request
Space Use
Industrial
Build-Out
Shell Space
Available
March 01, 2028
Moses Lake Commerce Center
5000 Randolph Rd - Building 2
117,500 SF
|
Upon Request
Upon Request
Upon Request
Upon Request
Upon Request
Upon Request
Building Type/Class
Industrial/A
Building Subtype
Warehouse
Building Size
117,500 SF
Lot Size
8.70 AC
Year Built
2024
Construction
Reinforced Concrete
Clear Height
36’
Dock Doors
22
Power Supply
Amps: 600 Phase: 3
Zoning
H-I - Heavy Industrial
- Space
- Size
- Term
- Rental Rate
- Space Use
- Build-Out
- Available
Build to suit space with 1 or 2 tenants.
- 22 Loading Docks
- Clear height: 36 feet.
| Space | Size | Term | Rental Rate | Space Use | Build-Out | Available |
| 1st Floor | 117,500 SF | Negotiable | Upon Request Upon Request Upon Request Upon Request | Industrial | Shell Space | Now |
Moses Lake Commerce Center
5000 Randolph Rd - Building 2
117,500 SF
|
Upon Request
Upon Request
Upon Request
Upon Request
Upon Request
Upon Request
Building Type/Class
Industrial/A
Building Subtype
Warehouse
Building Size
117,500 SF
Lot Size
8.70 AC
Year Built
2024
Construction
Reinforced Concrete
Clear Height
36’
Dock Doors
22
Power Supply
Amps: 600 Phase: 3
Zoning
H-I - Heavy Industrial
5000 Randolph Rd - 1st Floor
Size
117,500 SF
Term
Negotiable
Rental Rate
Upon Request
Upon Request
Upon Request
Upon Request
Space Use
Industrial
Build-Out
Shell Space
Available
Now
Moses Lake Commerce Center
5000 Randolph Rd - Building 3
130,000 SF
|
Upon Request
Upon Request
Upon Request
Upon Request
Upon Request
Upon Request
Building Type/Class
Industrial/B
Building Subtype
Food Processing
Building Size
130,000 SF
Lot Size
9.24 AC
Year Built
2028
Construction
Steel
Clear Height
36’
Drive In Bays
2
Dock Doors
20
Power Supply
Phase: 3
Zoning
H-I - Heavy Industrial
- Space
- Size
- Term
- Rental Rate
- Space Use
- Build-Out
- Available

Build to suit space with 1 or 2 tenants.
- 22 Loading Docks
- Clear height: 36 feet.
| Space | Size | Term | Rental Rate | Space Use | Build-Out | Available |
| 1st Floor | 130,000 SF | Negotiable | Upon Request Upon Request Upon Request Upon Request | Industrial | Shell Space | March 01, 2028 |
Moses Lake Commerce Center
5000 Randolph Rd - Building 3
130,000 SF
|
Upon Request
Upon Request
Upon Request
Upon Request
Upon Request
Upon Request
Building Type/Class
Industrial/B
Building Subtype
Food Processing
Building Size
130,000 SF
Lot Size
9.24 AC
Year Built
2028
Construction
Steel
Clear Height
36’
Drive In Bays
2
Dock Doors
20
Power Supply
Phase: 3
Zoning
H-I - Heavy Industrial
5000 Randolph Rd - 1st Floor
Size
130,000 SF
Term
Negotiable
Rental Rate
Upon Request
Upon Request
Upon Request
Upon Request
Space Use
Industrial
Build-Out
Shell Space
Available
March 01, 2028
Moses Lake Commerce Center
5000 Randolph Rd - Building 4
334,998 SF
|
Upon Request
Upon Request
Upon Request
Upon Request
Upon Request
Upon Request
Building Type/Class
Industrial/B
Building Subtype
Food Processing
Building Size
334,998 SF
Year Built
2029
Construction
Reinforced Concrete
Clear Height
36’
Drive In Bays
2
Dock Doors
34
Power Supply
Amps: 1,200 Phase: 3
Zoning
H-I - Heavy Industrial
- Space
- Size
- Term
- Rental Rate
- Space Use
- Build-Out
- Available

Build to suit space with up to 4 tenants.
- 36 Loading Docks
- Clear height: 36 feet.
| Space | Size | Term | Rental Rate | Space Use | Build-Out | Available |
| 1st Floor | 334,998 SF | Negotiable | Upon Request Upon Request Upon Request Upon Request | Industrial | Shell Space | March 01, 2029 |
Moses Lake Commerce Center
5000 Randolph Rd - Building 4
334,998 SF
|
Upon Request
Upon Request
Upon Request
Upon Request
Upon Request
Upon Request
Building Type/Class
Industrial/B
Building Subtype
Food Processing
Building Size
334,998 SF
Year Built
2029
Construction
Reinforced Concrete
Clear Height
36’
Drive In Bays
2
Dock Doors
34
Power Supply
Amps: 1,200 Phase: 3
Zoning
H-I - Heavy Industrial
5000 Randolph Rd - 1st Floor
Size
334,998 SF
Term
Negotiable
Rental Rate
Upon Request
Upon Request
Upon Request
Upon Request
Space Use
Industrial
Build-Out
Shell Space
Available
March 01, 2029
1 of 1
Videos
Matterport 3D Exterior
Matterport 3D Tour
Photos
Street View
Street
Map
5000 Randolph Rd - 1st Floor
| Size | 110,000 SF |
| Term | Negotiable |
| Rental Rate | Upon Request |
| Space Use | Industrial |
| Build-Out | Shell Space |
| Available | March 01, 2028 |
Build to suit space with 1 or 2 tenants.
- 22 Loading Docks
- Clear height: 36 feet.
1 of 1
Videos
Matterport 3D Exterior
Matterport 3D Tour
Photos
Street View
Street
Map
5000 Randolph Rd - 1st Floor
| Size | 117,500 SF |
| Term | Negotiable |
| Rental Rate | Upon Request |
| Space Use | Industrial |
| Build-Out | Shell Space |
| Available | Now |
Build to suit space with 1 or 2 tenants.
- 22 Loading Docks
- Clear height: 36 feet.
1 of 1
Videos
Matterport 3D Exterior
Matterport 3D Tour
Photos
Street View
Street
Map
5000 Randolph Rd - 1st Floor
| Size | 130,000 SF |
| Term | Negotiable |
| Rental Rate | Upon Request |
| Space Use | Industrial |
| Build-Out | Shell Space |
| Available | March 01, 2028 |
Build to suit space with 1 or 2 tenants.
- 22 Loading Docks
- Clear height: 36 feet.
1 of 1
Videos
Matterport 3D Exterior
Matterport 3D Tour
Photos
Street View
Street
Map
5000 Randolph Rd - 1st Floor
| Size | 334,998 SF |
| Term | Negotiable |
| Rental Rate | Upon Request |
| Space Use | Industrial |
| Build-Out | Shell Space |
| Available | March 01, 2029 |
Build to suit space with up to 4 tenants.
- 36 Loading Docks
- Clear height: 36 feet.
Park Overview
ALL BUILDINGS SERVICED BY GRANT COUNTY PUD, PROVIDER OF THE LOWEST ELECTRICAL RATES IN THE COUNTRY (AMPLE CAPACITY). ALL BUILDINGS SERVICED WITH HEAVY INDUSTRIAL WATER, SEWER, GAS, AND FIOS. ALL BUILDINGS DELIVERED FOR OCCUPANCY 10-12 MONTHS AFTER LEASE EXECUTION.
1 1
Not walkable
10/100
Exceptionally drivable
100/100
Fairly bikeable
40/100



1 of 6
Videos
Matterport 3D Exterior
Matterport 3D Tour
Photos
Street View
Street
Map
1 of 1
