Your email has been sent.

Reads Rd 1,279 SF of Industrial Space Available in Stoke On Trent ST4 2RL

Highlights
- Allocated Car Parking / Loading Area
- Staff Welfare Facilities
- Three Phase Electricity Supply (not tested)
Features
All Available Space(1)
Display Rental Rate as
- Space
- Size
- Term
- Rental Rate
- Space Use
- Build-Out
- Available


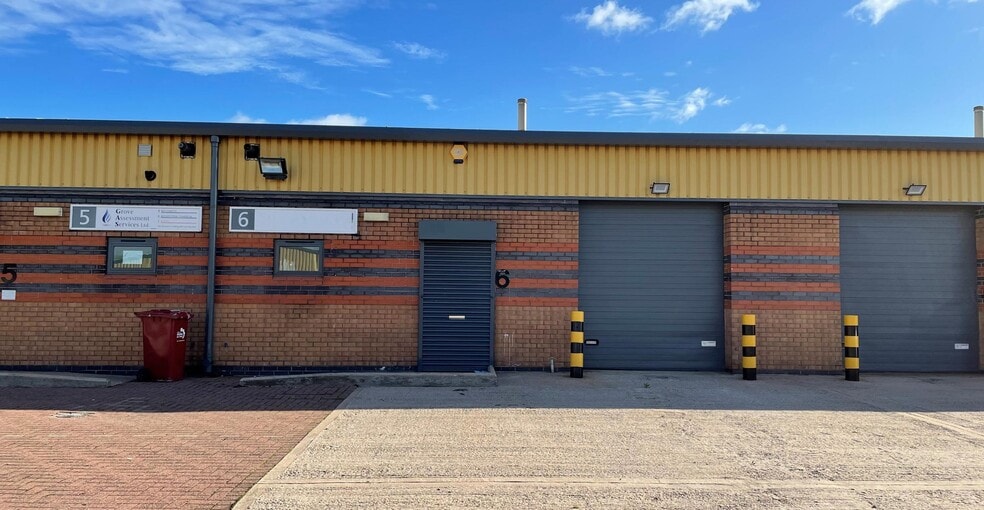
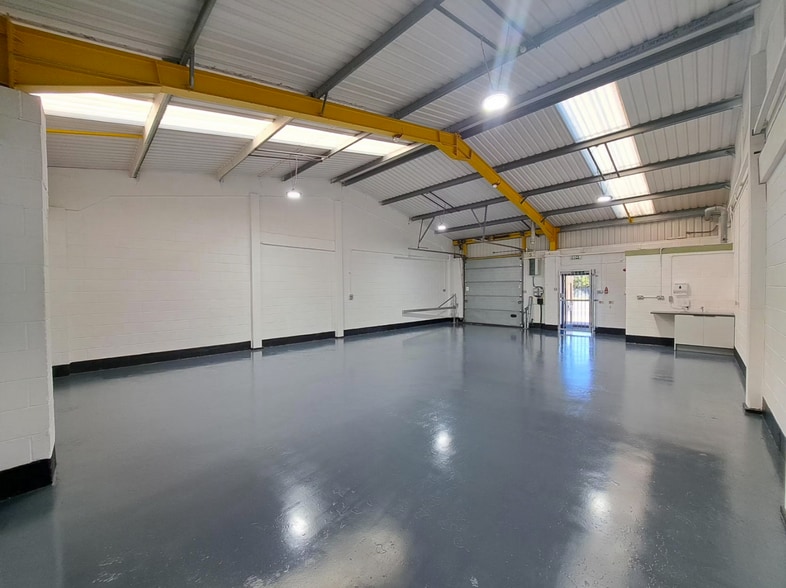
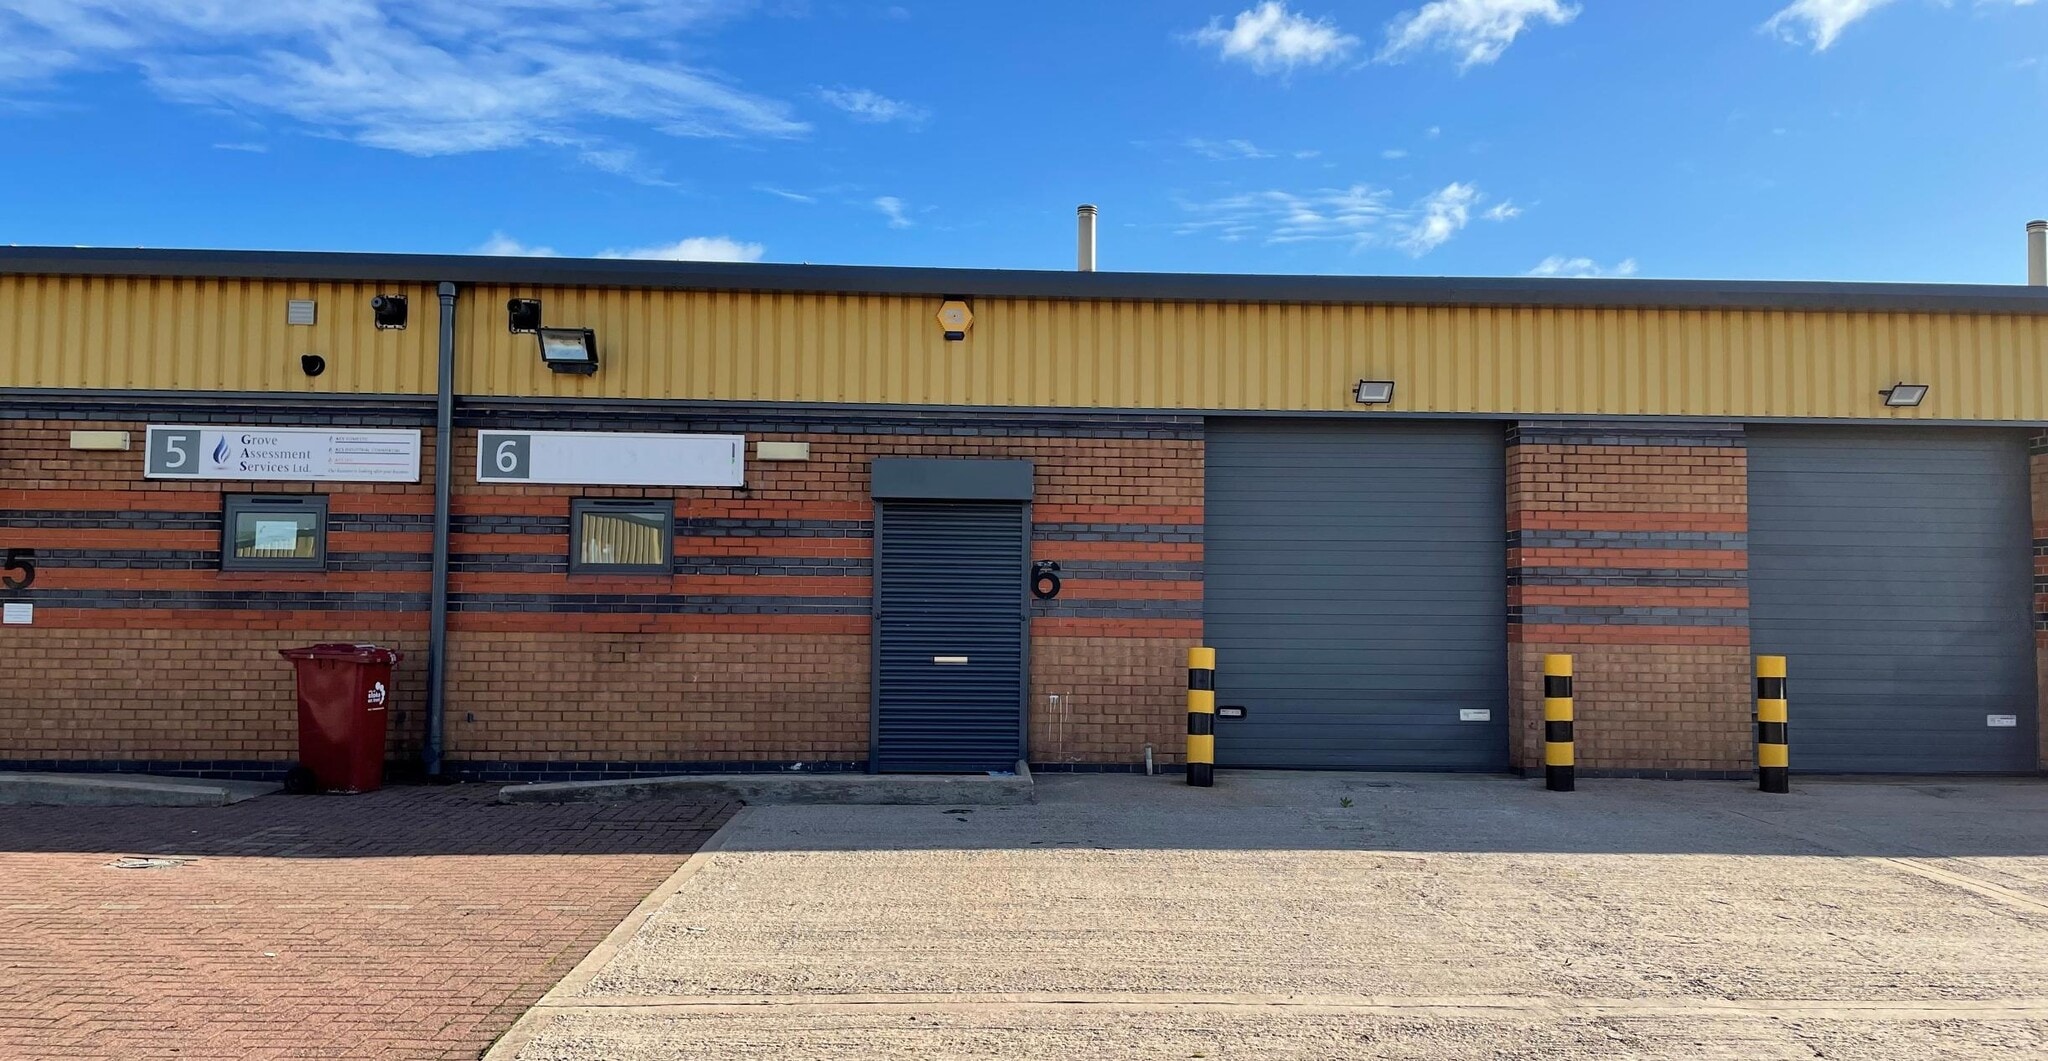
The accommodation comprises a mid-terrace industrial/workspace unit providing 1,279 sq ft (118.83 sq m) of gross internal area. The unit is accessed via a manual roller shutter loading door from a dedicated forecourt and benefits from LED lighting, staff welfare facilities, allocated parking/loading space and a three-phase electricity supply. The space is suitable for a range of industrial, storage and warehouse occupiers.
- Use Class: B2
- Automatic Blinds
- Roller shutter loading access
- Staff Welfare Facilities
- Recessed Lighting
- Yard
- LED Lighting
| Space | Size | Term | Rental Rate | Space Use | Build-Out | Available |
| Ground - Unit 6 | 1,279 SF | Negotiable | $14.94 /SF/YR $1.25 /SF/MO $19,112 /YR $1,593 /MO | Industrial | Shell Space | Now |
Ground - Unit 6
| Size |
| 1,279 SF |
| Term |
| Negotiable |
| Rental Rate |
| $14.94 /SF/YR $1.25 /SF/MO $19,112 /YR $1,593 /MO |
| Space Use |
| Industrial |
| Build-Out |
| Shell Space |
| Available |
| Now |
Ground - Unit 6
| Size | 1,279 SF |
| Term | Negotiable |
| Rental Rate | $14.94 /SF/YR |
| Space Use | Industrial |
| Build-Out | Shell Space |
| Available | Now |
The accommodation comprises a mid-terrace industrial/workspace unit providing 1,279 sq ft (118.83 sq m) of gross internal area. The unit is accessed via a manual roller shutter loading door from a dedicated forecourt and benefits from LED lighting, staff welfare facilities, allocated parking/loading space and a three-phase electricity supply. The space is suitable for a range of industrial, storage and warehouse occupiers.
- Use Class: B2
- Recessed Lighting
- Automatic Blinds
- Yard
- Roller shutter loading access
- LED Lighting
- Staff Welfare Facilities
Property Overview
Unit 6 forms part of a larger industrial estate comprising 25 workspace units of varying sizes. The building is of steel frame and masonry construction beneath a pitched steel profile clad roof incorporating roof lights. The estate is located on Reads Road within Fenton Industrial Estate, providing convenient access to the A50 and the wider Stoke-on-Trent conurbation.
Warehouse Facility Facts
Select Tenants
- Floor
- Tenant Name
- GRND
- BDL Original Ltd
- GRND
- GT Design (Ceramic) Ltd


Presented by
Reads Rd
Hmm, there seems to have been an error sending your message. Please try again.
Thanks! Your message was sent.