Your email has been sent.
Redfern Rd 12,592 SF of Industrial Space Available in Birmingham B11 2BE

Highlights
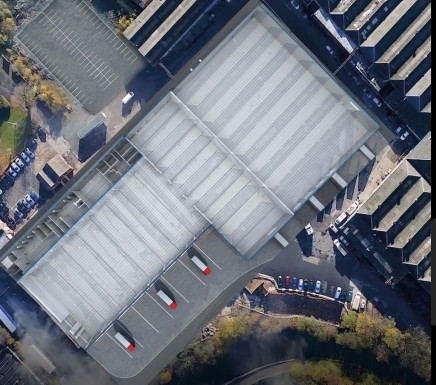
- Forms part of a substantial brick-built complex within Hay Hall Business Centre
- Allocated parking
- Controlled vehicular entry to the wider business park
- Surfaced forecourt
- Loading access
Features
All Available Space(1)
Display Rental Rate as
- Space
- Size
- Term
- Rental Rate
- Space Use
- Build-Out
- Available
The 2 spaces in this building must be leased together, for a total size of 12,592 SF (Contiguous Area):
This self-contained commercial unit forms part of a substantial brick-built complex within Hay Hall Business Centre. The property features a traditional industrial façade with large multi-pane windows providing generous natural light and creating a versatile working environment. Externally, the site benefits from a surfaced forecourt, allocated parking and loading access, with controlled vehicular entry to the wider business park. Surrounding occupiers include a mix of manufacturing, storage and distribution businesses, with shared circulation and on-site parking across the estate.
- Use Class: B2
- Natural Light
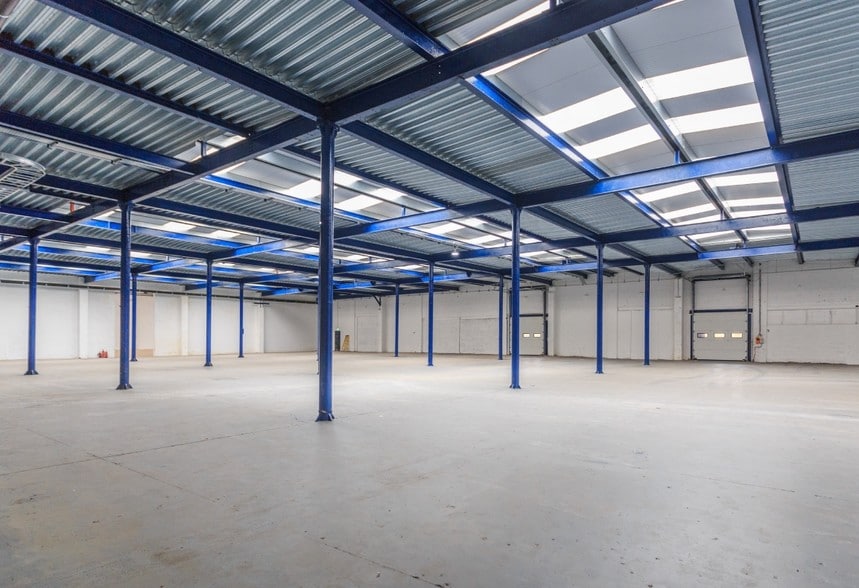
- Extensive open-plan floor areas
- Generous natural light from large windows
- Stripped-back condition ready for occupier fit-out
- Secure Storage
- Common Parts WC Facilities
- Class E consent suitable for a broad range of uses
- Existing internal staircase and mezzanine space
| Space | Size | Term | Rental Rate | Space Use | Build-Out | Available |
| Ground, 1st Floor | 12,592 SF | 6-15 Years | $10.62 /SF/YR $0.88 /SF/MO $133,677 /YR $11,140 /MO | Industrial | Full Build-Out | Now |
Ground, 1st Floor
The 2 spaces in this building must be leased together, for a total size of 12,592 SF (Contiguous Area):
| Size |
|
Ground - 10,000 SF
1st Floor - 2,592 SF
|
| Term |
| 6-15 Years |
| Rental Rate |
| $10.62 /SF/YR $0.88 /SF/MO $133,677 /YR $11,140 /MO |
| Space Use |
| Industrial |
| Build-Out |
| Full Build-Out |
| Available |
| Now |
Ground, 1st Floor
| Size |
Ground - 10,000 SF
1st Floor - 2,592 SF
|
| Term | 6-15 Years |
| Rental Rate | $10.62 /SF/YR |
| Space Use | Industrial |
| Build-Out | Full Build-Out |
| Available | Now |
This self-contained commercial unit forms part of a substantial brick-built complex within Hay Hall Business Centre. The property features a traditional industrial façade with large multi-pane windows providing generous natural light and creating a versatile working environment. Externally, the site benefits from a surfaced forecourt, allocated parking and loading access, with controlled vehicular entry to the wider business park. Surrounding occupiers include a mix of manufacturing, storage and distribution businesses, with shared circulation and on-site parking across the estate.
- Use Class: B2
- Secure Storage
- Natural Light
- Common Parts WC Facilities
- Extensive open-plan floor areas
- Class E consent suitable for a broad range of uses
- Generous natural light from large windows
- Existing internal staircase and mezzanine space
- Stripped-back condition ready for occupier fit-out
Property Overview
This self-contained commercial unit forms part of a substantial brick-built complex within Hay Hall Business Centre. The property features a traditional industrial façade with large multi-pane windows providing generous natural light and creating a versatile working environment. Externally, the site benefits from a surfaced forecourt, allocated parking and loading access, with controlled vehicular entry to the wider business park. The premises are located within Hay Hall Business Centre in Birmingham, B11 2BE, positioned in an established commercial area with good access to local transport links and surrounding business occupiers. The site benefits from proximity to the A45 and A41, providing convenient routes to Birmingham City Centre and the wider Midlands road network.
Warehouse Facility Facts
Select Tenants
- Floor
- Tenant Name
- Industry
- GRND
- Infinity Warehousing Ltd
- -
- GRND
- Jeavons Eurotir
- Transportation and Warehousing




Presented by

Redfern Rd
Hmm, there seems to have been an error sending your message. Please try again.
Thanks! Your message was sent.